This is a carousel with tiles that activate property listing cards. Use the previous and next buttons to navigate.
1/38
$515,000
This is a carousel with tiles that activate property listing cards. Use the previous and next buttons to navigate.
1/38
Property Description
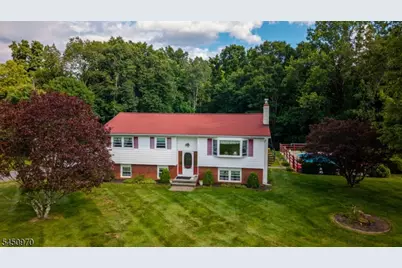
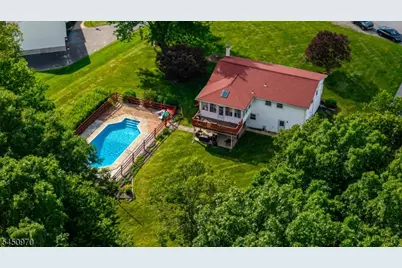
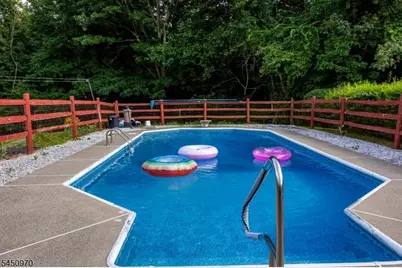
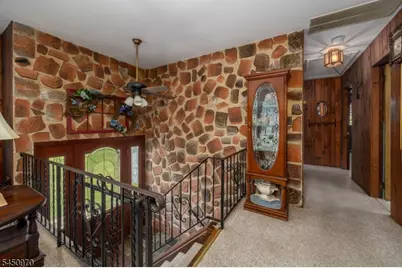
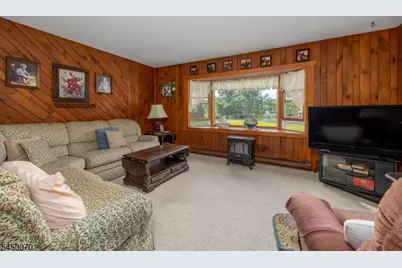
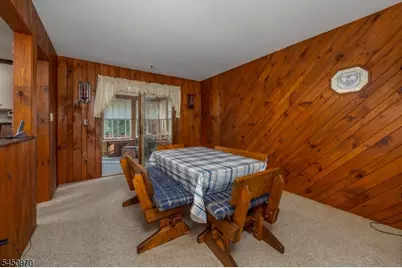
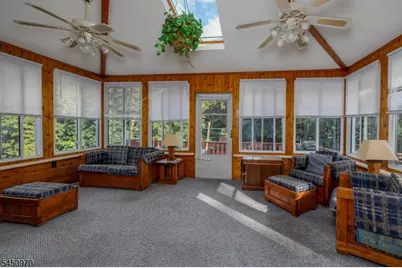
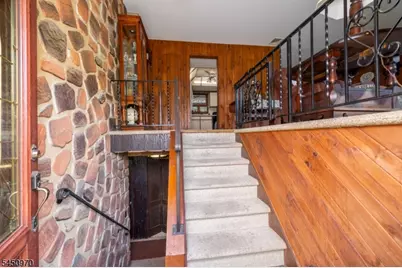
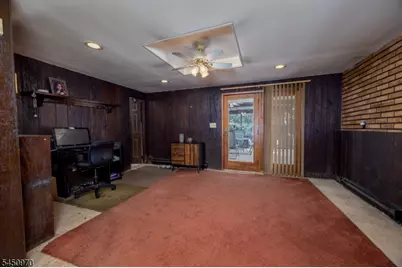
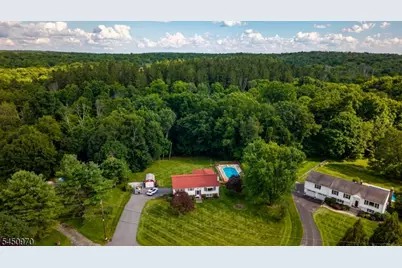
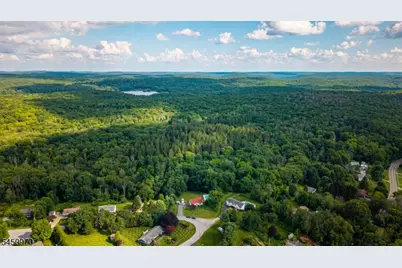
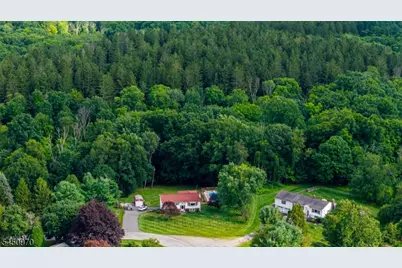
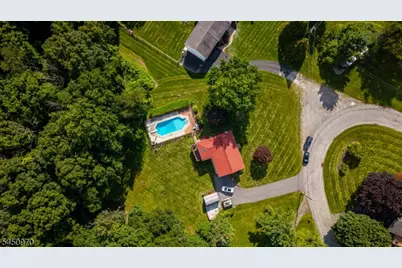
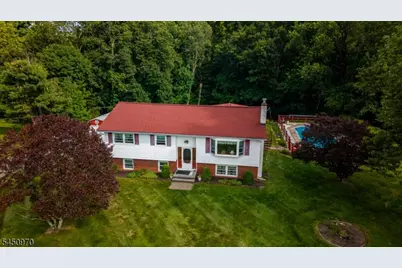
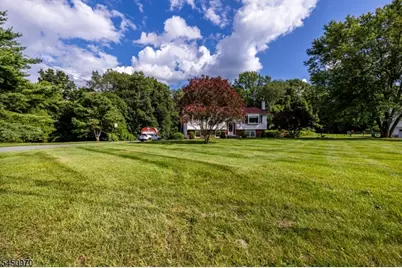
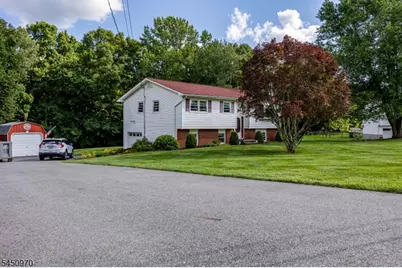
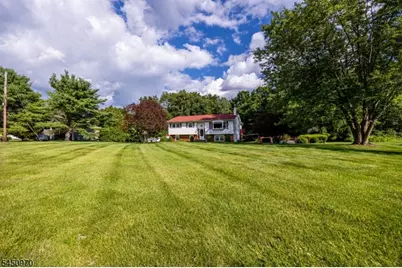
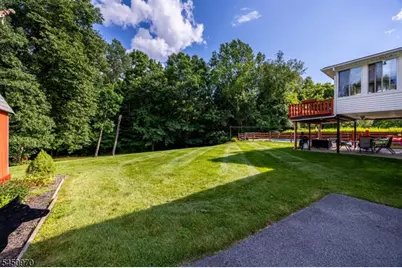
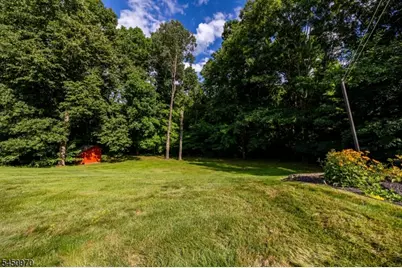
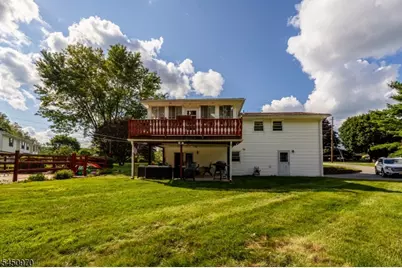
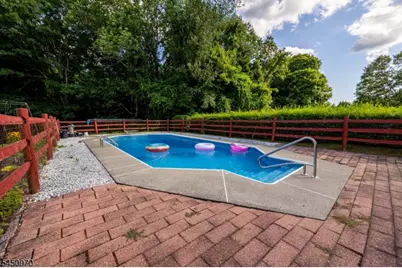
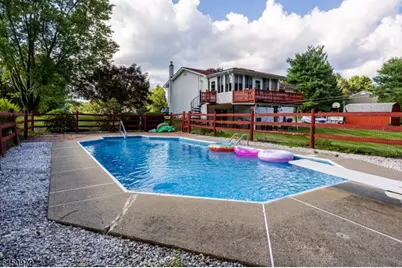
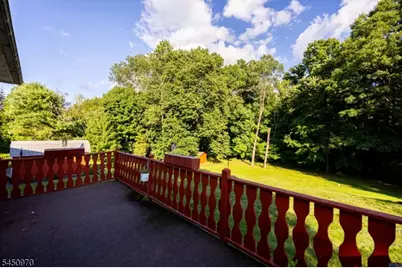
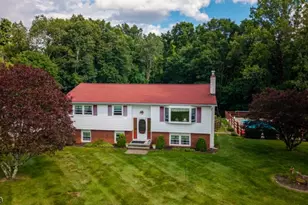
ENDLESS POTENTIAL in the highly sought-after HIGH BREEZE section of Vernon! Nestled at the end of a quiet road and backing to STATE LAND, this spacious 4-bedroom, 2 full bath bi-level offers the rare combination of PRIVACY, SPACE, and LOCATION. This is the perfect opportunity for buyers looking to create their DREAM HOME and add their own personal style and updates over time. Original hardwood floors throughout the main level (excluding kitchen) are ready to be brought back to life, while the classic stone entryway adds timeless character. The expansive lower-level FAMILY ROOM provides plenty of additional living space. Enjoy CENTRAL AIR, a bright SUNROOM overlooking the backyard, and a DECK perfect for relaxing or entertaining. Outside, the level property features a fenced in-ground pool, peaceful wooded surroundings, and exceptional privacy. Storage is abundant with both an attached one-car garage and a detached garage/shed, plus ample parking. Convenient commuter location just minutes to Route 23, shopping, restaurants, and everyday conveniences. Bring your vision and unlock everything this special property has to offer!
Full Property Details
Full Property Details for 3 Sawmill Rd
General
- Price: $515,000
- Taxes: $8,554 (2025)
- Status: Active
- Type: Single Family
- Source: Garden_State
- MLS ID: 4044624
- Updated: 8/8/2026
- Added to Site: 22 day(s) ago
Interior
- Number of Rooms: 9
- 1st Floor/Level 1: Bedroom 3, Main Bath, Dining Room, Kitchen, Living Room, Sunroom, Walkout
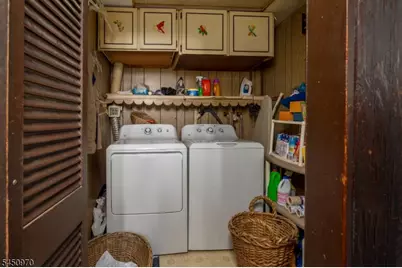
- Lower Level: Bedroom 1, Other Bath, Family Room, GarEnter, Laundry Room, Walkout
- Interior Features: Carbon Monoxide Detector, Smoke Detector, Tub Shower
- Number of Fireplaces: 1
- Fireplace(s): Gas Fireplace, Non-Functional
- Appliances: Carbon Monoxide Detector, Dishwasher, Dryer, Generator-Hookup, Electric Range and Oven, Refrigerator, Washer
- Flooring: Carpeting, Laminate, Wood
Rooms
Bathrooms
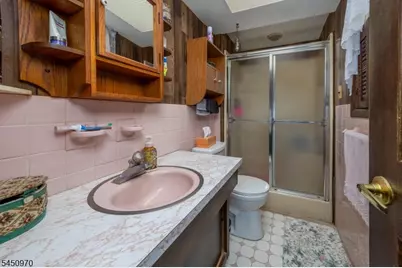
- Total Bathrooms: 2
- Full Bathrooms: 2
Bedrooms
- Total Bedrooms: 4
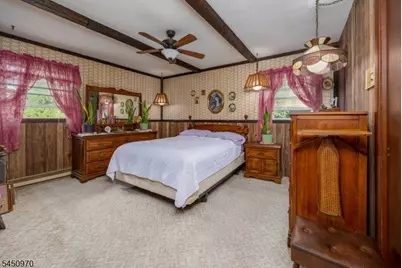
- Primary Bedroom: 1st Floor, Full Bath
- Bedroom 1: 11 x 14, First
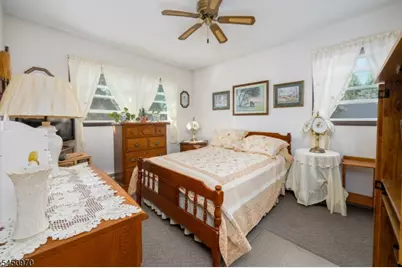
- Bedroom 2: 10 x 13, First
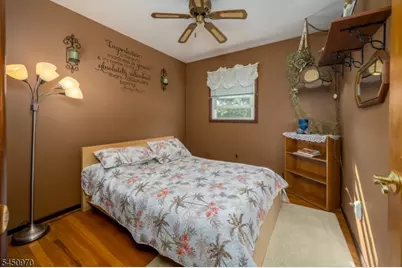
- Bedroom 3: 9 x 9, First
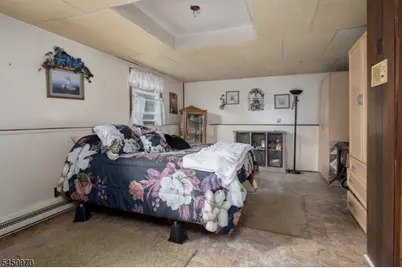
- Bedroom 4: 20 x 11, Basement
Other Rooms
- Living Room: 15 x 16, First
- Family Room: 25 x 16, Basement
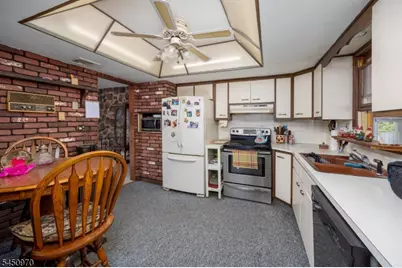
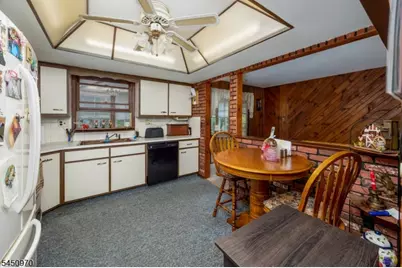
- Kitchen: Country Kitchen, Eat-In Kitchen, 11 x 10, First
- Dining Room: Formal Dining Room, 10 x 11, First
- Bathroom: First
- Bathroom: Basement
- Sunroom: 19 x 11, First
- Laundry Room: Basement
- In-Law/Au Pair Suite: Yes
- Suite: Bedroom 1, Full Bath, SepEnter
Additional Information
- Pool: Yes
- Pool Description: In-Ground Pool
Exterior
- Exterior Features: Deck, Patio, Storage Shed
Parking
- Garage: Yes
- Garage Spaces: 1
- Uncovered Spaces: 6
- Garage Description: Attached Garage, InEntrnc
Location
- County: Sussex
- Subdivision: High Breeze Section
- Driving Directions: Rt 23 to Stockolm-Vernon Rd Exit, follow to Right onto Thornlot Rd, Turn Right onto Highview Dr. Highview Dr turns into Sawmill Rd. #3.
School Information
- High School: VERNON
Community
- Pets Allowed: Yes
Heating & Cooling
- Cooling Type: Ceiling Fan, Central Air Conditioning
- Heating Type: Electric Baseboard
- Heating Fuel: Electric
Utilities
- Sewer: Septic
- Water: Well
- Utility Description: Electric, Cable TV Available, Fiber Optic Available, Garbage Extra Charge
Structural Information
- Architectural Style: Bi-Level
- Basement: Yes
- Basement Desc.: Finished, Full, Slab, Walk-Out
- Roof: Asphalt Shingles
- Year Built: 1971
Lot Features
- Lot Size (Acres): 0.52
- Lot Size: .52 AC
- Driveway/Sidewalk: Additional Parking, Blacktop, Driveway-Exclusive
- Lot Description: Backs to Park Land, Level Lot
Financial Considerations
- Assessment Amount: $364,800
- Land Assmt: $220,200
- Tax Amount: $8,554
- Tax Year: 2025
Disclosures and Reports
- Ownership: Fee Simple
- APN: 2822-00615-0000-00001-0000-
- Block: 615
- Lot Number: 1
Listed by Exp Realty, Llc
Get Pre-Approved Today
Schools
Schools serving 3 Sawmill Rd
School Districts:Hardyston Township School District, Wallkill Valley Regional School District
| Name | Grades | Distance |
|---|---|---|
Hardyston Elementary School 50 New Jersey 23, Franklin, NJ 07416 | PK-4 | 4.1 mi |
Hardyston Middle School 183 Wheatsworth Road, Hamburg, NJ 07419 | 5-8 | 4.7 mi |
Wallkill Valley Reg High School 10 Grumm Road, Hardyston, NJ 07419 | 9-12 | 5 mi |
Disclaimer:
School attendance boundaries provided by ATTOM Data Solutions and are for reference only. Contact the school directly to verify enrollment eligibility.
Price & Sales History for 3 Sawmill Rd
Date
Details
Price
Change
Source
8/08/2026
Listed
$515,000
—
MLS
Disclaimer: Historical sales information is derived from public records provided by the county offices. Information is not guaranteed and should be independently verified.

Tax History
Tax History for 3 Sawmill Rd
Year
Property Taxes
Change
Tax Assessment
Change
2025
$8,555
10%
$364,800
11%
2023
$7,774
-11%
$329,200
10%
2022
$8,773
-6%
$299,800
-4%
2021
$9,303
2%
$311,200
5%
2020
$9,165
8%
$296,000
1%
2019
$8,522
—
$292,800
-3%
2019
$8,522
5%
$302,400
—
2018
$8,144
3%
$302,400
—
2017
$7,926
—
$302,400
—
2016
$7,914
—
$302,400
—
2015
$7,887
-1%
$302,400
—
2013
$7,950
—
$302,400
—
Disclaimer: Historical tax information is derived from public records provided by the county offices. Information is not guaranteed and should be independently verified.
Estimate the Cost
Estimate the Cost for 3 Sawmill Rd
3 Sawmill Rd, Vernon Twp., NJ 07460 (MLS# 4044624) is a Single Family property with 4 bedrooms and 2 full bathrooms. 3 Sawmill Rd is currently listed for $515,000 and was received on August 08, 2026. Want to learn more about 3 Sawmill Rd? Do you have questions about finding other Single Family real estate for sale in Vernon Twp.? You can browse all Vernon Twp. real estate or contact a Coldwell Banker agent to request more information.