This is a carousel with tiles that activate property listing cards. Use the previous and next buttons to navigate.
1/1
$940,000
This is a carousel with tiles that activate property listing cards. Use the previous and next buttons to navigate.
1/1
Property Description
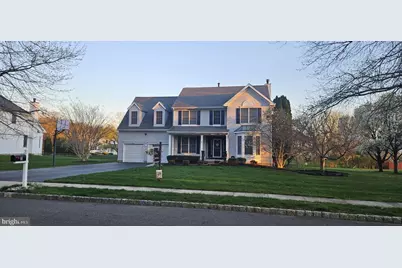
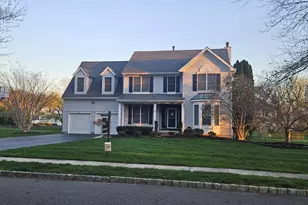
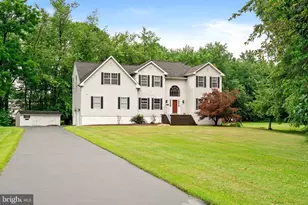
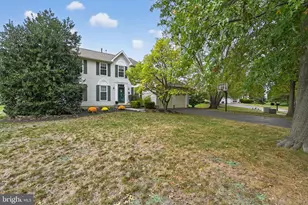
Experience refined living in this exquisite four-bedroom, three-and-a-half-bath Colonial, gracefully situated in one of the area's most desirable communities. A dramatic two-story foyer adorned with a dazzling crystal chandelier sets the tone for the elegance that unfolds throughout the home. The main level showcases newer hardwood flooring throughout, complemented by recessed lighting and stylish ceiling fans, creating a warm yet sophisticated ambiance. At the heart of the home, the beautifully updated kitchen is designed to impress, featuring stainless steel appliances, gleaming granite countertops, and a striking mosaic glass backsplash. The spacious family room offers the perfect gathering space, highlighted by a cozy gas fireplace that adds both charm and comfort, while the formal living and dining rooms provide refined settings for entertaining. Upstairs, the luxurious primary suite serves as a serene retreat with an updated en suite bath, while three additional generously sized bedrooms offer ample closet space and share a tastefully renovated main bath. The fully finished basement expands the living space with recessed lighting and a dedicated storage room, ideal for recreation, a home office, or a private gym. Additional features include a one-year-old washer and dryer, newer hot water heater and HVAC system, and financed solar panels for $81.16, that help reduce electric costs. Outdoors, enjoy the beautifully appointed oversized Trex deck, a concrete front porch, five-zone sprinkler system, color-changing exterior lighting for striking curb appeal, a Ring security camera system, and a two-car attached garage. This exceptional residence seamlessly blends timeless Colonial elegance with modern upgrades, offering a lifestyle of comfort, efficiency, and distinction.
Full Property Details
Full Property Details for 3 Wycklow Dr
General
- Sold For: $940,000
- HOA FEE: $27/month
- HOA FEE FREQ.: Annually
- Taxes: $16,519 (2025)
- Status: Closed
- Type: Single Family
- Source: BrightMLSTriStates
- MLS ID: NJME2073236
- Added to Site: 177 day(s) ago
Interior
- Interior Features: Attic/House Fan, Breakfast Area, Ceiling Fan(s), Chair Railings, Crown Moldings, Family Room Off Kitchen, Floor Plan - Open, Formal/Separate Dining Room, Kitchen - Table Space, Primary Bath(s), Upgraded Countertops, Walk-in Closet(s), Wood Floors
- Fireplace: Yes
- Number of Fireplaces: 1
- Appliances: Dishwasher, Dryer, Extra Refrigerator/Freezer, Microwave, Oven - Self Cleaning, Refrigerator, Stainless Steel Appliances, Washer, Water Heater
- Flooring: Carpet, Ceramic Tile, Hardwood
Rooms
Bathrooms
- Total Bathrooms: 3
- Full Bathrooms: 2
- Half Bathrooms: 1
- Upper Floor Baths: 2
- Upper - Full Baths: 2
- Main Floor Baths: 1
- Main - 1/2 Baths: 1
Bedrooms
- Total Bedrooms: 4
- Bedrooms Upper: 4
Other Rooms
- Laundry: Main Floor
Exterior
- Exterior Features: Exterior Lighting, Sidewalks
- Porch/Patio/Deck: Deck(s)
Parking
- Garage: Yes
- Garage Spaces: 2
- Total Spaces: 2
- Parking Type: Attached Garage, Driveway, Off Street, On Street
- Garage Description: Additional Storage Area, Garage - Front Entry
Location
- Area: Robbinsville Twp (21112)
- Municipality: ROBBINSVILLE TWP
- County: MERCER
- Development Name: Woodside At Washin
- Subdivision: Woodside At Washin
- Driving Directions: Woodside Road to Wycklow Dr
School Information
- School District: Robbinsville Twp
Community
- Association: Yes
- Assoc. Fees Include: Common Area Maintenance
Heating & Cooling
- Central air: Yes
- Cooling Type: Central A/C
- Cooling Fuel: Natural Gas, Electric
- Heating Type: Central, Forced Air
- Heating Fuel: Natural Gas
- Water Heater: Natural Gas
Utilities
- Sewer: No Septic System, Public Sewer
- Water: None
Structural Information
- Architectural Style: Colonial
- Structure Type: Detached
- Construction: Stick Built, Vinyl Siding
- Basement: Yes
- Basement Desc.: Fully Finished
- Foundation: Other
- Roof: Shingle
- Walls/Ceilings: 9'+ Ceilings, Dry Wall
- Windows: Double Pane
- Stories Description: Main, Upper 1
- Square Feet: 3,324
- Sq. Ft. Source: Estimated
- Living Area: 3,324 Sq. Ft.
- Finished Above Grnd: 2,324 Sq. Ft.
- Year Built: 1995
- Year Built Source: Assessor
Lot Features
- Lot Size (Acres): 0.6
- Lot Size (Sq. Ft.): 26,136
- Lot Size Source: Estimated
- Lot Dimensions: 0.00 x 0.00
- Street/Road Desc.: Black Top
- Lot Features: Front Yard, Rear Yard, SideYard(s)
- Zoning: R1.5
- Lot Description: Front Yard, Rear Yard, SideYard(s)
Financial Considerations
- Price Per Sq. Ft.: $425.56
- Association Fee: $325
- Assoc Fee Freq.: Annually
- Assessment Year: 2025
- City/TownTax Freq: Annually
- County Tax Freq: Annually
- Tax w/Assessment: $473,600
- Tax Amount: $16,519
- Tax Year: 2025
- Tax Total Finished Sq. Ft.: 2324
Disclosures and Reports
- Ownership: Fee Simple
- Lot Number: 27
Listed by Century 21 Abrams & Associates, Inc., Richard J. Abrams
Sold by Century 21 Abrams & Associates, Inc., Liliya Khazin

Get Pre-Approved Today
Schools
Schools serving 3 Wycklow Dr
School District:Robbinsville Public Schools
| Name | Grades | Distance |
|---|---|---|
Sharon Elementary School 234 Sharon Road, Robbinsville Township, NJ 08691 | PK-4 | 1.5 mi |
Pond Road Middle School 150 Pond Road, Robbinsville Township, NJ 08691 | 5-8 | 1.6 mi |
Robbinsville High School 155 Robbinsville Edinburg Rd, Robbinsville Township, NJ 08691 | 9-12 | 1.4 mi |
Disclaimer:
School attendance boundaries provided by ATTOM Data Solutions and are for reference only. Contact the school directly to verify enrollment eligibility.
Price & Sales History for 3 Wycklow Dr
Date
Details
Price
Change
Source
7/31/2026
Sold
$940,000
-4.95%
MLS
4/09/2026
Price Reduced
$989,000
-1.09%
MLS
3/05/2026
Listed
$999,900
—
MLS
Disclaimer: Historical sales information is derived from public records provided by the county offices. Information is not guaranteed and should be independently verified.
3 Wycklow Drive, Robbinsville, NJ 08691 (MLS# NJME2073236) is a Single Family property that was sold at $940,000 on July 31, 2026. Want to learn more about 3 Wycklow Drive? Do you have questions about finding other Single Family real estate for sale in Robbinsville? You can browse all Robbinsville real estate or contact a Coldwell Banker agent to request more information.