This is a carousel with tiles that activate property listing cards. Use the previous and next buttons to navigate.
1/33
$575,000
This is a carousel with tiles that activate property listing cards. Use the previous and next buttons to navigate.
1/33
Property Description
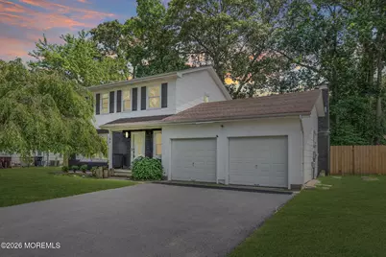
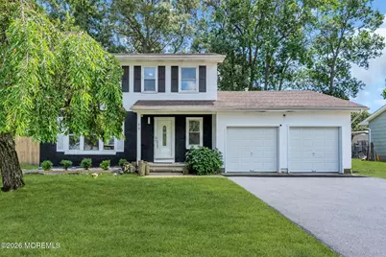
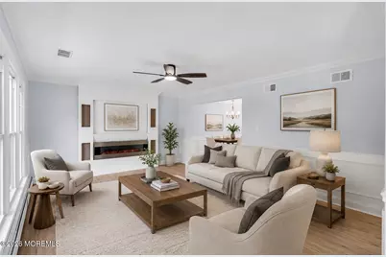
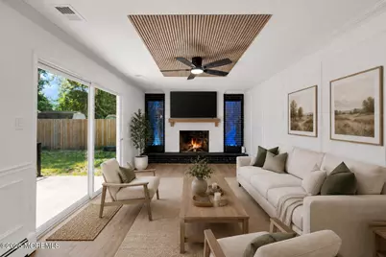
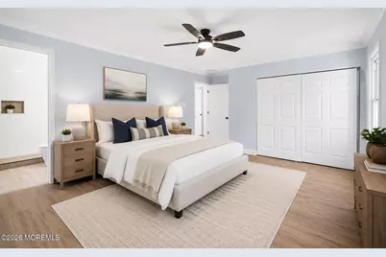
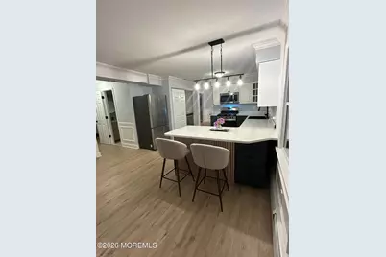
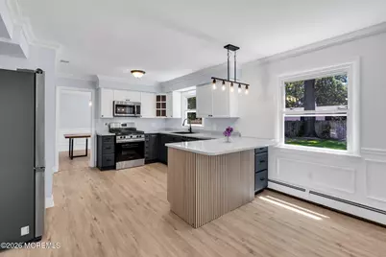
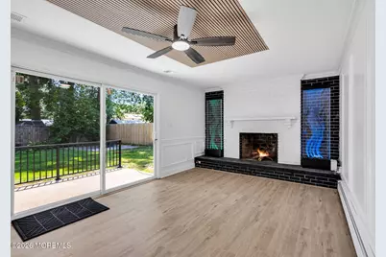
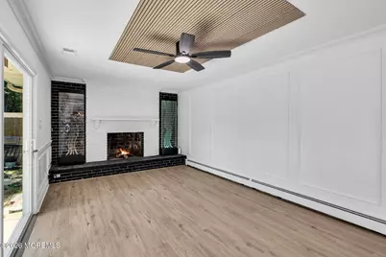
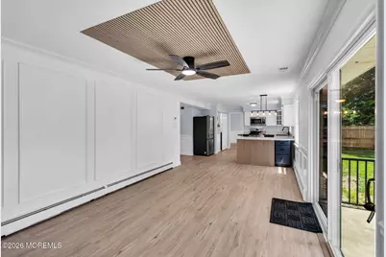
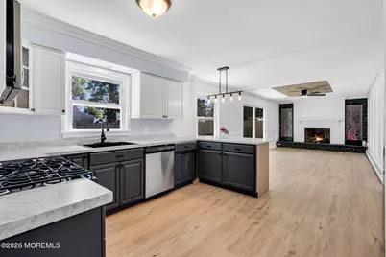
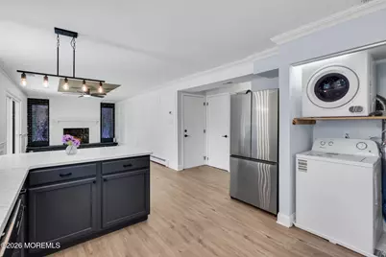
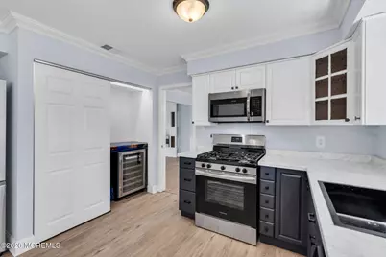
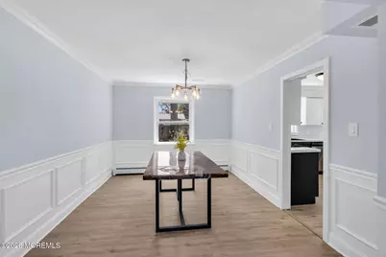
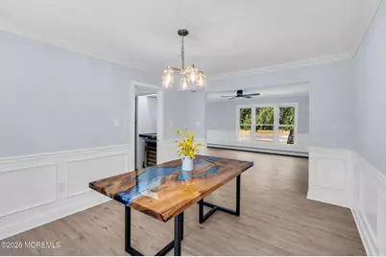
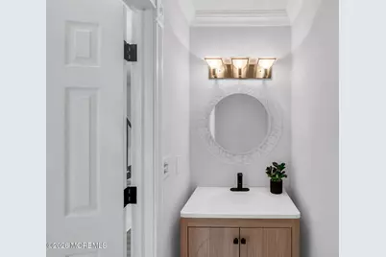
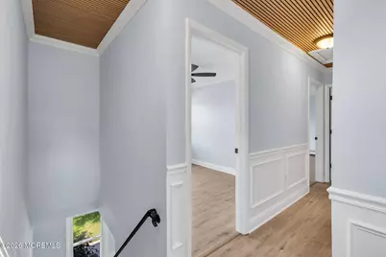
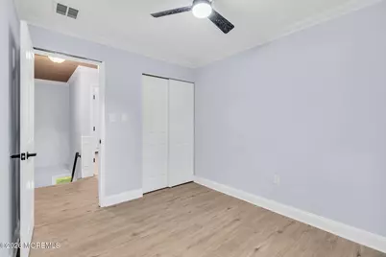
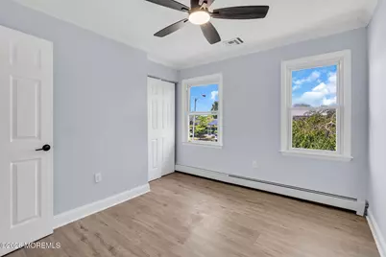
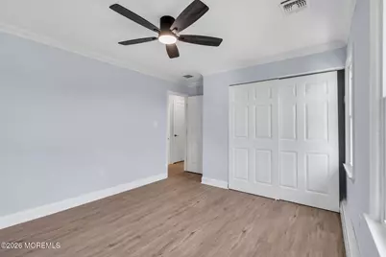
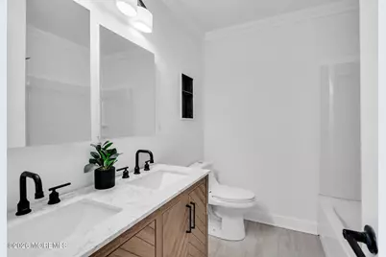
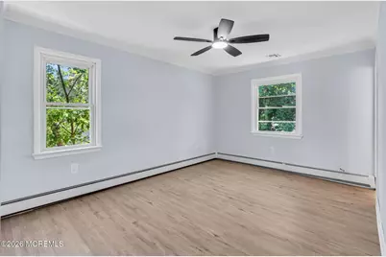
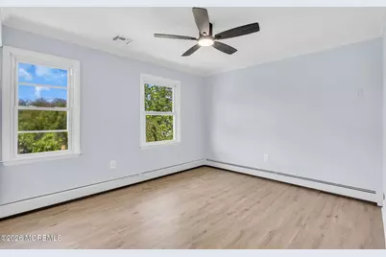
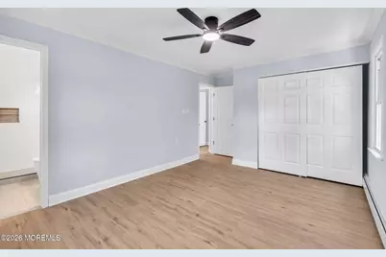
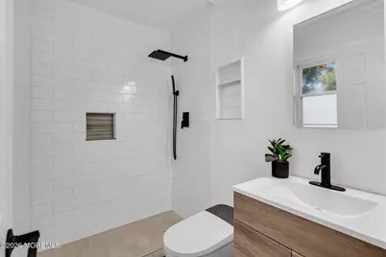
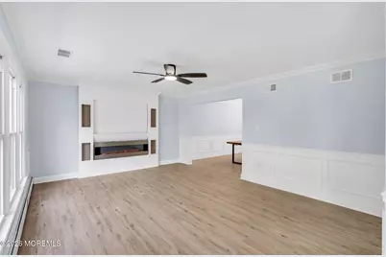
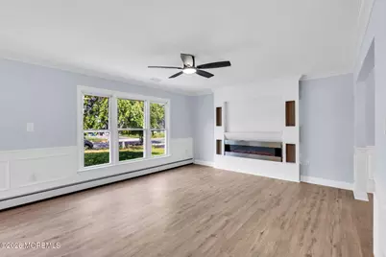
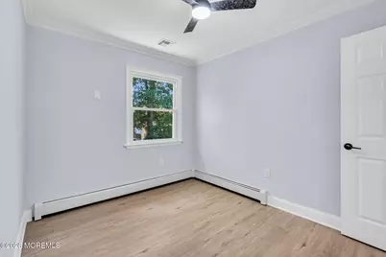
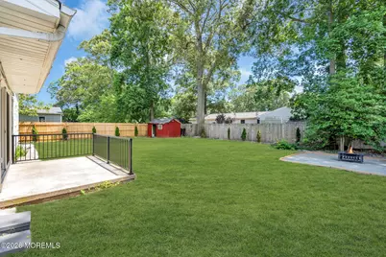
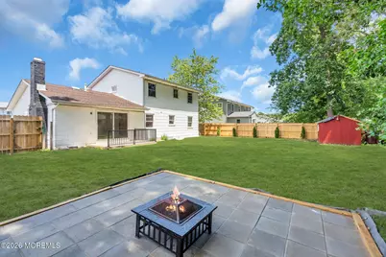
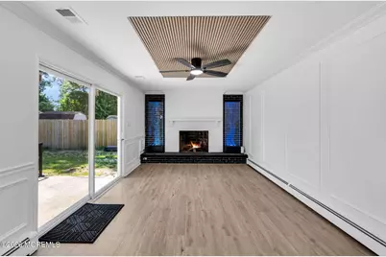
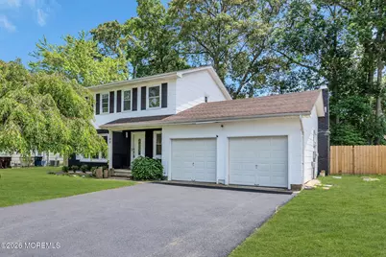
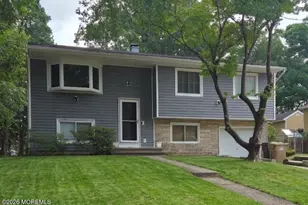
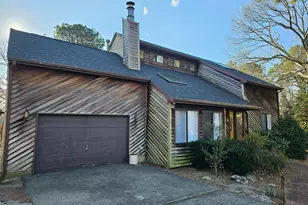
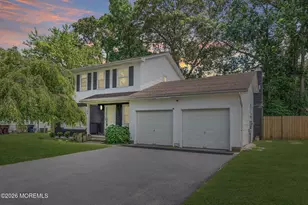
Tucked away on a lovely street in Berkeley Shore Estates, this 4-bedroom, 2.5-bath home sits on a large lot and features two fireplaces. Thoughtful updates include a freshly painted interior, custom wall paneling, crown molding, and brand-new luxury vinyl flooring throughout. The flexible floor plan offers a formal living room, spacious dining area, and an open kitchen overlooking the family room. Upstairs, the primary suite features a private bath, while three additional bedrooms provide plenty of space. Enjoy a brand-new paved driveway and a fully fenced backyard with ample room to add a pool. A brand-new AC system and hot water heater provide added peace of mind. Just a half block from shopping plazas and one block from the local elementary school,
Full Property Details
Full Property Details for 32 Belmont Ave
General
- Price: $575,000
- Taxes: $6,693 (2025)
- Status: Active
- Type: Single Family
- Source: Monmouth
- MLS ID: 22618621
- Updated: 7/24/2026
- Added to Site: 60 day(s) ago
Interior
- Number of Rooms: 11
Rooms
Bathrooms
- Total Bathrooms: 3
- Full Bathrooms: 2
- Half Bathrooms: 1
Bedrooms
- Total Bedrooms: 4
Exterior
- Exterior Features: Storage
Parking
- Garage: Yes
- Attached garage: Yes
- Garage Spaces: 2
- Parking Features: Direct Access, Oversized
- Garage Description: Attached, Direct Entry, Oversized
Location
- Area: Berkeley (BER)
- Municipality: Berkeley (BER)
- County: Ocean
- Subdivision: None
School Information
- Other School: Donovan Catholic, St. Josephs
Heating & Cooling
- Central air: Yes
- Air Conditioning: Yes
- Cooling Type: Central Air Conditioning
- Heating Type: Natural Gas, Hot Water, Baseboard
Utilities
- Sewer: Public Sewer
- Water: Public
- Water/Sewer: Public Sewer, Public Water
Structural Information
- Architectural Style: Colonial
- Roof: Shingle
- Square Feet: 1,808
- Living Area: 1,808 Sq. Ft.
- Year Built: 1970
Additional Structures
- Other Structures: Shed
Lot Features
- Lot Size (Acres): 0.2
- Lot Size (Sq. Ft.): 8,712
- Lot Dimensions: 75 x 120
Financial Considerations
- Price Per Sq. Ft.: $318.03
- Assessment Amount: $246,000
- Tax Amount: $6,693
- Tax Year: 2025
Disclosures and Reports
- Property ID: 06-01108-21-00010
- Section: Bayville
Listed by EXP Realty, Halley Fitzsimmons

Get Pre-Approved Today
Schools
Schools serving 32 Belmont Ave
School Districts:Central Regional School District, Berkeley Township School District
| Name | Grades | Distance |
|---|---|---|
H & M Potter Elementary School 60 Veeder Lane, Berkeley Township, NJ 08721 | PK-4 | 0.3 mi |
Berkeley Township Elementary School 10 Emory Avenue, Berkeley Township, NJ 08721 | 4-6 | 0.9 mi |
Central Regional Middle School 509 Forest Hills Parkway, Berkeley Township, NJ 08721 | 7-8 | 3.6 mi |
Central Regional High School 509 Forest Hills Parkway, Berkeley Township, NJ 08721 | 9-12 | 3.3 mi |
Disclaimer:
School attendance boundaries provided by ATTOM Data Solutions and are for reference only. Contact the school directly to verify enrollment eligibility.
Price & Sales History for 32 Belmont Ave
Date
Details
Price
Change
Source
7/20/2026
Price Reduced
$575,000
-4.01%
MLS
6/23/2026
Listed
$599,000
—
MLS
Disclaimer: Historical sales information is derived from public records provided by the county offices. Information is not guaranteed and should be independently verified.
Estimate the Cost
Estimate the Cost for 32 Belmont Ave
32 Belmont Avenue, Bayville, NJ 08721 (MLS# 22618621) is a Single Family property with 4 bedrooms, 2 full bathrooms and 1 partial bathroom. 32 Belmont Avenue is currently listed for $575,000 and was received on June 23, 2026. Want to learn more about 32 Belmont Avenue? Do you have questions about finding other Single Family real estate for sale in Bayville? You can browse all Bayville real estate or contact a Coldwell Banker agent to request more information.