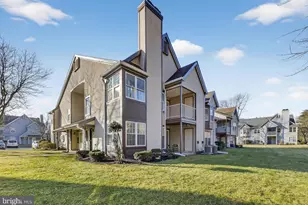
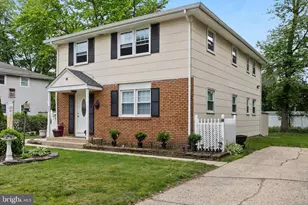
Full Property Details for 321 Walden Cir
General
- Rent: $2,300
- Status: Active
- Type: Single Family
- Source: BrightMLSTriStates
- MLS ID: NJME2081120
- Updated: 7/28/2026
- Added to Site: 11 day(s) ago
Rental Information
- Max. Lease (Mths): 24
- Min. Lease (Mths): 12
- Rent Includes: Common Area Maintenance, Community Center, Grounds Maintenance, HOA/Condo Fee, Maid Service, Lawn Service, Parking, Pool Maintenance, Recreation Facility, Snow Removal, Taxes
Interior
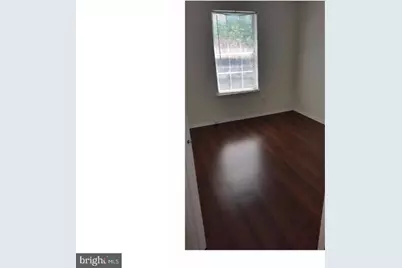
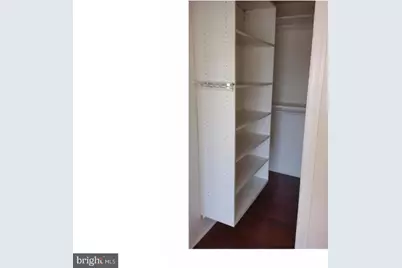
- Number of Rooms: 5
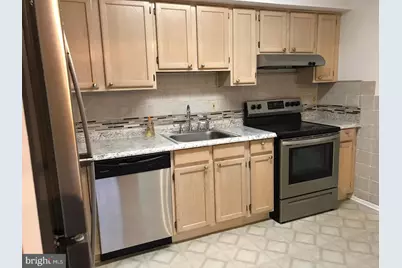
- Interior Features: Bathroom - Soaking Tub, Attic, Ceiling Fan(s), Combination Dining/Living, Combination Kitchen/Dining, Dining Area, Efficiency, Floor Plan - Open, Kitchen - Efficiency, Kitchen - Eat-In, Primary Bath(s)
- Appliances: Built-In Microwave, Dishwasher, Built-In Range, Cooktop
- Flooring: Hardwood, Laminated, Vinyl
Rooms
- Total Bathrooms: 1
- Full Bathrooms: 1
- Main Floor Baths: 1
- Main - Full Baths: 1
- Total Bedrooms: 2
- Bedrooms Main & Up: 2
- Laundry: Dryer In Unit, Washer In Unit
Additional Information
- Shared Amenities: Club House, Common Grounds, Pool - Outdoor, Tennis Courts, Jog/Walk Path
- Shared Pool: Yes
- Pool: Yes
Exterior
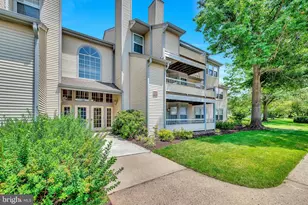
- Exterior Features: BBQ Grill, Exterior Lighting, Sidewalks, Underground Lawn Sprinkler, Gutter System
- Porch/Patio/Deck: Balcony
Parking
- Parking Features: Lighted Parking, Paved Parking
- Parking Type: Parking Lot
Location
- Area: Robbinsville Twp (21112)
- Municipality: ROBBINSVILLE TWP
- County: MERCER
- Development Name: Hampton Chase
- Subdivision: Hampton Chase
- Driving Directions: Route 33 to Washington Blvd to Hutchinson Rd to Walden Circle.
School Information
- School District: Robbinsville Twp
Community
- Assoc. Fees Include: Common Area Maintenance, Lawn Care Rear, Lawn Care Side, Lawn Maintenance, Pest Control, Pool(s), Recreation Facility, Snow Removal, Trash
- Pets Allowed: Yes
- Pets: Case by Case Basis, Cats OK, Dogs OK
Heating & Cooling
- Cooling Type: Heat Pump(s)
- Cooling Fuel: Electric
- Heating Type: Central
- Heating Fuel: Central, Electric
- Water Heater: Electric, 60+ Gallon Tank
Utilities
- Sewer: Approved System
- Water: Public
- Utility Description: Electric Available, Cable TV Available, Cable TV, Under Ground, Sewer Available, Water Available, Phone Available
Structural Information
- Architectural Style: Unit/Flat, Traditional, Loft with Bedrooms, A-Frame
- Structure Type: Garden 1 - 4 Floors
- Construction: Shingle Siding, Stucco, Frame, Concrete, Composition, Aluminum Siding
- Roof: Asphalt, Architectural Shingle
- Common Walls: No One Above, 1 Common Wall
- Walls/Ceilings: Dry Wall
- Windows: Double Hung, Energy Efficient
- Entry Floor Number: 2
- Stories Description: Main
- Square Feet: 894
- Sq. Ft. Source: Estimated
- Living Area: 894 Sq. Ft.
- Finished Above Grnd: 894 Sq. Ft.
- Year Built: 1991
- Year Built Source: Estimated
- Property Condition: Very Good
Unit Information
Lot Features
- Property View: Courtyard
- Lot Size Source: Estimated
- Lot Dimensions: 0.00 x 0.00
- Zoning: RPVD
Green Features
- Energy Efficient: HVAC, Home Energy Management, Flooring, Utility Smart Meter-Electric, Utility Smart Meter-Water, Lighting
- Sustainability: Renewable Materials
Financial Considerations
- Price Per Sq. Ft.: $2.57
- Security Deposit: $1
- Owner Pays: Common Area Maintenance, Taxes - Real Estate, Association Fees, Advertising/Licenses and Permits
- Landlord Pays: Common Area Maintenance, Taxes - Real Estate, Association Fees, Advertising/Licenses and Permits
- Tenant Pays: Cable TV, Cooking Fuel, Electricity, Heat, Hot Water, Insurance, Internet, Light Bulbs/Filters/Fuses/Alarm Care, Minor Interior Maintenance, Sewer, Water
Disclosures and Reports
- Ownership: Other
- Exclusions: None
- Inclusions: Brand new Central AC/Heating system installed.
- Purchase Optional: Yes
Listed by ARC Real Estate, Lynn T Cheng Varga