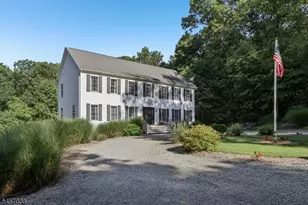
Full Property Details for 34 Longview Ln
General
- Price: $649,900
- HOA FEE: $71/month
- HOA FEE FREQ.: Annually
- Taxes: $14,130 (2025)
- Status: Active
- Type: Single Family
- Source: Garden_State
- MLS ID: 4050624
- Updated: 9/15/2026
- Added to Site: 36 day(s) ago
Interior
- Number of Rooms: 10
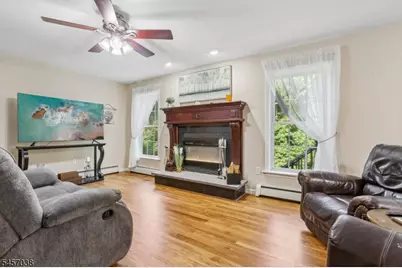
- Number of Fireplaces: 1
- Fireplace(s): See Remarks, Wood-Burning
- Appliances: Cooktop - Electric, Dishwasher, Dryer, Jennaire Type, Microwave, Refrigerator, Wall Oven(s) - Electric, Washer
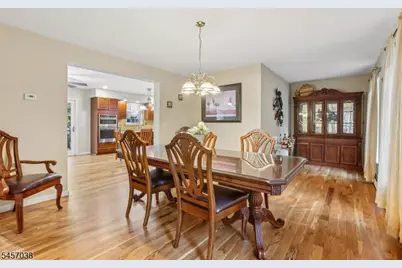
- Flooring: Carpeting, Wood
Rooms
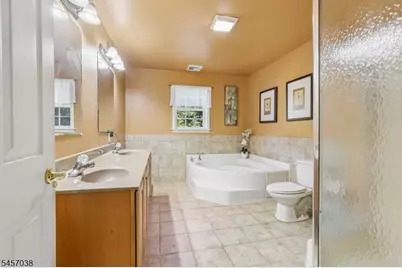
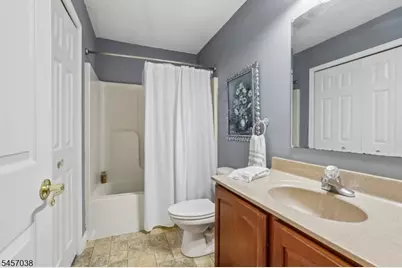
- Total Bathrooms: 3
- Full Bathrooms: 2
- Half Bathrooms: 1
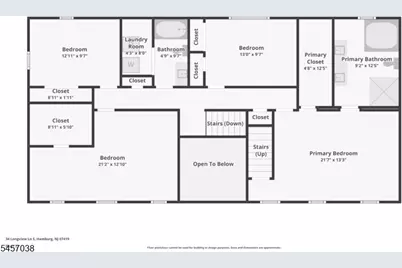
- Total Bedrooms: 4
- Primary Bedroom: Full Bath, Walk-In Closet
- Bedroom 1: Second
- Bedroom 2: Second
- Bedroom 3: Second
- Bedroom 4: Second
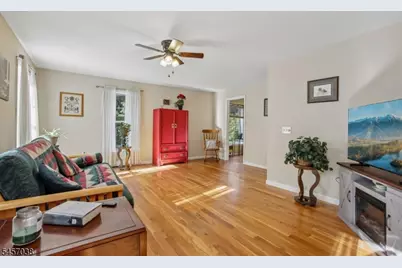
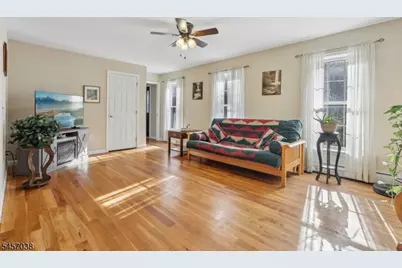
- Living Room: First
- Family Room: First
- Kitchen: Breakfast Bar, Center Island, Eat-In Kitchen, First
- Dining Room: Formal Dining Room, First
- Den: First
Additional Information
- Shared Amenities: LakePriv, MulSport, Playgrnd
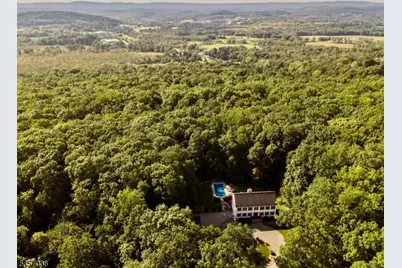
- Pool: Yes
- Pool Description: In-Ground Pool
Exterior
Parking
- Garage: Yes
- Garage Spaces: 2
- Garage Description: Attached Garage
Location
- County: Sussex
- Subdivision: Scenic Lakes
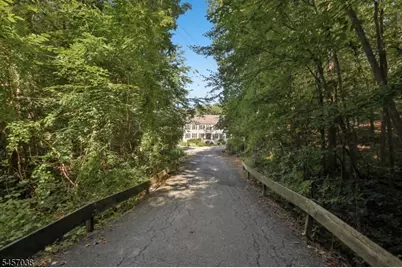
- Driving Directions: Route 23 to Scenic Lake Rd to Right onto Scenic Dr. to Right onto Cedar Knoll Way to Left onto Longview Lane to end #34.
School Information
- Elementary School: CEDAR MTN
- Middle School: GLEN MDW
- High School: VERNON
Community
- Community Living: Yes
- Assoc. Fees Include: Maintenance-Common Area, Snow Removal
- Pets Allowed: Yes
Heating & Cooling
- Cooling Type: See Remarks, Window A/C(s)
- Heating Type: Baseboard - Hotwater
- Heating Fuel: Oil Tank Above Ground - Inside
Utilities
- Sewer: Private, Septic
- Water: Private, Well
- Utility Description: Electric
Structural Information
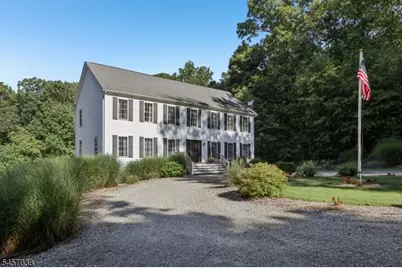
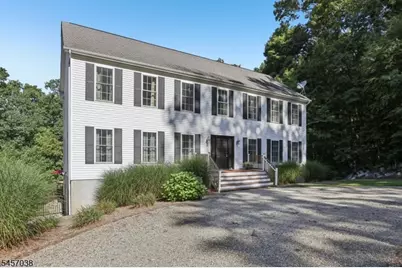
- Architectural Style: Colonial
- Basement: Yes
- Basement Desc.: Finished-Partially, Full
- Roof: Asphalt Shingles
- Square Feet: 2,924
- Year Built: 2006
Lot Features
- Lot Size (Acres): 3.37
- Lot Size: 3.369 AC
- Driveway/Sidewalk: See Remarks
- Lot Description: Backs to Park Land, Cul-De-Sac, Stream On Lot, Wooded Lot
Financial Considerations
- Association Fee: $850
- Assoc Fee Freq.: Annually
- Assessment Amount: $602,600
- Land Assmt: $233,700
- Tax Amount: $14,130
- Tax Year: 2025
Disclosures and Reports
- Ownership: Fee Simple
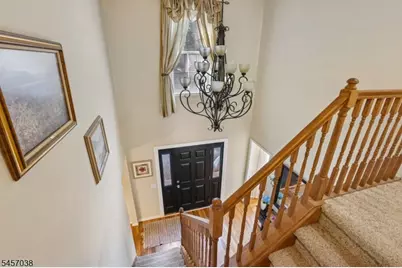
- Exclusions: Foyer chandelier.
- Disclosures: Yes
- APN: 2822-00574-0000-00038-0000-
- Block: 574
- Lot Number: 38
Listed by Howard Hanna Rand Realty