This is a carousel with tiles that activate property listing cards. Use the previous and next buttons to navigate.
1/1
$929,000
This is a carousel with tiles that activate property listing cards. Use the previous and next buttons to navigate.
1/1
Property Description
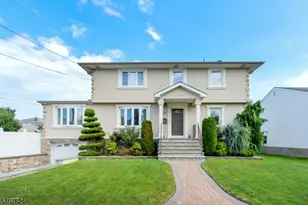
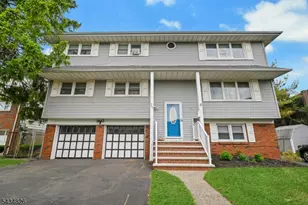
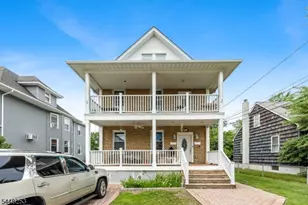
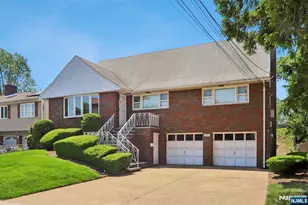
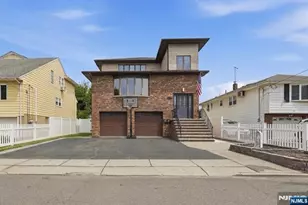
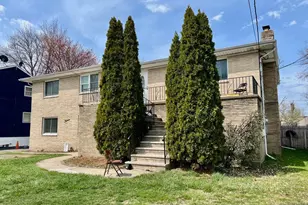
Welcome to South Hackensack! This spectacular custom built two-family brick home is located in one of the area's most desirable residential neighborhoods. Featuring low taxes, this property presents an outstanding opportunity for both investors and owner-occupants seeking additional rental income. The first-floor unit offers a spacious layout featuring an eat-in kitchen, an open-concept formal living and dining area, a primary bedroom with a half bath, two additional bedrooms, one full bath, and direct access to the basement. The second-floor unit features a kitchen, living room, dining area, two bedrooms, and a full bath. Both units offering substantial closet space and storage. Additional highlights include an attached two-car garage, parking for 5+ vehicles, and a large partially finished basement with exceptionally high ceilings, offering endless possibilities for future expansion, recreation space, or customization. Laundry facilities are also included. Enjoy a private backyard perfect for entertaining, outdoor gatherings, or everyday family enjoyment. Recent improvements include upgraded electrical service and separate utilities for each unit. Conveniently located near parks, schools, shopping, dining, and major highways, this home combines comfort, convenience, and exceptional investment potential. Schedule your private showing today - this is an opportunity you will not want to miss!
Full Property Details
Full Property Details for 355 Chestnut Ave
General
- Sold For: $929,000
- Taxes: $10,600
- Status: Closed
- Type: Multi-Family
- Source: Liberty_Board_Hudson_County_Hudson_MLS
- MLS ID: 260014788
- Added to Site: 83 day(s) ago
Rooms
Bathrooms
- Total Bathrooms: 3
- Full Bathrooms: 2
- Half Bathrooms: 1
- Level 2 - Full Baths: 1
- Level 1 - Full Baths: 1
- Level 1 - 1/2 Baths: 1
Bedrooms
- Total Bedrooms: 5
- Bedrooms-L2: 2
- Bedrooms-L1: 3
Other Rooms
- Living Rooms: 2
- Living Room-L2: 1
- Living Room-L1: 1
- Kitchens: 2
- Kitchens-L2: 1
- Kitchens-L1: 1
- Dining Rooms: 2
- Dining Rooms-L2: 1
- Dining Rooms-L1: 1
Parking
- Attached garage: Yes
- Garage Spaces: 3
- Parking Features: 3+ Cars, Attached, Covered, Garage
- Garage Description: 3+ Cars, Attached, Covered, Garage
Location
- Area: South Hackensack
- County: Bergen
- Driving Directions: *
Heating & Cooling
- Cooling Type: A/C Window, A/C Wall
- Heating/Cooling: A/C Window, A/C Wall, Baseboard, Gas
Structural Information
- Architectural Style: Multi-Level
- Exterior Const.: Brick
- Basement Desc.: Full, Unfinished, Walk-Out
Lot Features
- Lot Dimensions: 5672
Financial Considerations
- For Sale/Rent/Lease: For Sale
- Tax Amount: $10,600
Disclosures and Reports
- Lead Paint Discl.: Yes
- Block: 20.01
Century 21 Preferred Realty Inc (201) 792-7601

Get Pre-Approved Today
Schools
Schools serving 355 Chestnut Ave
School District:South Hackensack Township School District
| Name | Grades | Distance |
|---|---|---|
Memorial Elementary School, South Hackensack, NJ Dyer Avenue, South Hackensack, NJ 07606 | PK-8 | 0.1 mi |
Disclaimer:
School attendance boundaries provided by ATTOM Data Solutions and are for reference only. Contact the school directly to verify enrollment eligibility.
Price & Sales History for 355 Chestnut Ave
Date
Details
Price
Change
Source
10/05/2026
Sold
$929,000
—
MLS
7/27/2026
Listed
$929,000
—
MLS
Disclaimer: Historical sales information is derived from public records provided by the county offices. Information is not guaranteed and should be independently verified.
355 Chestnut Ave, South Hackensack, NJ 07606 (MLS# 260014788) is a Multi-Family property that was sold at $929,000 on October 05, 2026. Want to learn more about 355 Chestnut Ave? Do you have questions about finding other Multi-Family real estate for sale in South Hackensack? You can browse all South Hackensack real estate or contact a Coldwell Banker agent to request more information.