This is a carousel with tiles that activate property listing cards. Use the previous and next buttons to navigate.
1/1
$785,000
This is a carousel with tiles that activate property listing cards. Use the previous and next buttons to navigate.
1/1
Property Description
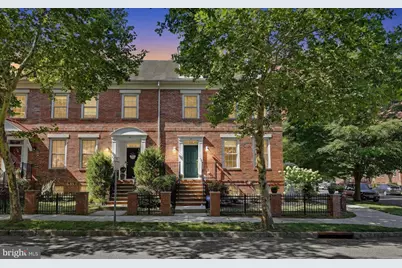
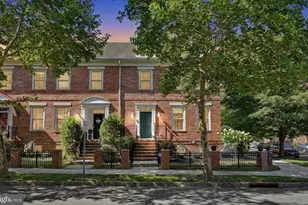
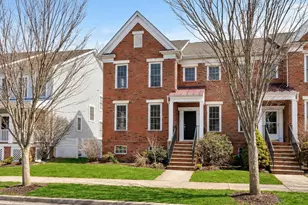
***HIGHEST & BEST DUE FRIDAY 8/7/2026 @ 12 PM*** A beautifully maintained northeast-facing semi-detached home situated on one of the larger end-unit lots in the highly desirable Town Center community in Robbinsville Township. This inviting residence offers a bright and open floor plan with spacious living and dining areas, creating the perfect setting for both everyday living and entertaining. The well-appointed kitchen features quartz countertops, ample cabinetry, generous workspace, and modern appliances, making meal preparation a breeze. Upstairs, you'll find comfortable bedrooms, including a spacious primary suite designed for relaxation. The home also offers renovated bathrooms, fresh paint throughout, recessed lighting throughout, abundant natural light, and neutral finishes, making it truly move-in ready. For added comfort and efficiency, both two-zone AC units were replaced in 2023. The home features 786 square feet of below-grade space, with approximately 661 square feet of finished living area and the remaining area unfinished/utility area. The finished basement includes a functional home office, offering flexibility for remote work, a recreation room, fitness area, or additional living space. Enjoy outdoor living with a private patio and low-maintenance yard, with the added benefit of one of the larger end-unit lots in the community, providing extra outdoor space for relaxing, entertaining, or gardening. Additional highlights include a detached garage, driveway parking, and convenient access to community parks, walking paths around the lake and gazebo, playgrounds, shopping, dining, and highly rated Robbinsville schools. Commuters will appreciate the easy access to Routes 33, 130, I-195, the NJ Turnpike, Hamilton Train Station, and nearby public transportation. Offering comfort, convenience, and an exceptional location, this home is a wonderful opportunity for homeowners seeking the best of Robbinsville Town Center living.
Full Property Details
Full Property Details for 38 Union St
General
- Sold For: $785,000
- Taxes: $12,731 (2025)
- Status: Closed
- Type: Single Family
- Source: BrightMLSTriStates
- MLS ID: NJME2081094
- Added to Site: 27 day(s) ago
Interior
- Rooms/Areas: Living Room, Dining Room, Primary Bedroom, Bedroom 2, Kitchen, Basement, Breakfast Room, Bedroom 1, Bathroom 1, Primary Bathroom
- Appliances: Refrigerator, Microwave, Dishwasher, Trash Compactor, Washer, Dryer, Oven/Range - Gas, Exhaust Fan
Rooms
Bathrooms
- Total Bathrooms: 4
- Full Bathrooms: 3
- Half Bathrooms: 1
- Upper 2 - Full Baths: 1
- Upper Floor Baths: 3
- Upper - Full Baths: 3
- Main Floor Baths: 1
- Main - 1/2 Baths: 1
Bedrooms
- Total Bedrooms: 4
- Bedrooms Upper: 4
- Bedrooms-Up2: 1
Other Rooms
- Laundry: Upper Floor
Exterior
- Porch/Patio/Deck: Patio(s)
Parking
- Garage: Yes
- Garage Spaces: 1
- Total Spaces: 2
- Parking Type: Off Street, Driveway, On Street, Detached Garage
- Garage Description: Garage - Rear Entry, Garage Door Opener
Location
- Area: Robbinsville Twp (21112)
- Municipality: ROBBINSVILLE TWP
- County: MERCER
- Development Name: Washington Twn Ctr
- Subdivision: Washington Twn Ctr
- Driving Directions: Robbinsville Edinburg Road, turn onto Union Street, then turn onto Park Street. The property is located on Park Street.
- Location Details: Corner Lot/Unit
School Information
- School District: Robbinsville Twp
Heating & Cooling
- Central air: Yes
- Cooling Type: Central A/C
- Cooling Fuel: Electric
- Heating Type: Forced Air
- Heating Fuel: Electric
- Water Heater: Electric
Utilities
- Sewer: Public Sewer
- Water: Public
Structural Information
- Architectural Style: Colonial
- Structure Type: Twin/Semi-Detached
- Construction: Brick, Other
- Basement: Yes
- Basement Desc.: Full, Fully Finished
- Foundation: Concrete Perimeter
- Stories Description: Main, Upper 1, Upper 2
- Square Feet: 2,958
- Sq. Ft. Source: Estimated
- Living Area: 2,833 Sq. Ft.
- Finished Above Grnd: 2,172 Sq. Ft.
- Year Built: 2008
- Year Built Source: Estimated
Lot Features
- Lot Size (Acres): 0.17
- Lot Size (Sq. Ft.): 7,405
- Lot Size Source: Assessor
- Lot Dimensions: 0.00 x 0.00
- Zoning: TC
- Fencing (Description): Vinyl
Financial Considerations
- Price Per Sq. Ft.: $356.81
- Assessment Year: 2025
- City/TownTax Freq: Annually
- County Tax Freq: Annually
- Tax w/Assessment: $365,000
- Tax Amount: $12,731
- Tax Year: 2025
- Tax Total Finished Sq. Ft.: 2172
Disclosures and Reports
- Ownership: Fee Simple
- Inclusions: Garbage Disposal, Basement Wooden Shelves
- Lot Number: 1
Listed by EXP Realty, LLC, Sharif Hatab and EXP Realty, LLC, Swapnil Patel
Sold by EXP Realty, LLC, Zaskyh Cantave

Get Pre-Approved Today
Schools
Schools serving 38 Union St
School District:Robbinsville Public Schools
| Name | Grades | Distance |
|---|---|---|
Pond Road Middle School 150 Pond Road, Robbinsville Township, NJ 08691 | 5-8 | 1.1 mi |
Sharon Elementary School 234 Sharon Road, Robbinsville Township, NJ 08691 | PK-4 | 2.8 mi |
Robbinsville High School 155 Robbinsville Edinburg Rd, Robbinsville Township, NJ 08691 | 9-12 | 1.4 mi |
Disclaimer:
School attendance boundaries provided by ATTOM Data Solutions and are for reference only. Contact the school directly to verify enrollment eligibility.
Price & Sales History for 38 Union St
Date
Details
Price
Change
Source
8/25/2026
Sold
$785,000
1.29%
MLS
8/06/2026
Listed
$775,000
—
MLS
Disclaimer: Historical sales information is derived from public records provided by the county offices. Information is not guaranteed and should be independently verified.
38 Union Street, Robbinsville, NJ 08691 (MLS# NJME2081094) is a Single Family property that was sold at $785,000 on August 25, 2026. Want to learn more about 38 Union Street? Do you have questions about finding other Single Family real estate for sale in Robbinsville? You can browse all Robbinsville real estate or contact a Coldwell Banker agent to request more information.