This is a carousel with tiles that activate property listing cards. Use the previous and next buttons to navigate.
1/1
$398,000
This is a carousel with tiles that activate property listing cards. Use the previous and next buttons to navigate.
1/1
Property Description
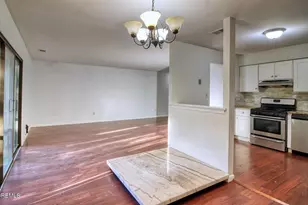
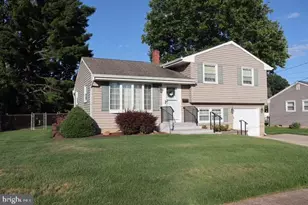
A home with a banana plant is considered Blessed and Welcoming Prosperity. Stylish, move-in ready, and just waiting for your personal touches-welcome home! This beautifully maintained 2-bedroom, 1.5-bath residence is nestled in the desirable Foxmoor community. A welcoming foyer opens to an open-concept living and dining area featuring a cozy fireplace and oversized sliding glass doors leading to the patio-perfect for seamless indoor-outdoor living. Newly painted with luxury laminate flooring throughout, the home offers a fresh, modern feel. The bright, white kitchen boasts ample cabinet and counter space, along with room for a dining table. A convenient half bath and a laundry room with additional storage complete the main level. Upstairs, you'll find two spacious bedrooms, each with walk-in closets and overhead lighting, connected by a Jack-and-Jill bathroom featuring dual vanities, an oversized shower, and a relaxing soaking tub. Pull-down attic stairs provide access to a floored storage area for added convenience. The fenced backyard offers a safe and private space for pets or play. Enjoy community amenities including two pools, a clubhouse, and tennis courts. Ideally located in the highly regarded Robbinsville School District, just minutes from major highways, shopping, dining, and local attractions, including the BAPS temple. Robbinsville also features its own Premier Cricket League. With solar panels for added efficiency and nothing left to do but unpack, this home is ready for its next chapter-yours! Seller agrees to pay solar off at closing.
Full Property Details
Full Property Details for 39 Banbury Ct
General
- Sold For: $398,000
- HOA FEE: $162/month
- Taxes: $8,088 (2025)
- Status: Closed
- Type: Townhouse
- Source: BrightMLSTriStates
- MLS ID: NJME2074340
- Added to Site: 197 day(s) ago
Interior
- Rooms/Areas: Dining Room, Primary Bedroom, Bedroom 2, Kitchen, Family Room, Laundry, Full Bath
- Fireplace: Yes
- Number of Fireplaces: 1
- Fireplace(s): Fireplace - Glass Doors, Mantel(s), Gas/Propane, Fireplace - Glass Doors, Mantel(s), Gas/Propane
Rooms
Bathrooms
- Total Bathrooms: 2
- Full Bathrooms: 1
- Half Bathrooms: 1
- Upper Floor Baths: 1
- Upper - Full Baths: 1
- Main Floor Baths: 1
- Main - 1/2 Baths: 1
Bedrooms
- Total Bedrooms: 2
- Bedrooms Upper: 2
Other Rooms
- Laundry: Main Floor
Additional Information
- Shared Amenities: Basketball Courts, Common Grounds, Pool - Outdoor
- Shared Pool: Yes
- Pool: Yes
Exterior
- Exterior Features: Exterior Lighting, Play Area, Sidewalks, Secure Storage, Street Lights, Tennis Court(s), Underground Lawn Sprinkler
- Porch/Patio/Deck: Patio(s), Porch(es)
Parking
- Total Spaces: 2
- Parking Features: Lighted Parking, Parking Space Conveys
- Parking Type: Parking Lot
Location
- Area: Robbinsville Twp (21112)
- Municipality: ROBBINSVILLE TWP
- County: MERCER
- Development Name: Foxmoor
- Subdivision: Foxmoor
- Driving Directions: Google Maps
School Information
- School District: Robbinsville Twp
- Middle School: Pond Road
- High School: Robbinsville
Community
- Association: Yes
- Assoc. Name: FOXMOOR TOWNHOME ASSOCIATION
- Assoc. Fees Include: Common Area Maintenance, Pool(s), Trash, Lawn Care Front
Heating & Cooling
- Central air: Yes
- Cooling Type: Central A/C, Solar On Grid
- Cooling Fuel: Natural Gas
- Heating Type: Forced Air
- Heating Fuel: Natural Gas
- Water Heater: Natural Gas
Utilities
- Sewer: Public Sewer
- Water: Public
Structural Information
- Architectural Style: Colonial
- Structure Type: Interior Row/Townhouse
- Construction: Brick, Vinyl Siding
- Foundation: Slab
- Stories Description: Main, Upper 1
- Square Feet: 1,436
- Sq. Ft. Source: Assessor
- Living Area: 1,436 Sq. Ft.
- Finished Above Grnd: 1,436 Sq. Ft.
- Year Built: 1986
- Year Built Source: Assessor
Lot Features
- Property View: Park/Greenbelt
- Lot Size (Acres): 0.04
- Lot Size (Sq. Ft.): 1,760
- Lot Size Source: Assessor
- Lot Dimensions: 22.00 x 80.00
- Zoning: RPVD
- Fencing (Description): Fully, Rear, Vinyl
Financial Considerations
- Price Per Sq. Ft.: $292.41
- Association Fee: $162
- Assoc Fee Freq.: Monthly
- Assessment Year: 2025
- City/TownTax Freq: Annually
- County Tax Freq: Annually
- Tax w/Assessment: $231,900
- Tax Amount: $8,088
- Tax Year: 2025
- Tax Total Finished Sq. Ft.: 1436
Disclosures and Reports
- Ownership: Fee Simple
- Inclusions: washer, dryer, ref, stove, dishwasher, solar panels
- Lot Number: 204
Listed and Sold by ERA Central Realty Group - Bordentown, Anjani D Kumar

Get Pre-Approved Today
Schools
Schools serving 39 Banbury Ct
School District:Robbinsville Public Schools
| Name | Grades | Distance |
|---|---|---|
Pond Road Middle School 150 Pond Road, Robbinsville Township, NJ 08691 | 5-8 | 0.5 mi |
Sharon Elementary School 234 Sharon Road, Robbinsville Township, NJ 08691 | PK-4 | 3.3 mi |
Robbinsville High School 155 Robbinsville Edinburg Rd, Robbinsville Township, NJ 08691 | 9-12 | 0.9 mi |
Disclaimer:
School attendance boundaries provided by ATTOM Data Solutions and are for reference only. Contact the school directly to verify enrollment eligibility.
Price & Sales History for 39 Banbury Ct
Date
Details
Price
Change
Source
9/01/2026
Sold
$398,000
-5.22%
MLS
5/05/2026
Price Reduced
$419,900
-1.2%
MLS
4/02/2026
Listed
$425,000
—
MLS
Disclaimer: Historical sales information is derived from public records provided by the county offices. Information is not guaranteed and should be independently verified.
39 Banbury Court, Robbinsville, NJ 08691 (MLS# NJME2074340) is a Townhouse property that was sold at $398,000 on September 01, 2026. Want to learn more about 39 Banbury Court? Do you have questions about finding other Townhouse real estate for sale in Robbinsville? You can browse all Robbinsville real estate or contact a Coldwell Banker agent to request more information.