This is a carousel with tiles that activate property listing cards. Use the previous and next buttons to navigate.
1/1
$705,000
This is a carousel with tiles that activate property listing cards. Use the previous and next buttons to navigate.
1/1
Property Description
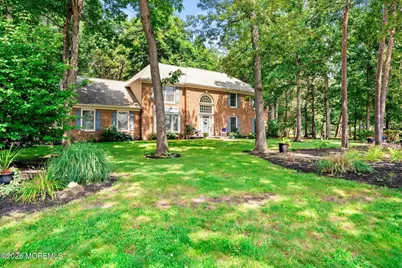
Your dream Westampton home awaits! This stately 4 bedroom, 2.5 bath Center Hall Colonial offers the perfect blend of privacy, space, and timeless elegance. Nestled on a picturesque one acre park like setting, this exceptional home offers over 2,900 square feet of thoughtfully designed living space. From the moment you arrive, you'll be impressed with the full brick front, the 3 car side entry garage, and a beautiful paver walkway leading to the front door. Enter the grand two story foyer with tiled flooring and plenty of natural sunlight from the above palladium window. To the left, beautiful hardwood floors and custom crown and chair molding adorn the formal dining room which serves as the perfect space for hosting and entertaining. To the right, enter the formal living room with hardwood floors and crown molding. Through the foyer, the upgraded eat in kitchen awaits, thoughtfully designed with both style and functionality in mind. Featuring abundant cabinetry, recessed lighting, tiled backsplash, silestone quartz countertops, ceramic tile flooring, stainless steel appliances including a top of the line Bosch dishwasher, and a coffee bar. The kitchen flows seamlessly into the adjoining family room with hardwood floors and gorgeous stone surrounding the fireplace. Upstairs, four spacious bedrooms await, three with walk-in closets. The primary bedroom boasts a bonus sitting room, and an ensuite with tiled stall shower, jacuzzi tub, skylights, and double sinks. The sliding glass doors off the kitchen open to the back deck. Additional features include a first floor laundry room, a full basement with french drain, 2-zone heat and air, 7 zone sprinkler system, 8x10 shed, and Andersen windows. This home is tucked away on a quiet private street, but is conveniently located just minutes from I-295 and the New Jersey Turnpike, allowing for both accessibility and seclusion. Schedule a private showing today! Home Warranty included!
Full Property Details
Full Property Details for 4 Pine Tree Dr
General
- Sold For: $705,000
- Taxes: $12,747 (2025)
- Status: Closed
- Type: Single Family
- Source: Monmouth
- MLS ID: 22622757
- Added to Site: 100 day(s) ago
Interior
- Number of Rooms: 11
- Interior Features: Attic, High Ceilings (9 Feet or More) First Floor, Center Hall, Decorative Molding, Recessed Lighting
Rooms
Bathrooms
- Total Bathrooms: 3
- Full Bathrooms: 2
- Half Bathrooms: 1
Bedrooms
- Total Bedrooms: 4
Other Rooms
- Foyer/Entry: Ceramic Tile, Closet(s), Two Story
- Living Room: Bay/Bow Window, Wood Floor
- Family Room: Bay/Bow Window, Fireplace (Other), Wood-Burning Fireplace, Wood Floor
- Kitchen: Center Island, Ceramic Tile, Eat-In, Newer, Quartz
- Dining Room: Decorative Molding, Wood Floor
Parking
- Garage: Yes
- Attached garage: Yes
- Garage Spaces: 3
- Parking Features: Direct Access, Asphalt, Driveway, Oversized
- Garage Description: Attached, Direct Entry, Oversized
Location
- Area: Westhampton (WES)
- Municipality: Westhampton (WES)
- County: Burlington
Heating & Cooling
- Air Conditioning: Yes
- Cooling Type: Dual Zoned Air Conditioning
- Heating Type: Natural Gas, Dual-Zone Heat
Utilities
- Sewer: Public Sewer
- Water: Public
- Water/Sewer: Public Sewer, Public Water
Structural Information
- Architectural Style: Colonial
- Exterior Const.: Brick
- Basement: Yes
- Roof: Shingle
- Windows: Bay/Bow Window, Skylight(s)
- Square Feet: 2,966
- Living Area: 2,966 Sq. Ft.
- Year Built: 1993
Additional Structures
- Other Structures: Shed, Shed(s)
Lot Features
- Lot Size (Acres): 1.08
- Lot Size (Sq. Ft.): 47,044.8
- Zoning: Neighborhood, Residential, Single Family
Financial Considerations
- Price Per Sq. Ft.: $235.97
- Assessment Amount: $414,000
- Tax Amount: $12,747
- Tax Year: 2025
Disclosures and Reports
- Exclusions: Sheer curtains in the bedrooms; shelving in the garage & basement; the Fridge & freezer basement
- Inclusions: Washer, Dryer, Refrigerator
- Property ID: 37-00803-06-00008
- Section: None
Listed by Keller Williams Premier Office, Annamarie Comforte
Sold by Non Member, NON MEMBER MORR
Get Pre-Approved Today
Schools
Schools serving 4 Pine Tree Dr
School Districts:Westampton Township School District, Rancocas Valley Regional School District
| Name | Grades | Distance |
|---|---|---|
Westampton Middle School 700 Rancocas Road, Westampton, NJ 08060 | 5-8 | 0.7 mi |
Holly Hills Elementary School 500 Ogden Drive, Westampton, NJ 08060 | PK-4 | 1.1 mi |
Rancocas Valley Reg High School 520 Hedding Jacksonville Road, Mount Holly, NJ 08060 | 9-12 | 2.4 mi |
Disclaimer:
School attendance boundaries provided by ATTOM Data Solutions and are for reference only. Contact the school directly to verify enrollment eligibility.
Price & Sales History for 4 Pine Tree Dr
Date
Details
Price
Change
Source
9/24/2026
Sold
$705,000
0.73%
MLS
7/30/2026
Listed
$699,900
—
MLS
Disclaimer: Historical sales information is derived from public records provided by the county offices. Information is not guaranteed and should be independently verified.
4 Pine Tree Drive, Westampton, NJ 08060 (MLS# 22622757) is a Single Family property that was sold at $705,000 on September 24, 2026. Want to learn more about 4 Pine Tree Drive? Do you have questions about finding other Single Family real estate for sale in Westampton? You can browse all Westampton real estate or contact a Coldwell Banker agent to request more information.