This is a carousel with tiles that activate property listing cards. Use the previous and next buttons to navigate.
1/45
$4,950
This is a carousel with tiles that activate property listing cards. Use the previous and next buttons to navigate.
1/45
Property Description
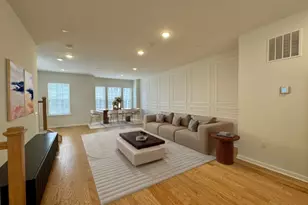
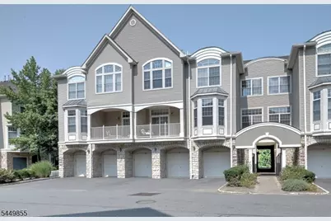
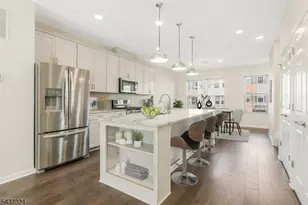
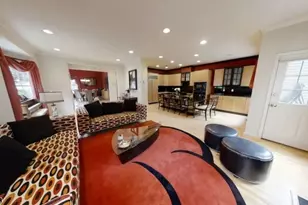
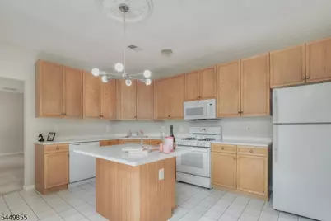
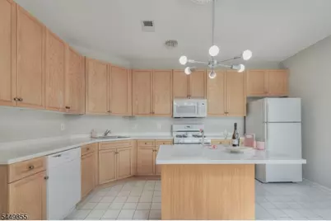
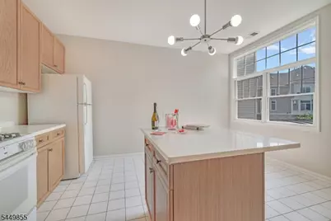
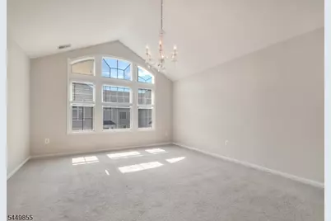
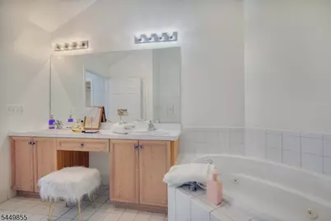
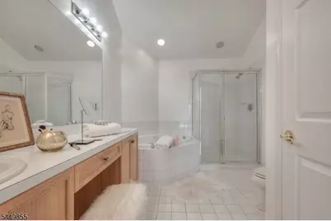
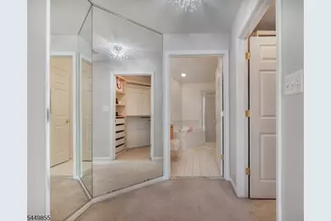
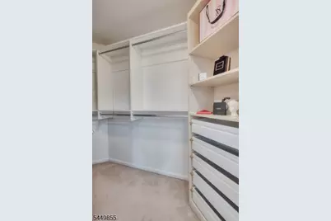
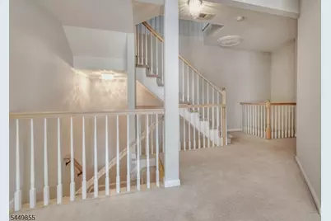
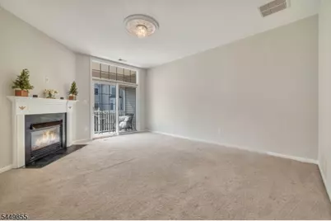
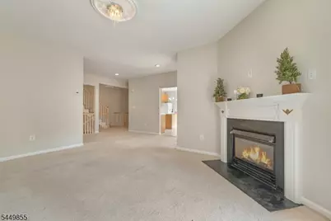
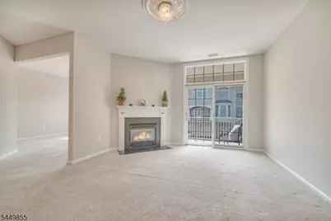
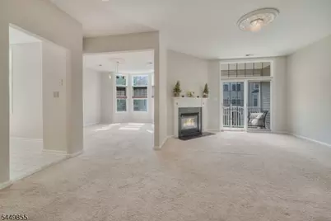
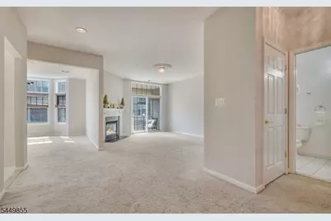
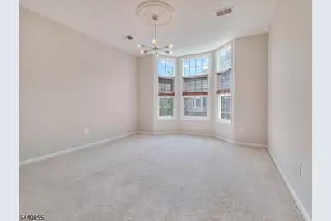
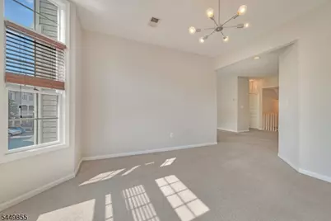
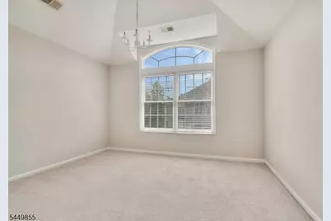
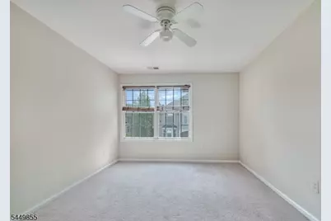
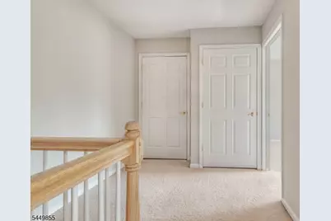
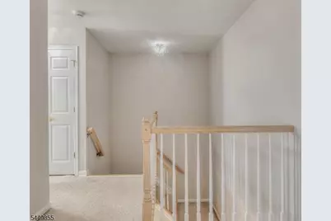
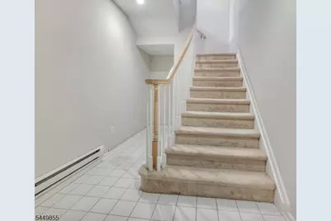
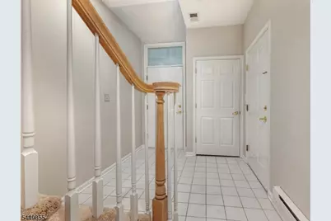
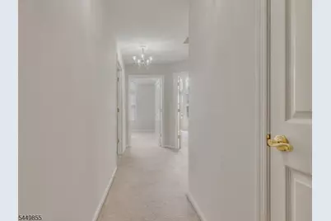
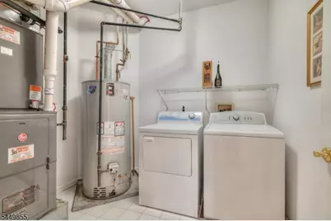
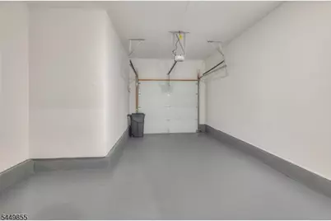
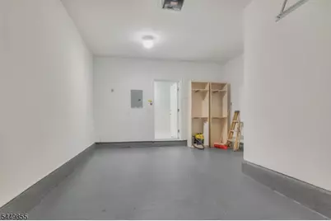
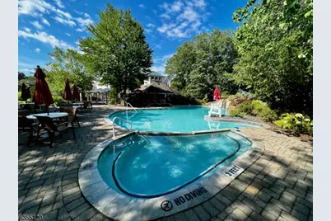
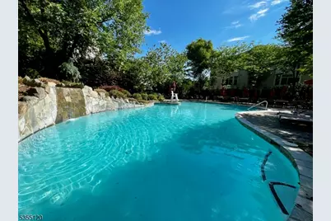
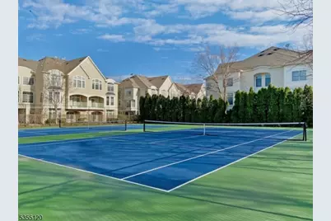
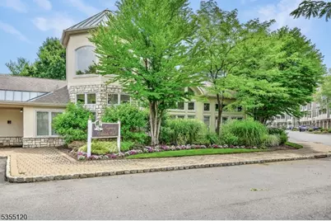
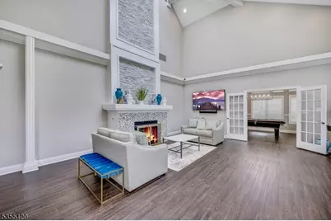
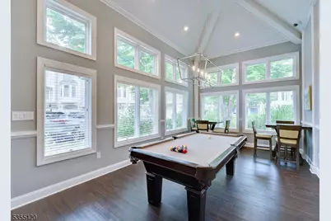
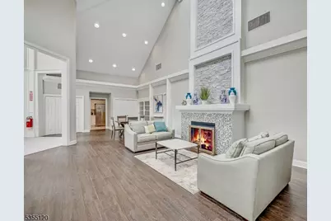
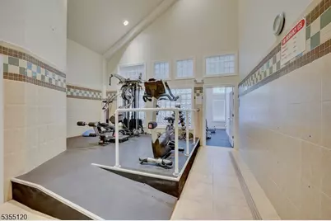
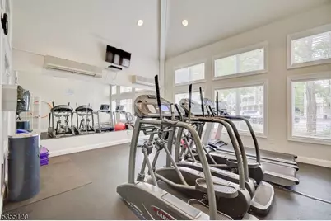
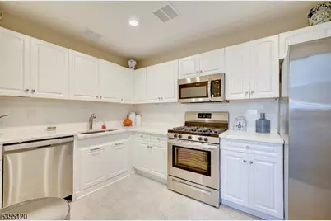
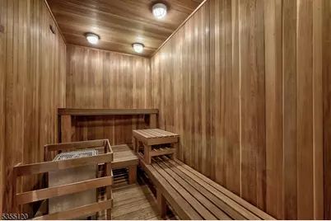
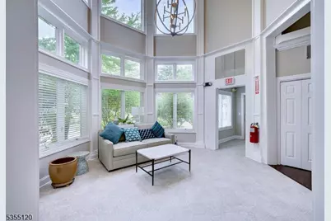
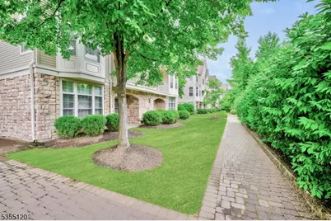
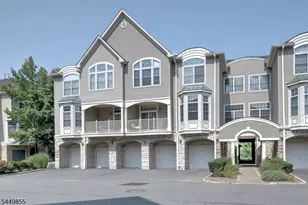
Light and bright townhome-style condo in Livingston's desirable gated Regency Club! This spacious home features neutral carpet and pleasing neutral paint tones throughout. Enjoy a large Living Room with gas fireplace, formal Dining Room, and oversized eat-in Kitchen with abundant cabinetry, center island, and breakfast bar that seats four. Upstairs offers a flexible loft space, perfect for a home office or lounge, plus a Primary Bedroom with soaring cathedral ceilings and a 2nd Bedroom with vaulted ceiling. Storage is exceptional, with multiple closets, California closet systems, a convenient in-unit Laundry Room, and garage shelving plus an extra garage storage area not available in all units. The Regency Club offers resort-style amenities including a 24/7 staffed guardhouse, outdoor pool, two tennis courts, and a beautifully renovated clubhouse with billiards, steam, sauna, fitness center, and kitchen facilities. Clubhouse rental available for private events. Commuters enjoy access to NYC: walk/drive to the Livingston Mall Park & Ride for the express bus to Port Authority, or Livingston Express Shuttle (14 min) to the South Orange Train Station for Midtown Direct service to NY Penn or Hoboken, or drive 27 minutes to the Harrison PATH train. One small pet considered on a case-by-case basis ($40/mo pet rent + pet addendum). Tenant pays first $100 of repairs, $40 NTN fee per adult, Renter's Insurance, and gate access device(s) fee. No Smoking/Vaping in the home.
Full Property Details
Full Property Details for 408 Kensington Ln
General
- Rent: $4,950
- Status: Active
- Type: Townhouse
- Source: Garden_State
- MLS ID: 4043736
- Updated: 8/10/2026
- Added to Site: 13 day(s) ago
Rental Information
- Complex Features: Billiards Room, Club House, Exercise Room, Kitchen Facilities, Pool-Outdoor, Tennis Courts
- Lease/Rent Term: 1.5 Month Security, TenAppl, TenInsRq
- Lease Terms: 1 Year, 2 Years, 3-5 Years, 5 Or More Years
- Rent Includes: Maintenance-Building, Maintenance-Common Area, Taxes, Trash Removal
- Availability: See Remarks
Interior
- Number of Rooms: 6
- 2nd Floor/Level 2: 3 Bedrooms, Bath Main, Bath(s) Other
- 1st Floor/Level 1: Dining Room, Kitchen, Laundry Room, Living Room, Powder Room, Utility Room
- Main Level: Foyer, GarEnter, Inside Entrance, Outside Entrance
- Interior Features: Carbon Monoxide Detector, Fire Extinguisher, High Ceilings, Smoke Detector, Walk-In Closet, Breakfast Bar, Center Island, Dressing Room, Eat-In Kitchen, Jacuzzi-Type Tub, Stall Shower, Tub Shower, Walk-In Closet
- Number of Fireplaces: 1
- Fireplace(s): Gas Fireplace, Living Room
- Appliances: Carbon Monoxide Detector, Dishwasher, Disposal, Microwave, Gas Range and Oven, Refrigerator, Smoke Detector, Washer
- Furnishings: Unfurnished
- Flooring: Carpeting, Tile
Rooms
Bathrooms
- Total Bathrooms: 3
- Full Bathrooms: 2
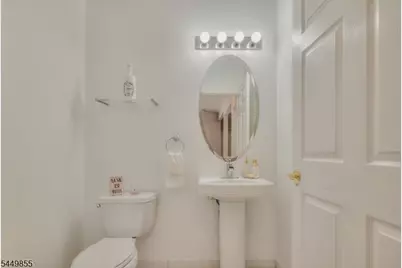
- Half Bathrooms: 1
Bedrooms
- Total Bedrooms: 3
- Bedroom 1: 19 x 13, Second
- Bedroom 2: 13 x 14, Second
- Bedroom 3: 15 x 15, Second
Other Rooms
- Living Room: 17 x 14, First
- Kitchen: 15 x 15, First
- Dining Room: 14 x 13, First
- Utility Room: First
Exterior
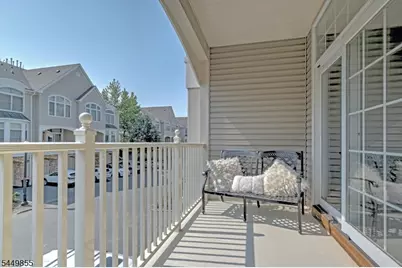
- Exterior Features: Curbs, Open Porch(es), Tennis Courts, Thermal Windows/Doors
Parking
- Garage: Yes
- Garage Spaces: 1
- Uncovered Spaces: 1
- Garage Description: Built-In Garage, Garage Door Opener, InEntrnc
Location
- County: Essex
- Subdivision: Regency Club at Livingston
- Driving Directions: S Orange Ave to Passaic Ave to Regal Blvd (Regency Club) to Kensington Lane
- Location Details: Residential Area
School Information
- Middle School: HERITAGE
- High School: LIVINGSTON
Community
- Community Living: Yes
Heating & Cooling
- Cooling Type: 1 Unit, Central Air Conditioning, Multi-Zone Cooling
- Heating Type: 1 Unit, Forced Hot Air, Multi-Zone
- Heating Fuel: Natural Gas
- Water Heater: Gas
Utilities
- Sewer: Public Sewer, Sewer Charge Extra
- Water: Public Water, Water Charge Extra
- Utility Description: All Underground, Electric, Natural Gas, Cable TV Available, Fiber Optic Available, Garbage Included
Structural Information
- Description/Design: Multi Floor Unit, Townhouse-Interior
- Square Feet: 2,466
- Year Built: 2001
Lot Features
- Lot Size (Acres): 32.33
- Lot Size: 32.33 AC & 13.22 AC
- Street/Road Desc.: Private Road
- Driveway/Sidewalk: 1 Car Width, Blacktop, Driveway-Exclusive, Parking Lot-Shared
- Zoning: Residential
Financial Considerations
- Owner Pays: Association Fee, Maintenance-Common Area, Maintenance-Lawn, No Utilities, Repairs, See Remarks, Snow Removal
- Tenant Pays: Cable T.V., Electric, Gas, Heat, Hot Water, See Remarks, Sewer, Water
Disclosures and Reports
- APN: 1610-06101-0000-00047-0000-C023
Listed by BHHS FOX & ROACH
Schools
Schools serving 408 Kensington Ln
School District:Livingston Township School District
| Name | Grades | Distance |
|---|---|---|
Burnet Hill School 25 Byron Place, Livingston, NJ 07039 | PK-5 | 1.3 mi |
Hillside Elementary School, Livingston, NJ 98 Belmont Drive, Livingston, NJ 07039 | K-5 | 2.1 mi |
Collins Elementary School 67 Martin Road, Livingston, NJ 07039 | K-5 | 2.3 mi |
Heritage Middle School 20 Foxcroft Drive, Livingston, NJ 07039 | 7-8 | 1.3 mi |
Livingston Sr High School 30 Robert H Harp Drive, Livingston, NJ 07039 | 9-12 | 2 mi |
Riker Hill Elementary School 31 Blackstone Drive, Livingston, NJ 07039 | K-5 | 2.4 mi |
Mt Pleasant Middle School 11 Broadlawn Drive, Livingston, NJ 07039 | 6- | 3.2 mi |
Mount Pleasant Elementary School, Livingston, NJ 11 Broadlawn Drive, Livingston, NJ 07039 | K-5 | 3.2 mi |
Harrison Elementary School, Livingston, NJ 148 North Livingston Avenue, Livingston, NJ 07039 | K-5 | 3.2 mi |
Disclaimer:
School attendance boundaries provided by ATTOM Data Solutions and are for reference only. Contact the school directly to verify enrollment eligibility.
Price History for 408 Kensington Ln
Date
Details
Price
Change
Source
7/29/2026
Listed
$4,950
—
MLS
Disclaimer: Historical sales information is derived from public records provided by the county offices. Information is not guaranteed and should be independently verified.

408 Kensington Ln, Livingston Twp., NJ 07039 (MLS# 4043736) is a Townhouse property with 3 bedrooms, 2 full bathrooms and 1 partial bathroom. 408 Kensington Ln is currently listed for rent at $4,950 and was received on July 29, 2026. Want to learn more about 408 Kensington Ln? Do you have questions about finding other real estate for sale or rent in Livingston Twp.? You can browse all Livingston Twp. rentals or contact a Coldwell Banker agent to request more information.