This is a carousel with tiles that activate property listing cards. Use the previous and next buttons to navigate.
1/31
$427,000
This is a carousel with tiles that activate property listing cards. Use the previous and next buttons to navigate.
1/31
Property Description
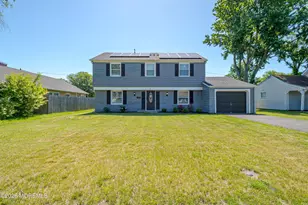
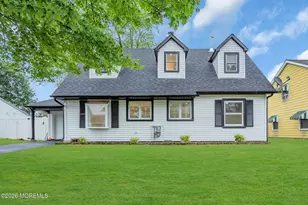
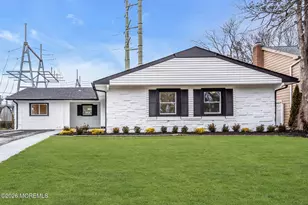
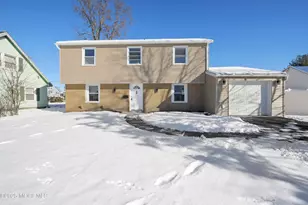
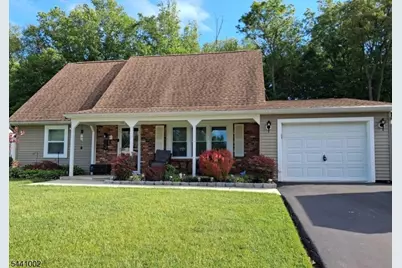
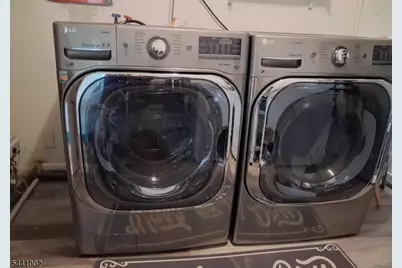
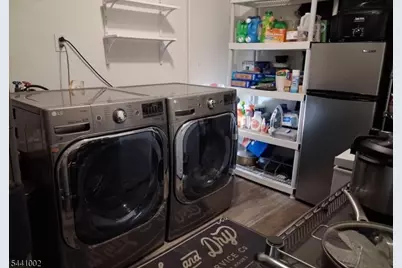
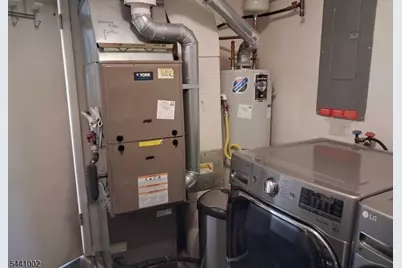
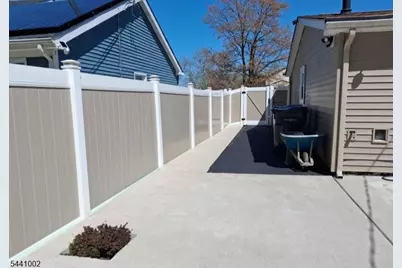
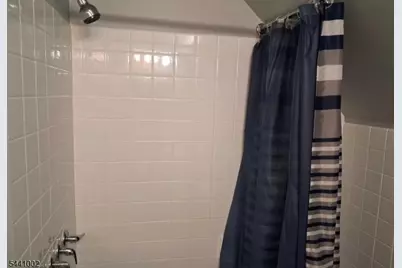
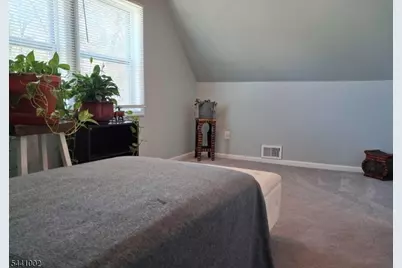
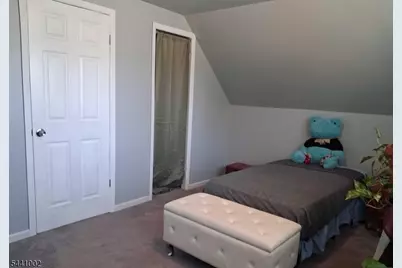
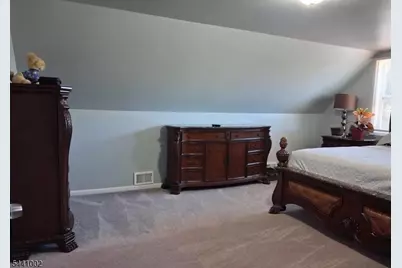
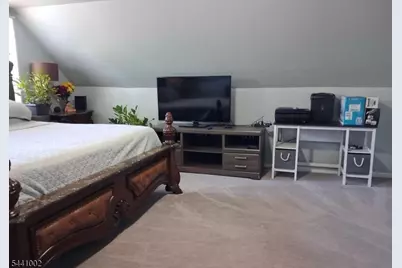
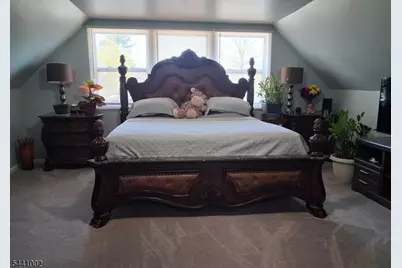
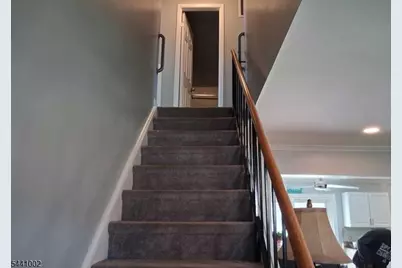
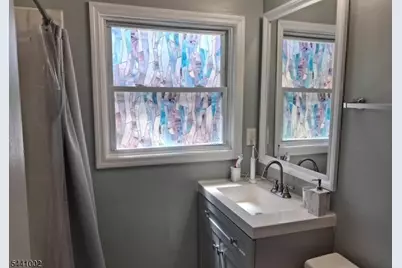
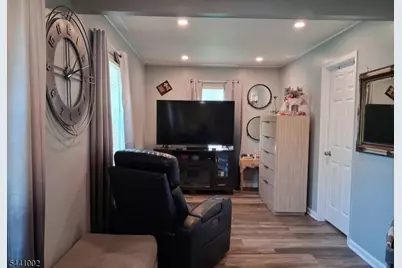
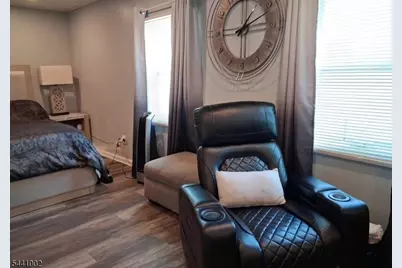
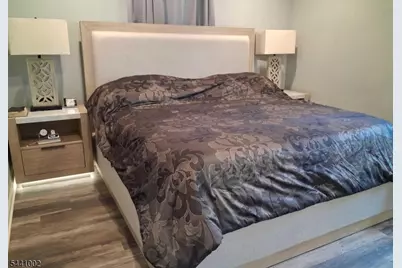
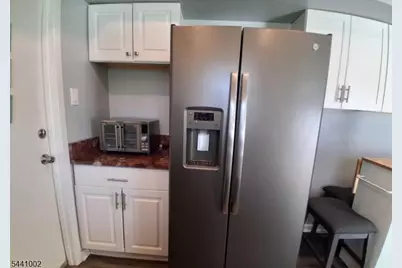
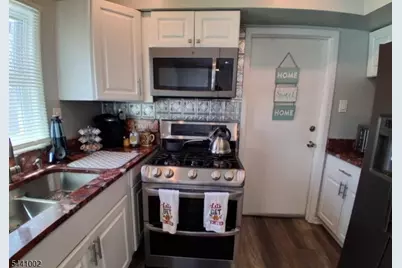
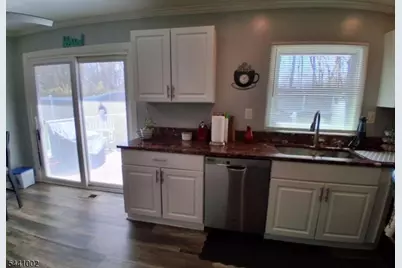
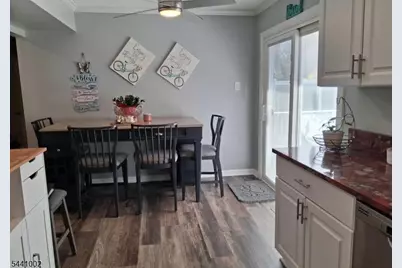
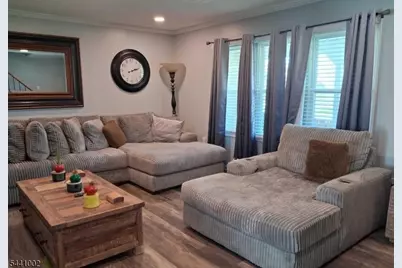
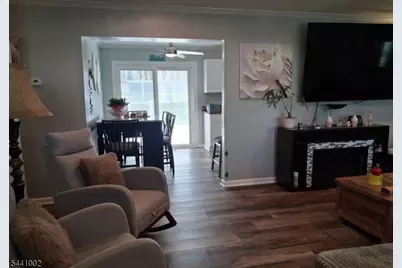
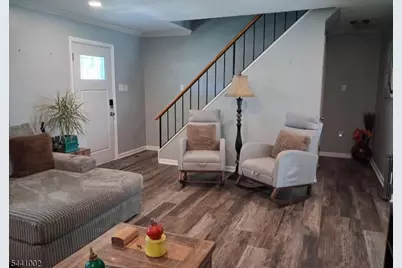
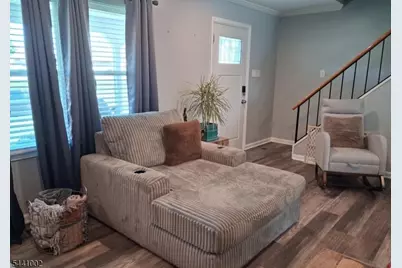
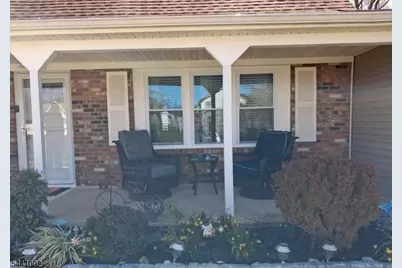
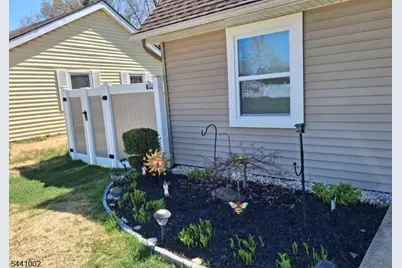
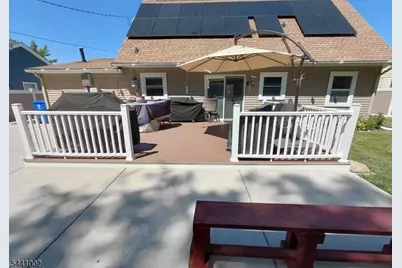
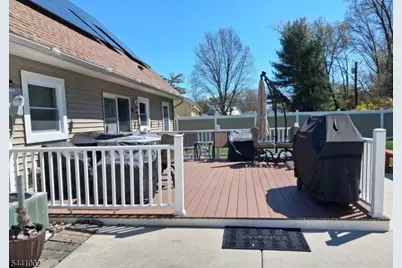
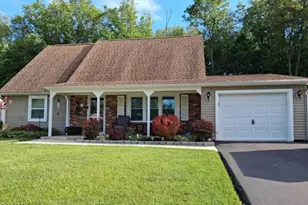
UPGRADED TROUGHOUT!!! This beautiful Cape Cod has 3 bedrooms, 2 full baths, with a bonus room. It features a full stainless steel appliance package which includes 2 refrigerators, LG washer and dryer, built in microwave, gas stove/oven dishwasher and more. The living room, dining area and main level bedroom has been upgraded with crown molding, recessed lighting, fans, and vinyl plank flooring. The kitchen and laundry room have sensor lighting to economize on electricity. The pull down attic has flooring for additional storage. The master bedroom has a sitting area and a private shower bathroom. The garage is partially finished to add a den for quiet moments away. Off the Kitchen and dining area is a sliding glass door that lets in bright sunshine and leads to the large vinyl fenced rear year, deck, concrete patio and a shed for additional storage. The curb appeal has been carefully detailed with professional landscaping. The driveway has been expanded to accommodate four vehicles. Last but not least, this house is equipped with solar panels to reduce the electric bill and provide credits throughout the year. This property is a nearby walk the elementary school. In addition, Wawa, Dunkin, Dollar Tree, Dollar General, Family Dollar, daycare are all nearby. This location has easy access to route 130, Route 295, and the NJ Turnpike. Make your appointment to have your private tour today. End your search for your private haven here at 41 Evergreen Drive.
Full Property Details
Full Property Details for 41 Evergreen Dr
General
- Price: $427,000
- Taxes: $6,457 (2025)
- Status: Active
- Type: Single Family
- Source: Garden_State
- MLS ID: 4035548
- Updated: 7/11/2026
- Added to Site: 99 day(s) ago
Interior
- Number of Rooms: 7
- Interior Features: Carbon Monoxide Detector, Shades, Smoke Detector
- Appliances: Carbon Monoxide Detector, Dishwasher, Dryer, Microwave, Gas Range and Oven, Washer
- Flooring: Carpeting, Laminate
Rooms
Bathrooms
- Total Bathrooms: 2
- Full Bathrooms: 2
Bedrooms
- Total Bedrooms: 3
- Primary Bedroom: 1st Floor, Full Bath, Sitting Room
- Bedroom 1: 12 x 18, First
- Bedroom 2: 11 x 12, Second
- Bedroom 3: 13 x 17, Second
Other Rooms
- Living Room: 12 x 18, First
- Family Room: 12 x 18, First
- Kitchen: Eat-In Kitchen, 10 x 18, First
- Dining Room: Dining L, 11 x 12, First
- Den: 9 x 11, First
- Other Room 1: Den
Exterior
- Exterior Features: Deck, Patio, FencPriv, Storage, FencVnyl
- Color: Beige
Parking
- Garage: Yes
- Garage Spaces: 1
- Garage Description: Attached Garage
Location
- County: Burlington
- Subdivision: Garfield East
- Driving Directions: Rte 295 to exit 45 B towards Willingboro, right at McDonalds, right onto Evergreen Drive.
Community
- Pets Allowed: Yes
Heating & Cooling
- Cooling Type: Central Air Conditioning
- Heating Type: Forced Hot Air
- Heating Fuel: Natural Gas
- Water Heater: Electric
Utilities
- Sewer: Public Sewer
- Water: Public Water
- Utility Description: Natural Gas, Cable TV
Structural Information
- Architectural Style: Cape Cod
- Roof: Asphalt Shingles
- Square Feet: 1,573
- Year Built: 1967
Lot Features
- Lot Size (Acres): 0.2
- Lot Size: 70 x 100
- Driveway/Sidewalk: 2 Car Width, Blacktop, On-Street Parking
- Zoning: Residential
Financial Considerations
- Assessment Amount: $146,600
- Land Assmt: $43,900
- Tax Amount: $6,457
- Tax Year: 2025
Disclosures and Reports
- Ownership: Fee Simple
- Exclusions: Personal Items
- Disclosures: Yes
- APN: 1238-00818-0000-00019-0000-
- Block: 818
- Lot Number: 19
Listed by Realty Mark Advantage
Get Pre-Approved Today
Schools
Schools serving 41 Evergreen Dr
School District:Willingboro Township School District
| Name | Grades | Distance |
|---|---|---|
Ecdc at Garfield East 150 Evergreen Drive, Willingboro, NJ 08046 | PK-K | 0.3 mi |
Twin Hills Elementary School 110 Twin Hill Drive, Willingboro, NJ 08046 | 1-4 | 0.6 mi |
Memorial Middle School 451 Van Sciver Parkway, Willingboro, NJ 08046 | 7-8 | 1.1 mi |
Willingboro High School 20 South John F Kennedy Way, Willingboro, NJ 08046 | 9-12 | 0.9 mi |
Ecdc at J.C.STUART 70 Sunset Road, Willingboro, NJ 08046 | PK-K | 2.6 mi |
Disclaimer:
School attendance boundaries provided by ATTOM Data Solutions and are for reference only. Contact the school directly to verify enrollment eligibility.
Price & Sales History for 41 Evergreen Dr
Date
Details
Price
Change
Source
7/11/2026
Price Increased
$427,000
0.47%
MLS
4/06/2026
Listed
$425,000
—
MLS
Disclaimer: Historical sales information is derived from public records provided by the county offices. Information is not guaranteed and should be independently verified.
Tax History
Tax History for 41 Evergreen Dr
Year
Property Taxes
Change
Tax Assessment
Change
2025
$6,458
10%
$146,600
—
2022
$5,848
—
$146,600
—
2021
$5,858
1%
$146,600
—
2019
$5,827
2%
$146,600
—
2018
$5,719
3%
$146,600
—
2017
$5,559
1%
$146,600
—
2016
$5,503
4%
$146,600
—
2015
$5,314
9%
$146,600
—
2013
$4,894
—
$146,600
—
Disclaimer: Historical tax information is derived from public records provided by the county offices. Information is not guaranteed and should be independently verified.
Estimate the Cost
Estimate the Cost for 41 Evergreen Dr
41 Evergreen Dr, Willingboro Twp., NJ 08046 (MLS# 4035548) is a Single Family property with 3 bedrooms and 2 full bathrooms. 41 Evergreen Dr is currently listed for $427,000 and was received on April 06, 2026. Want to learn more about 41 Evergreen Dr? Do you have questions about finding other Single Family real estate for sale in Willingboro Twp.? You can browse all Willingboro Twp. real estate or contact a Coldwell Banker agent to request more information.