This is a carousel with tiles that activate property listing cards. Use the previous and next buttons to navigate.
1/42
$629,900
This is a carousel with tiles that activate property listing cards. Use the previous and next buttons to navigate.
1/42
Property Description
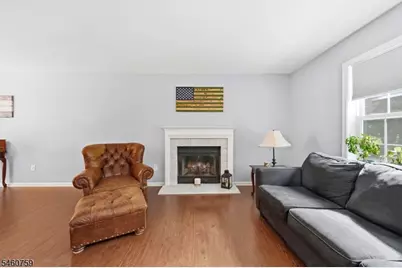
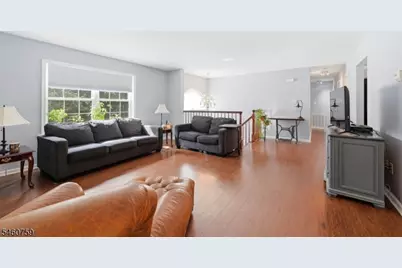
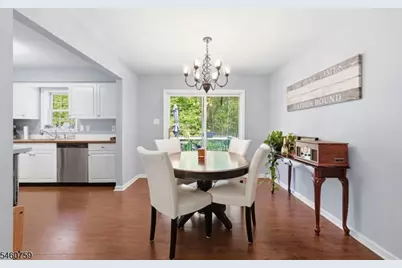
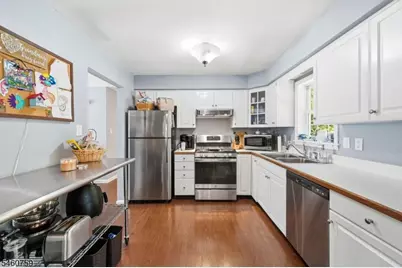
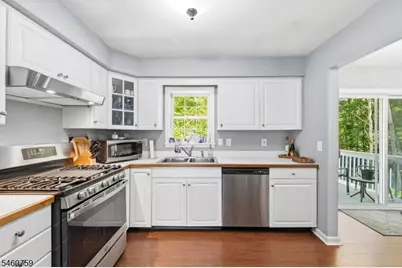
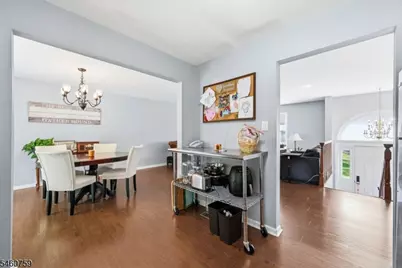
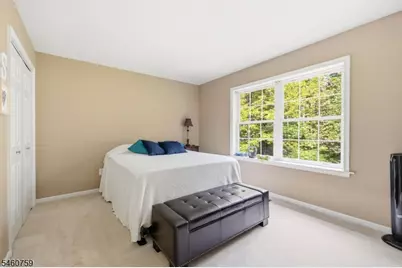
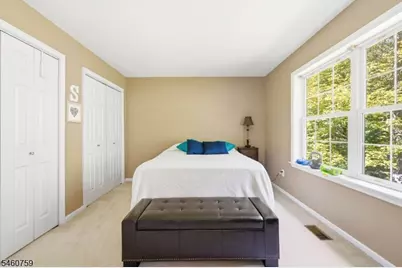
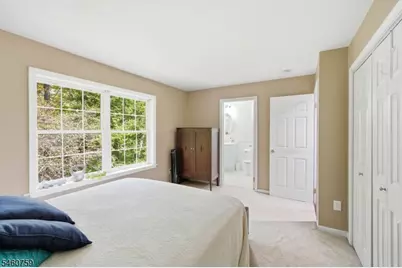
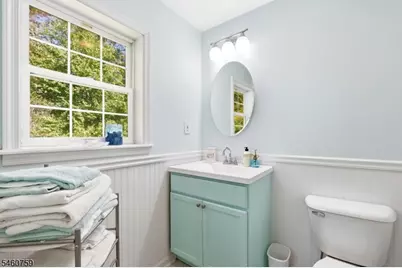
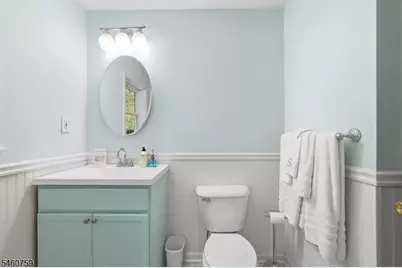
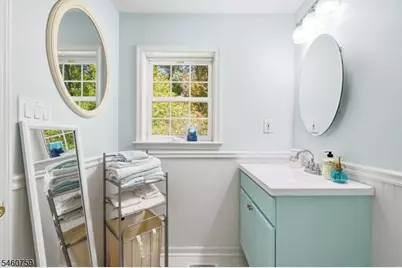
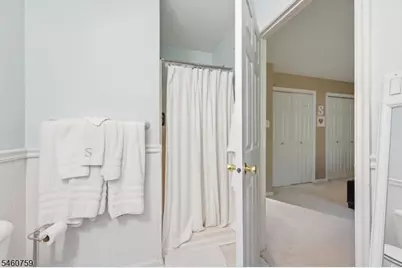
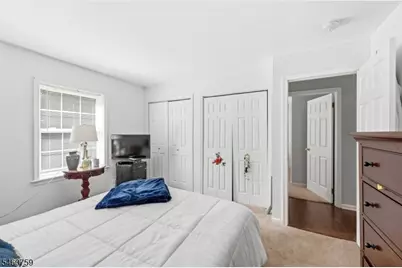
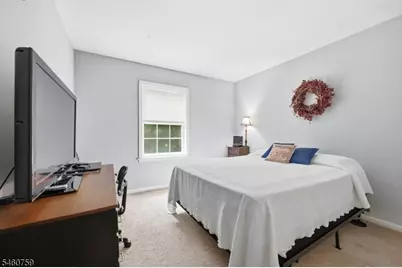
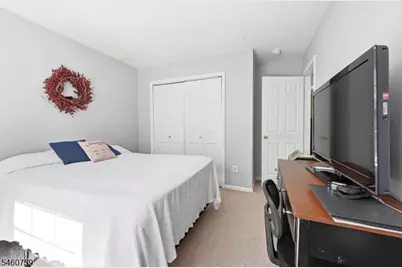
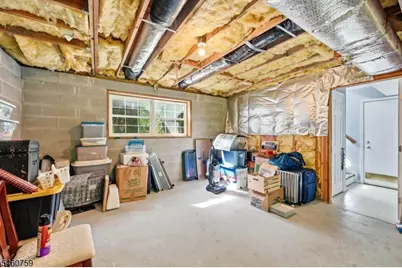
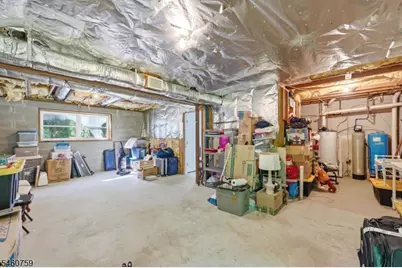
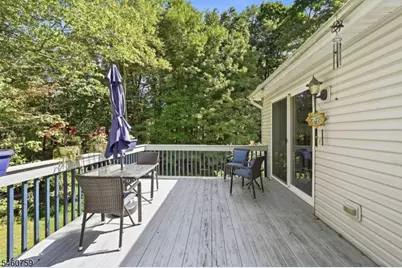
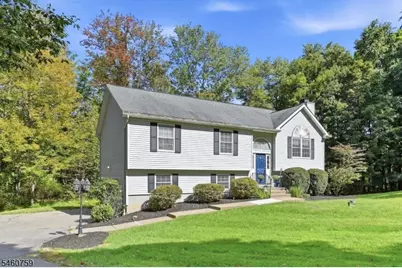
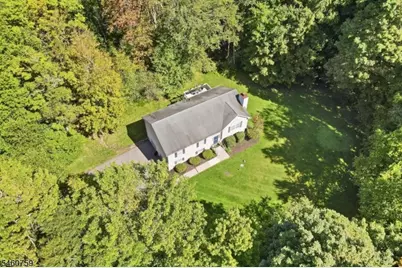
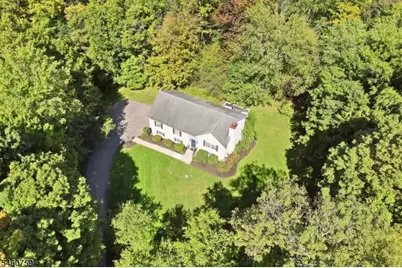
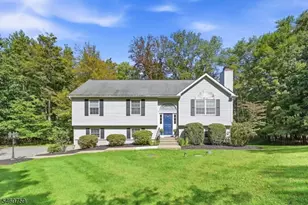
Tucked Away At The End Of A Quiet Cul-De-Sac, This Beautifully Maintained Bi-Level Offers Exceptional Privacy Surrounded By 48 Acres Of Woodland, Currently Farm Assessed. If You've Been Searching For A Private Retreat In The Highlands, This Is A Must-See! Filled With Natural Light, The Home Features Stunning Flooring Throughout And An Inviting Open Living Room with Fireplace, Dining Room And Kitchen. Sliders From The Dining Room Lead To The Deck With Stairs To The Backyard, Perfect For Enjoying The Peaceful Natural Surroundings. The Main Level Offers A Deep Linen/Pantry Closet, Full Hall Bath, Primary Bedroom With Private Bath And Stall Shower, Plus Two Additional Comfortable Bedrooms With Great Closet Spaces. The Lower Level Provides Direct Garage Access, Laundry Room And An Unfinished Basement With Utilities, Offering Plenty Of Potential To Create Your Ideal Space. Plumbing Is Already In Place For An Additional Bathroom. With Over 48 Acres, Nature Lovers Will Appreciate Having Wooded Trails And Hiking Right Outside Their Back Door. Enjoy The Privacy Of Your Own Secluded Getaway While Still Being Close To Warwick, NY, With Apple Picking, Wineries, Distilleries, The Drive-In, Shopping, Dining And More. A Truly Unique Property Offering Space, Privacy And Endless Possibilities!
Full Property Details
Full Property Details for 46 Melinda Ln
General
- Price: $629,900
- Taxes: $10,714 (2026)
- Status: Active
- Type: Single Family
- Source: Garden_State
- MLS ID: 4052777
- Updated: 9/21/2026
- Added to Site: 20 day(s) ago
Interior
- Number of Rooms: 7
- 1st Floor/Level 1: Bedroom 3, Main Bath, Other Bath, Dining Room, Kitchen, Living Room, Walkout
- Lower Level: GarEnter, Rec Room, Storage Room, Utility Room, Walkout
- Interior Features: Carbon Monoxide Detector, Smoke Detector
- Number of Fireplaces: 1
- Fireplace(s): Living Room, Wood-Burning
- Appliances: Carbon Monoxide Detector
- Flooring: Carpeting, Tile, Vinyl-Linoleum
Rooms
Bathrooms
- Total Bathrooms: 2
- Full Bathrooms: 2
Bedrooms
- Total Bedrooms: 3
- Bedroom 1: First
- Bedroom 2: First
- Bedroom 3: First
Other Rooms
- Living Room: First
- Kitchen: Not Eat-In Kitchen, Separate Dining Area, First
- Dining Room: Living/Dining Combo, First
- Bathroom: First
- Bathroom: First
- Rec Room: Basement
- Laundry Room: Basement
Exterior
- Exterior Features: Deck
Parking
- Garage: Yes
- Garage Spaces: 2
- Garage Description: Built-In Garage
Location
- County: Sussex
- Subdivision: Vernon Township
- Driving Directions: Longhouse Dr to Melinda Ln #46
Heating & Cooling
- Cooling Type: Central Air Conditioning
- Heating Type: Forced Hot Air
- Heating Fuel: Gas-Propane Leased
Utilities
- Sewer: Septic 4 Bedroom Town Verified
- Water: Private, Well
- Utility Description: Electric, Gas-Propane
Structural Information
- Architectural Style: Bi-Level
- Basement: Yes
- Basement Desc.: Unfinished, Walk-Out
- Roof: Asphalt Shingles
- Year Built: 1998
Lot Features
- Lot Size (Acres): 48.33
- Lot Size: 48.33
- Driveway/Sidewalk: Blacktop, Driveway-Exclusive
- Lot Description: Irregular Lot, Wooded Lot
Financial Considerations
- Assessment Amount: $429,900
- Land Assmt: $260,000
- Tax Amount: $10,714
- Tax Year: 2026
Disclosures and Reports
- Ownership: Fee Simple
- Disclosures: Yes
- APN: 2822-00036-0000-00003-0000-
- Block: 36
- Lot Number: 3
Listed by Werner Realty
Get Pre-Approved Today
Schools
Schools serving 46 Melinda Ln
School District:Vernon Township School District
| Name | Grades | Distance |
|---|---|---|
Rolling Hills Elementary School 60 Sammis Road, Vernon Township, NJ 07462 | 2-4 | 6.7 mi |
Cedar Mountain School 17 Sammis Road, Vernon Township, NJ 07462 | 2-4 | 7.1 mi |
Glen Meadow Middle School 7 Sammis Road, Vernon Township, NJ 07462 | 7-8 | 7.2 mi |
Vernon Twp High School 1832 Route 565, Vernon Township, NJ 07462 | 9-12 | 6.9 mi |
Disclaimer:
School attendance boundaries provided by ATTOM Data Solutions and are for reference only. Contact the school directly to verify enrollment eligibility.
Price & Sales History for 46 Melinda Ln
Date
Details
Price
Change
Source
9/21/2026
Listed
$629,900
—
MLS
Disclaimer: Historical sales information is derived from public records provided by the county offices. Information is not guaranteed and should be independently verified.

Tax History
Tax History for 46 Melinda Ln
Year
Property Taxes
Change
Tax Assessment
Change
2025
$10,081
15%
$429,900
16%
2023
$8,790
14%
$369,400
9%
2022
$7,679
-7%
$339,000
24%
2021
$8,266
2%
$272,400
4%
2020
$8,135
-4%
$263,000
1%
2019
$8,431
5%
$259,900
-13%
2018
$8,057
-7%
$299,200
-9%
2017
$8,647
—
$329,900
—
2016
$8,633
-35%
$329,900
-35%
2015
$13,309
58%
$510,300
71%
2019
$8,431
-37%
$299,200
-41%
2013
$13,416
—
$510,300
—
Disclaimer: Historical tax information is derived from public records provided by the county offices. Information is not guaranteed and should be independently verified.
Estimate the Cost
Estimate the Cost for 46 Melinda Ln
46 Melinda Ln, Vernon Twp., NJ 07421 (MLS# 4052777) is a Single Family property with 3 bedrooms and 2 full bathrooms. 46 Melinda Ln is currently listed for $629,900 and was received on September 21, 2026. Want to learn more about 46 Melinda Ln? Do you have questions about finding other Single Family real estate for sale in Vernon Twp.? You can browse all Vernon Twp. real estate or contact a Coldwell Banker agent to request more information.
