This is a carousel with tiles that activate property listing cards. Use the previous and next buttons to navigate.
1/1
$525,000
This is a carousel with tiles that activate property listing cards. Use the previous and next buttons to navigate.
1/1
Property Description
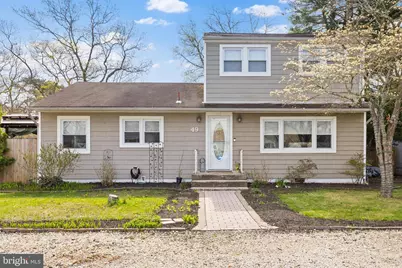
Welcome to your next chapter in the heart of Brick! Perfectly positioned just minutes from the beaches of the Jersey Shore, shopping, restaurants, parks, and major commuter routes, this move-in ready 4-bedroom, 2-bath home offers the space, comfort, and location today's buyers are looking for. Step inside to discover a bright, inviting interior where natural light fills the living spaces, creating a warm and welcoming atmosphere. The thoughtfully designed floor plan offers flexibility for growing households, guests, remote work, or multi-generational living. Four generously sized bedrooms and two full bathrooms provide plenty of room for everyone to spread out and feel at home. At the center of the home, the functional kitchen flows effortlessly into the main living areas, making everyday living and entertaining equally enjoyable. Whether you're hosting family gatherings, holiday celebrations, or simply enjoying a quiet evening at home, this layout is designed to fit your lifestyle. Outside, you'll find a spacious backyard with endless possibilities. Create your dream outdoor entertaining area, add a fire pit, play space, or garden, or simply relax and enjoy your own private retreat. Located in one of Ocean County's most desirable communities, you'll enjoy easy access to beautiful beaches, marinas, golf courses, local parks, excellent shopping, dining, and everything the Jersey Shore has to offer. Whether you're searching for your first home, need more space, or simply want to enjoy the best of coastal New Jersey living, this exceptional property is ready to welcome you home.
Full Property Details
Full Property Details for 49 Burlington Dr
General
- Sold For: $525,000
- Taxes: $6,684 (2025)
- Status: Closed
- Type: Single Family
- Source: BrightMLSTriStates
- MLS ID: NJOC2040868
- Added to Site: 179 day(s) ago
Interior
- Number of Rooms: 9
- Rooms/Areas: Living Room, Bedroom 2, Kitchen, Bedroom 1, Laundry, Bathroom 1
- Interior Features: Bathroom - Stall Shower, Carpet, Entry Level Bedroom, Family Room Off Kitchen, Kitchen - Eat-In, Pantry, Wood Floors
- Appliances: Dishwasher, Dryer, Microwave, Refrigerator, Oven/Range - Gas, Washer
- Flooring: Ceramic Tile, Hardwood, Carpet
Rooms
Bathrooms
- Total Bathrooms: 2
- Full Bathrooms: 2
- Upper Floor Baths: 1
- Upper - Full Baths: 1
- Main Floor Baths: 1
- Main - Full Baths: 1
Bedrooms
- Total Bedrooms: 4
- Bedrooms Upper: 2
- Bedrooms Main & Up: 2
Other Rooms
- Laundry: Main Floor
Exterior
- Porch/Patio/Deck: Deck(s)
Parking
- Garage: Yes
- Garage Spaces: 2
- Total Spaces: 2
- Parking Features: Crushed Stone
- Parking Type: Detached Garage, Off Street
- Garage Description: Additional Storage Area, Other
Location
- Area: Brick Twp (21507)
- Municipality: BRICK TWP
- County: OCEAN
- Development Name: Baywood
- Subdivision: Baywood
- Driving Directions: Please Use GPS
- Location Details: Other
School Information
- School District: Brick Township Public Schools
Community
- Pets Allowed: Yes
- Pets: Cats OK, Dogs OK
Heating & Cooling
- Central air: Yes
- Cooling Type: Central A/C
- Cooling Fuel: Natural Gas
- Heating Type: Baseboard - Hot Water, Heat Pump(s)
- Heating Fuel: Natural Gas
- Water Heater: Natural Gas
Utilities
- Sewer: Public Sewer
- Water: Public
- Utility Description: Other
Structural Information
- Architectural Style: Colonial
- Structure Type: Detached
- Construction: Frame
- Foundation: Other
- Roof: Shingle
- Stories Description: Main, Upper 1
- Square Feet: 1,440
- Sq. Ft. Source: Assessor
- Living Area: 1,440 Sq. Ft.
- Finished Above Grnd: 1,440 Sq. Ft.
- Year Built: 1950
- Year Built Source: Assessor
- Property Condition: Excellent, Good
Additional Structures
- Other Structures: Shed
Lot Features
- Lot Size (Acres): 0.23
- Lot Size (Sq. Ft.): 10,001
- Lot Size Source: Assessor
- Lot Dimensions: 100.00 x 100.00
- Lot Features: Cleared, Private
- Zoning: R75
- Lot Description: Cleared, Private
Financial Considerations
- Price Per Sq. Ft.: $364.58
- Assessment Year: 2025
- City/TownTax Freq: Annually
- County Tax Freq: Annually
- Tax w/Assessment: $246,300
- Tax Amount: $6,684
- Tax Year: 2025
- Tax Total Finished Sq. Ft.: 1440
Disclosures and Reports
- Ownership: Fee Simple
- Exclusions: personal property
- Inclusions: All Appliances "AS IS"
- Lot Number: 11
Listed by Keller Williams Premier, Deborah Tavares
Sold by Non Subscribing Office, NON MEMBER

Get Pre-Approved Today
Schools
Schools serving 49 Burlington Dr
School District:Brick Township School District
| Name | Grades | Distance |
|---|---|---|
Osbornville Elementary School 218 Drum Point Rd, Brick Township, NJ 08723 | K-5 | 1.6 mi |
Lake Riviera Middle School 171 Beaverson Boulevard, Brick Township, NJ 08723 | 6-8 | 3 mi |
Brick Twp High School 346 Chambers Bridge Rd, Brick Township, NJ 08723 | 9-12 | 4.1 mi |
Disclaimer:
School attendance boundaries provided by ATTOM Data Solutions and are for reference only. Contact the school directly to verify enrollment eligibility.
Price & Sales History for 49 Burlington Dr
Date
Details
Price
Change
Source
9/15/2026
Sold
$525,000
—
MLS
4/17/2026
Listed
$525,000
—
MLS
Disclaimer: Historical sales information is derived from public records provided by the county offices. Information is not guaranteed and should be independently verified.
49 Burlington Drive, Brick, NJ 08723 (MLS# NJOC2040868) is a Single Family property that was sold at $525,000 on September 15, 2026. Want to learn more about 49 Burlington Drive? Do you have questions about finding other Single Family real estate for sale in Brick? You can browse all Brick real estate or contact a Coldwell Banker agent to request more information.