This is a carousel with tiles that activate property listing cards. Use the previous and next buttons to navigate.
1/1
$1,107,728
This is a carousel with tiles that activate property listing cards. Use the previous and next buttons to navigate.
1/1
Property Description
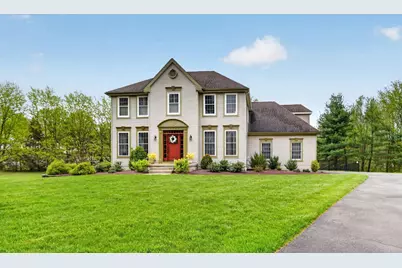
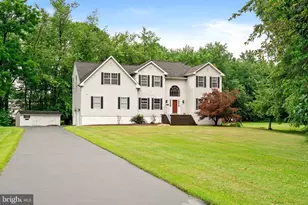
Nestled on a premium 0.62-acre lot at the end of a quiet cul-de-sac, this meticulously maintained north-facing Colonial offers a timeless center hall floor plan with 5 bedrooms and 2.5 baths. The main level features durable LVP flooring throughout, beginning with a dramatic two-story foyer flanked by formal living and dining rooms. A private den provides the perfect home office. At the heart of the home, the kitchen and sunlit breakfast nook flow seamlessly into the spacious family room, highlighted by a soaring ceiling and cozy gas fireplace. Upstairs, you'll find five generously sized bedrooms and two fully renovated baths, including a primary suite with vaulted ceiling, walk-in closet, and en-suite bath. The fully finished lower level is designed for entertaining, complete with a custom wet bar with draft taps, billiards area, and dedicated media lounge. Step outside to your private outdoor retreat, featuring sliders with integrated blinds that open to an expansive raised composite deck, leading to a custom paver patio with built-in firepit and a lush, private backyard. Additional highlights include a two-car side-entry garage and a 8-year-old roof. Ideally located in Robbinsville with easy access to the NJ Turnpike, I-195, and Hamilton Train Station, and just minutes from parks, Town Center shopping, and dining. *** Sellers must find suitable housing.***
Full Property Details
Full Property Details for 5 Blue Bell Ln
General
- Sold For: $1,107,728
- HOA FEE: $28/month
- HOA FEE FREQ.: Annually
- Taxes: $16,812 (2025)
- Status: Closed
- Type: Single Family
- Source: BrightMLSTriStates
- MLS ID: NJME2075412
- Added to Site: 83 day(s) ago
Interior
- Number of Rooms: 8
- Rooms/Areas: Bedroom 2, Bedroom 3, Bedroom 4, Bedroom 5, Bedroom 1, Bathroom 1, Bathroom 2, Half Bath
- Interior Features: Bar, Bathroom - Stall Shower, Bathroom - Tub Shower, Dining Area, Pantry, Upgraded Countertops, Walk-in Closet(s)
- Fireplace: Yes
- Number of Fireplaces: 1
- Fireplace(s): Gas/Propane, Gas/Propane
- Appliances: Cooktop, Dishwasher, Dryer, Microwave, Oven - Double, Oven - Wall, Refrigerator, Stainless Steel Appliances, Washer
Rooms
Bathrooms
- Total Bathrooms: 3
- Full Bathrooms: 2
- Half Bathrooms: 1
- Upper Floor Baths: 2
- Upper - Full Baths: 2
- Main Floor Baths: 1
- Main - 1/2 Baths: 1
Bedrooms
- Total Bedrooms: 5
- Bedrooms Upper: 5
Other Rooms
- Laundry: Main Floor
Parking
- Garage: Yes
- Garage Spaces: 2
- Total Spaces: 2
- Parking Type: Attached Garage
- Garage Description: Garage - Side Entry, Garage Door Opener, Inside Access
Location
- Area: Robbinsville Twp (21112)
- Municipality: ROBBINSVILLE TWP
- County: MERCER
- Development Name: Windsor Meadows
- Subdivision: Windsor Meadows
- Driving Directions: Wildflower to Sundew to Blue Bell
- Direction Faces: North
School Information
- School District: Robbinsville Twp
- Elementary School: Sharon E.S.
- Middle School: Pond Road Middle
- High School: Robbinsville
Community
- Association: Yes
Heating & Cooling
- Central air: Yes
- Cooling Type: Central A/C
- Cooling Fuel: Electric
- Heating Type: Forced Air
- Heating Fuel: Natural Gas
- Water Heater: Natural Gas
Utilities
- Sewer: Public Sewer
- Water: Public
Structural Information
- Architectural Style: Colonial
- Structure Type: Detached
- Construction: Vinyl Siding
- Basement: Yes
- Basement Desc.: Fully Finished
- Foundation: Slab
- Stories Description: Main, Upper 1
- Square Feet: 3,795
- Sq. Ft. Source: Estimated
- Living Area: 3,795 Sq. Ft.
- Finished Above Grnd: 2,795 Sq. Ft.
- Year Built: 1995
- Year Built Source: Estimated
Lot Features
- Lot Size (Acres): 0.62
- Lot Size (Sq. Ft.): 27,007
- Lot Size Source: Estimated
- Zoning: R1.5
- Fencing (Description): Partially, Aluminum
Financial Considerations
- Price Per Sq. Ft.: $393.52
- Association Fee: $330
- Assoc Fee Freq.: Annually
- Assessment Year: 2025
- County Tax Freq: Annually
- Tax w/Assessment: $482,000
- Tax Amount: $16,812
- Tax Year: 2025
- Tax Total Finished Sq. Ft.: 2795
Disclosures and Reports
- Ownership: Fee Simple
- Exclusions: Kegerator, Surround Sound Speaker in Family Room and Surround Sound Speakers in Basement
- Inclusions: Pool Table, In-wall speakers in the basement
- Lot Number: 00011 24
Listed by Weichert Realtors - Princeton, Jessica Leale
Sold by Keller Williams Premier, Harveen Bhatla

Get Pre-Approved Today
Schools
Schools serving 5 Blue Bell Ln
School District:Robbinsville Public Schools
| Name | Grades | Distance |
|---|---|---|
Pond Road Middle School 150 Pond Road, Robbinsville Township, NJ 08691 | 5-8 | 1.5 mi |
Sharon Elementary School 234 Sharon Road, Robbinsville Township, NJ 08691 | PK-4 | 1.7 mi |
Robbinsville High School 155 Robbinsville Edinburg Rd, Robbinsville Township, NJ 08691 | 9-12 | 1.2 mi |
Disclaimer:
School attendance boundaries provided by ATTOM Data Solutions and are for reference only. Contact the school directly to verify enrollment eligibility.
Price & Sales History for 5 Blue Bell Ln
Date
Details
Price
Change
Source
7/08/2026
Sold
$1,107,728
0.71%
MLS
4/21/2026
Listed
$1,099,900
—
MLS
Disclaimer: Historical sales information is derived from public records provided by the county offices. Information is not guaranteed and should be independently verified.
5 Blue Bell Lane, Robbinsville, NJ 08691 (MLS# NJME2075412) is a Single Family property that was sold at $1,107,728 on July 08, 2026. Want to learn more about 5 Blue Bell Lane? Do you have questions about finding other Single Family real estate for sale in Robbinsville? You can browse all Robbinsville real estate or contact a Coldwell Banker agent to request more information.