This is a carousel with tiles that activate property listing cards. Use the previous and next buttons to navigate.
1/48
$459,000 Just Listed
This is a carousel with tiles that activate property listing cards. Use the previous and next buttons to navigate.
1/48
Property Description
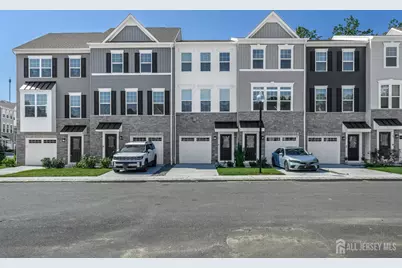
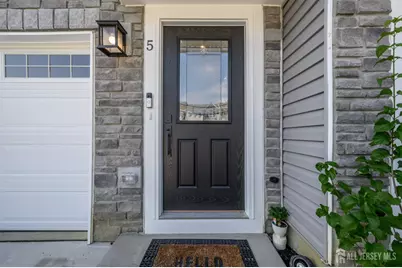
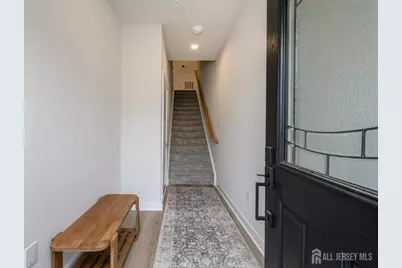
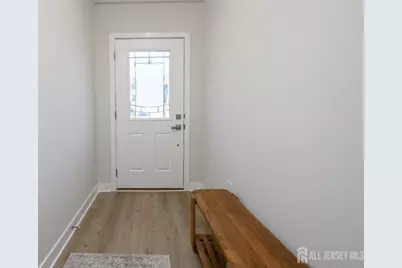
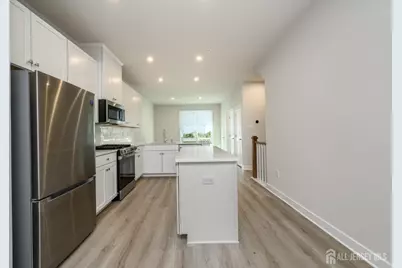
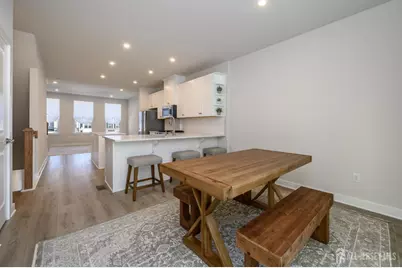
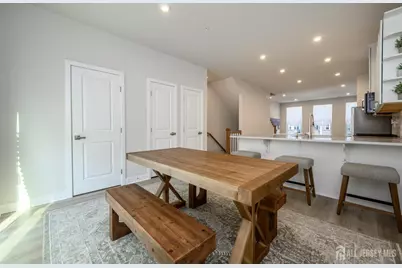
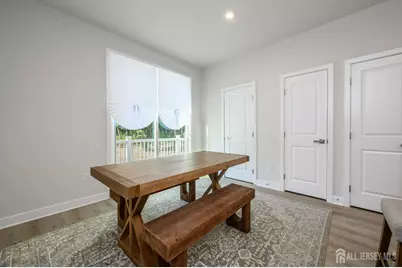
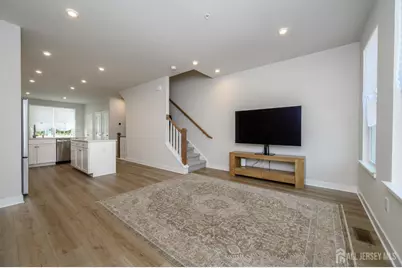
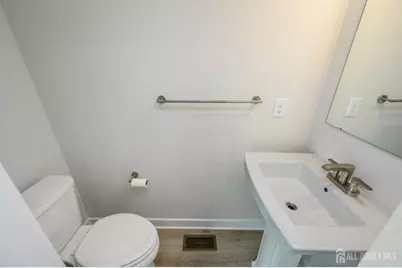
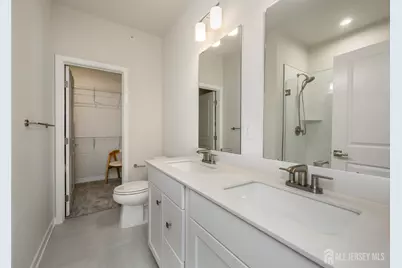
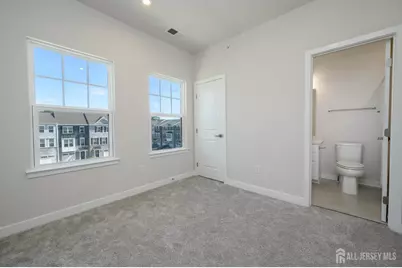
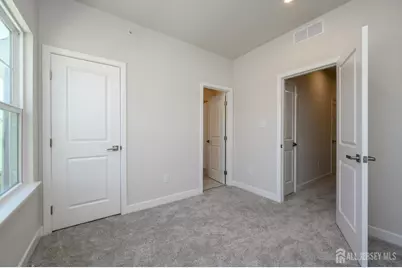
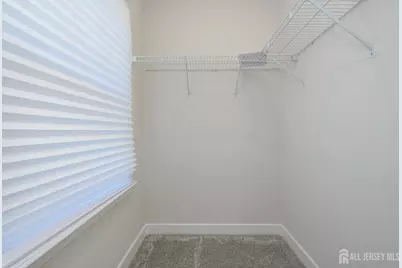
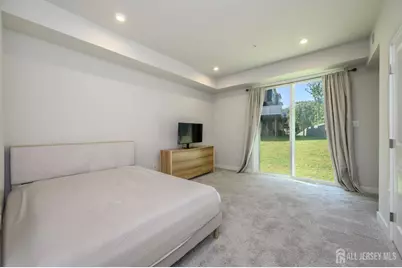
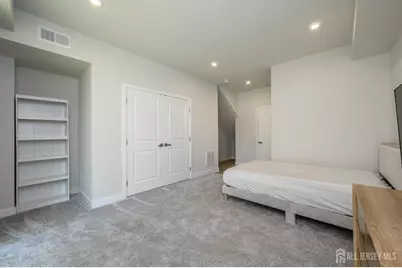
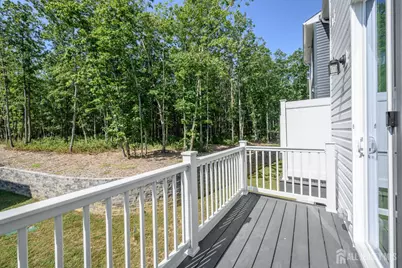
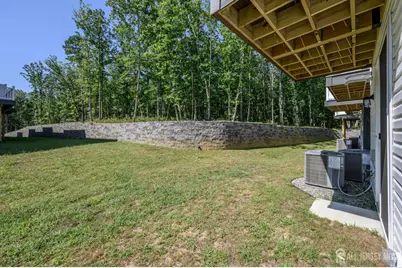
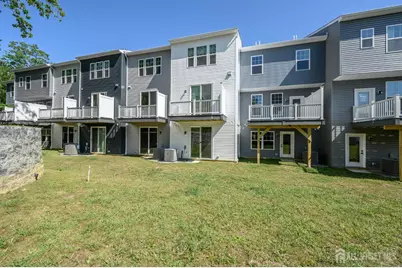
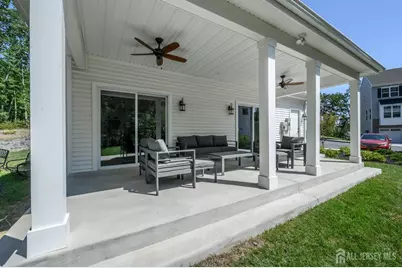
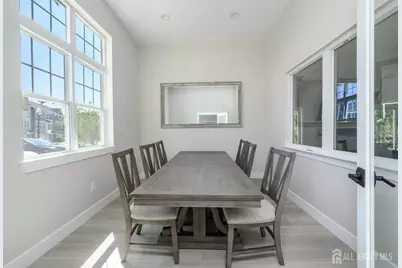
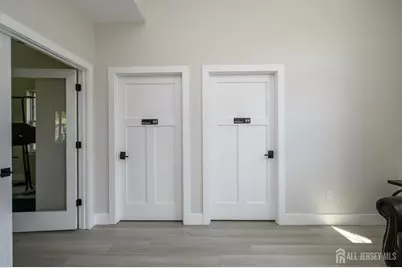
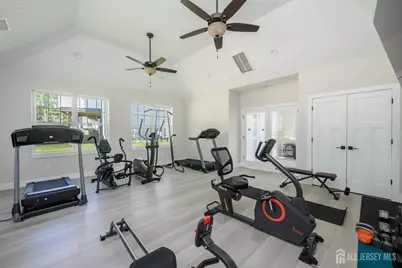
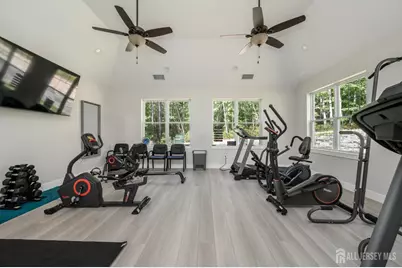
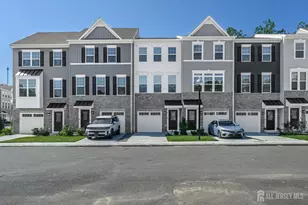
Welcome to Cedar Creek Towns, where modern style meets comfortable, versatile living! This beautiful 2-bedroom, 2-full and 2-half-bath townhome offers a thoughtful three-level layout, a 1-car garage, a versatile Bonus Room, and a private wooded backdrop for added peace and privacy. The first floor welcomes you with a foyer and flexible Bonus Room, ideal for a home office, gym, media room, playroom, or guest space. Sliding glass doors provide easy access to the rear, while a convenient half bath completes this level. Upstairs, the main living level features a bright, open-concept design enhanced by luxe vinyl plank flooring and recessed lighting throughout. The stylish kitchen is a chef's delight, featuring stainless steel appliances, quartz countertops, a subway tile backsplash, a center island, and an abundance of premium cabinetry for exceptional storage. The light-filled living room flows seamlessly into the dining area, where sliding glass doors open to a composite Trex deck balcony overlooking the wooded settingperfect for morning coffee, outdoor dining, or relaxing in privacy. A second half bath adds convenience to this level. The third floor is dedicated to comfort, featuring two generously sized bedrooms, each with plush carpeting, a private ensuite bath, and a walk-in closet. The conveniently located laundry area makes everyday living effortless. The primary suite is enhanced by a frameless shower door for a sleek, spa-like touch. Additional features include a Wi-Fi-enabled thermostat, sprinkler system, and attached 1-car garage. Enjoy all that Cedar Creek Towns has to offer, including a clubhouse, fitness center, and playground. With its spacious layout, modern finishes, flexible Bonus Room, private wooded views, and desirable community amenities, this townhome is a wonderful place to call home! Come & see!!
Full Property Details
Full Property Details for 5 Pelham Ln
General
- Price: $459,000
- Taxes: $2,590 (2025)
- Status: Active
- Type: Single Family
- Source: Middlesex
- MLS ID: 2703356R
- Updated: 8/27/2026
- Added to Site: 1 day(s) ago
Interior
- Interior Features: Entrance Foyer, Bath Half, Other Room(s), Kitchen, Living Room, Dining Room, 2 Bedrooms, Laundry Room, Bath Full, Bath Second
- Appliances: Dishwasher, Disposal, Dryer, Gas Range/Oven, Microwave, Refrigerator, Washer, Kitchen Exhaust Fan, Gas Water Heater
- Flooring: Carpet, Ceramic Tile, Vinyl/Linoleum
Rooms
Bathrooms
- Total Bathrooms: 4
- Full Bathrooms: 2
- Half Bathrooms: 2
Bedrooms
- Total Bedrooms: 2
Other Rooms
- Living Room: 1,951 Sq. Ft.
Additional Information
- Pool Description: None, None
Exterior
- Exterior Features: Lawn Sprinklers, Deck, Sidewalk
- Deck/Patio: Deck
Parking
- Garage: Yes
- Garage Spaces: 1
- Parking Features: 1 Car Width, Concrete, Garage, Built-In Garage, Garage Door Opener, Driveway
- Parking: 1 Car Width, Concrete, Garage, Built-In Garage, Garage Door Opener, Driveway
Location
- County: Ocean
Community
- Gated: Kitchen Facilities, Clubhouse, Community Room, Pla
- Association: Yes
- Assoc. Fees Include: Common Area Maintenance, Maintenance Structure, Snow Removal, Trash, Maintenance Grounds
Heating & Cooling
- Cooling Type: Central Air Conditioning
- Heating Type: Forced Air
Utilities
- Gas: Natural Gas
- Sewer: Public Sewer
- Water: Public
- Utility Description: Electricity Connected, Natural Gas Connected
Structural Information
- Architectural Style: Townhouse
- Structure Type: Townhouse
- Roof: Asphalt
- Stories/Levels: 3
- Square Feet: 1,951
- Year Built: 2026
Lot Features
- Lot Size (Acres): 12.26
- Lot Size (Sq. Ft.): 534,046
- Lot Dimensions: 0.00 x 0.00
- Lot Features: Level, Wooded
- Zoning: RHB
- Lot Description: Level, Wooded
Financial Considerations
- Tax Amount: $2,590
- Tax Year: 2025
Disclosures and Reports
- Property ID: 060101400000002601C0055
Listed by RE/MAX 1st ADVANTAGE
Get Pre-Approved Today
Schools
Schools serving 5 Pelham Ln
School District:Bordentown Regional School District
| Name | Grades | Distance |
|---|---|---|
Peter Muschal School 323 Ward Avenue, Bordentown, NJ 08505 | PK-3 | 1.6 mi |
Mac Farland Intermediate School 87 Crosswicks Street, Bordentown, NJ 08505 | 4-5 | 1.7 mi |
Bordentown Reg Middle School 50 Dunns Mill Road, Bordentown, NJ 08505 | 6-8 | 1.6 mi |
Disclaimer:
School attendance boundaries provided by ATTOM Data Solutions and are for reference only. Contact the school directly to verify enrollment eligibility.
Price & Sales History for 5 Pelham Ln
Date
Details
Price
Change
Source
8/27/2026
Listed
$459,000
—
MLS
Disclaimer: Historical sales information is derived from public records provided by the county offices. Information is not guaranteed and should be independently verified.

Tax History
Tax History for 5 Pelham Ln
Year
Property Taxes
Change
Tax Assessment
Change
2025
$2,590
—
$100,000
—
Disclaimer: Historical tax information is derived from public records provided by the county offices. Information is not guaranteed and should be independently verified.
Estimate the Cost
Estimate the Cost for 5 Pelham Ln
5 Pelham Lane, Bayville, NJ 08721 (MLS# 2703356R) is a Single Family property with 2 bedrooms and 2 full bathrooms. 5 Pelham Lane is currently listed for $459,000 and was received on August 27, 2026. Want to learn more about 5 Pelham Lane? Do you have questions about finding other Single Family real estate for sale in Bayville? You can browse all Bayville real estate or contact a Coldwell Banker agent to request more information.