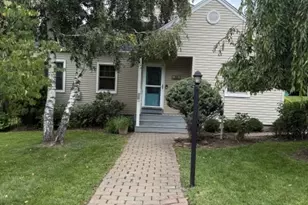
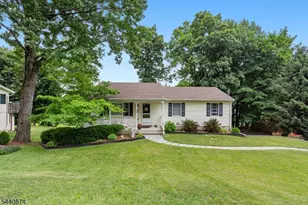
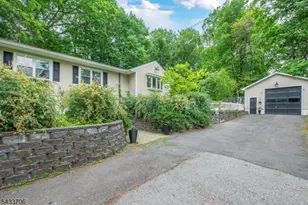
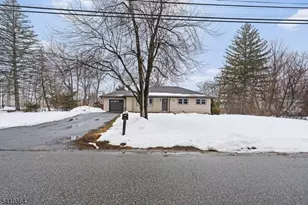
This is a carousel with tiles that activate property listing cards. Use the previous and next buttons to navigate.
1/37
$549,000
This is a carousel with tiles that activate property listing cards. Use the previous and next buttons to navigate.
1/37
Property Description
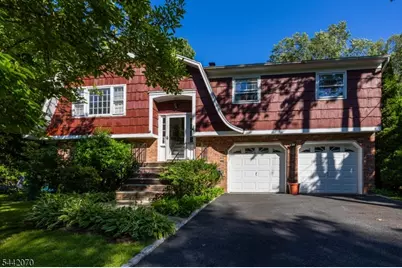
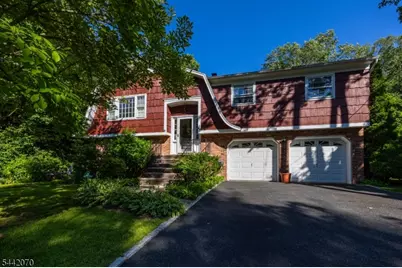
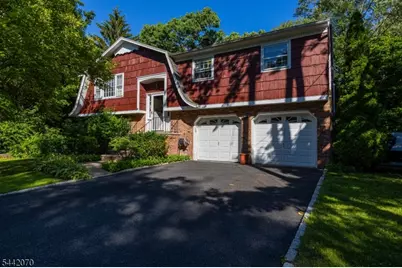
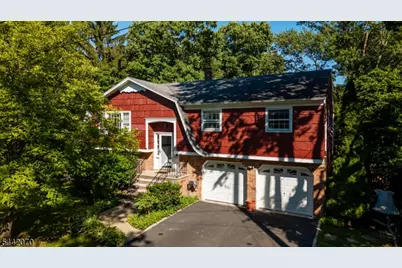
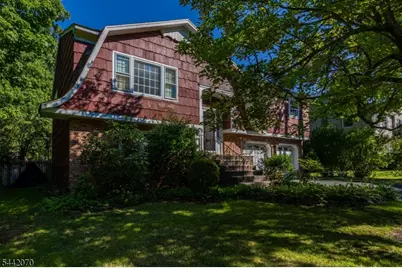
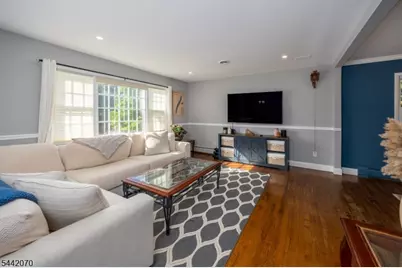
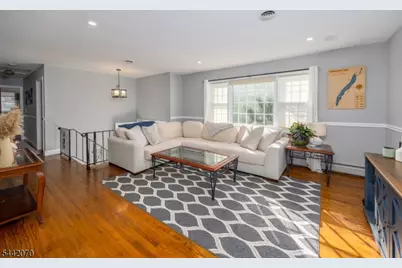
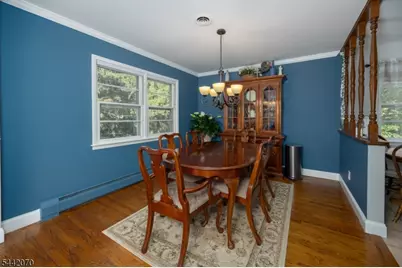
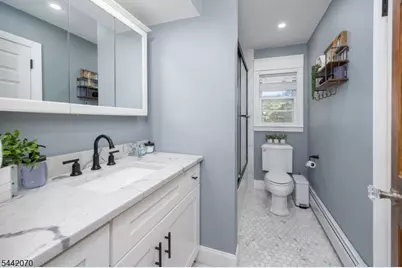
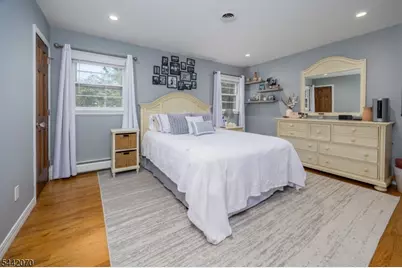
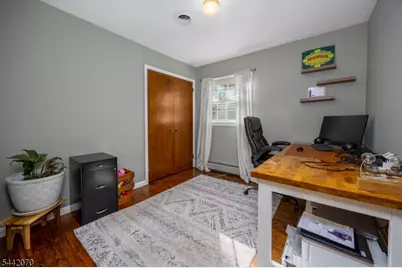
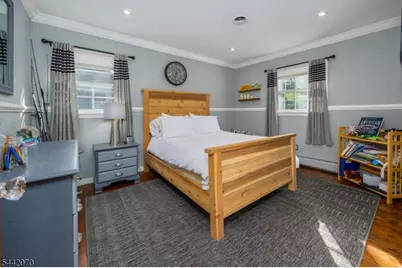
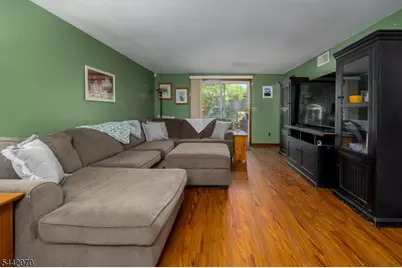
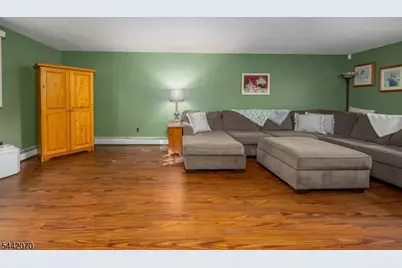
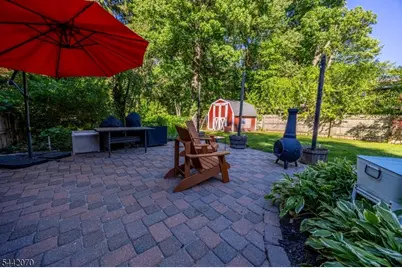
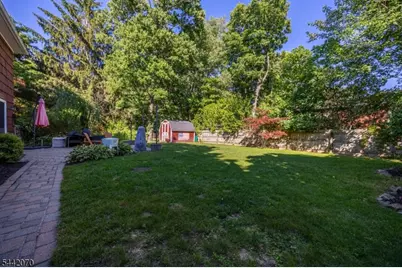
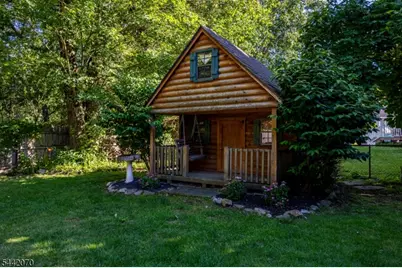
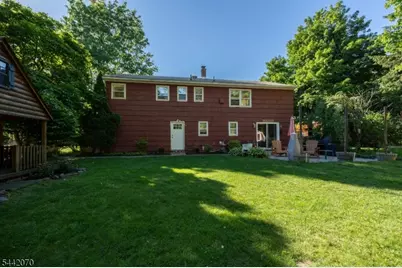
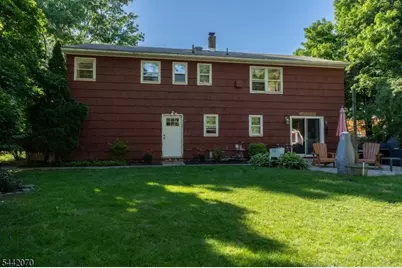
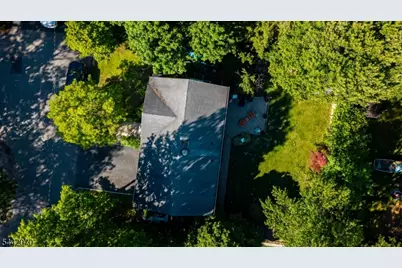
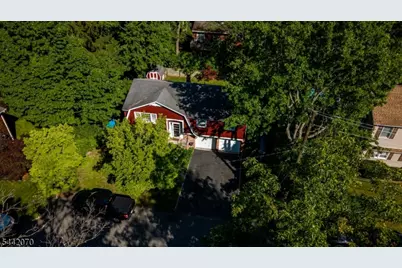
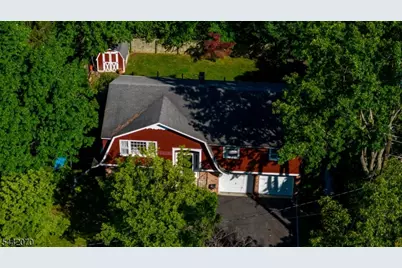
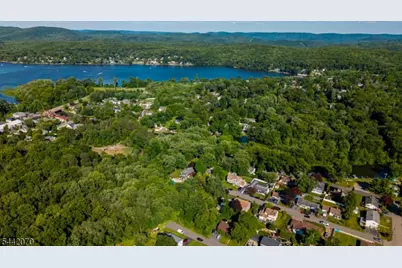
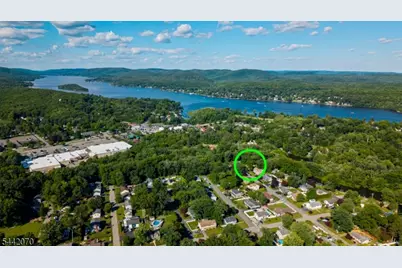
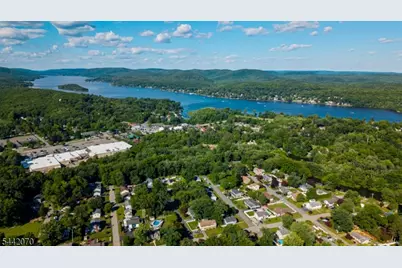
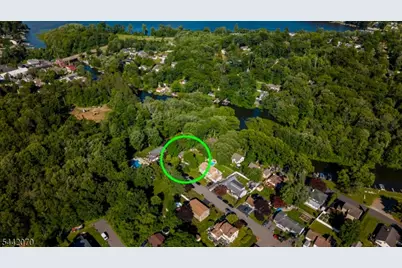
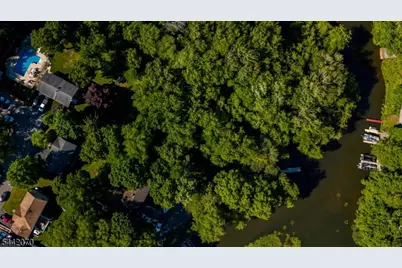
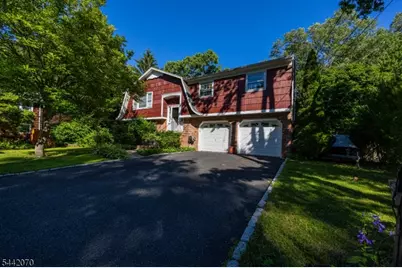
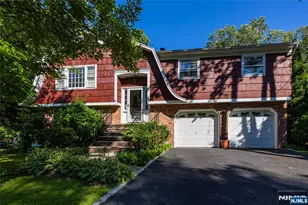
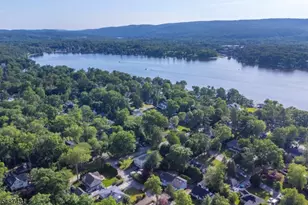
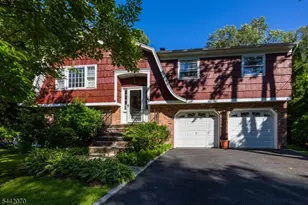
GREENWOOD LAKE ACCESS + CUL-DE-SAC LOCATION + A LARGE, FLAT FENCED YARD! Welcome to 52 Aspen Lane in the desirable GREENBROOK ESTATES neighborhood. This spacious 3-bedroom, 1 FULL + 2 HALF BATH bi-level offers plenty of room inside and out. The bright, light-filled living room welcomes you with beautiful HARDWOOD FLOORS, while the lower level features NEW FLOORING and flexible space for a family room, home office, gym or playroom. The FULL BATH has been BEAUTIFULLY RENOVATED with a fresh, modern feel. Outside is where this home really shines a LARGE, FLAT, FULLY FENCED BACKYARD with a spacious PATIO makes entertaining easy. The standout CLUBHOUSE-STYLE SHED with ELECTRIC offers incredible bonus space for storage, hobbies, or your own backyard retreat. Additional features include a TWO-CAR GARAGE, CENTRAL AIR, NATURAL GAS and PUBLIC WATER. Located at the END OF A CUL-DE-SAC in a wonderful neighborhood, with the added BONUS of BOAT DOCK ACCESS TO GREENWOOD LAKE! A great combination of space, location, outdoor living and lake lifestyle come see it for yourself!
Full Property Details
Full Property Details for 52 Aspen Ln
General
- Price: $549,000
- Taxes: $9,666 (2025)
- Status: Active
- Type: Single Family
- Source: Garden_State
- MLS ID: 4050183
- Updated: 9/12/2026
- Added to Site: 8 day(s) ago
Interior
- Number of Rooms: 7
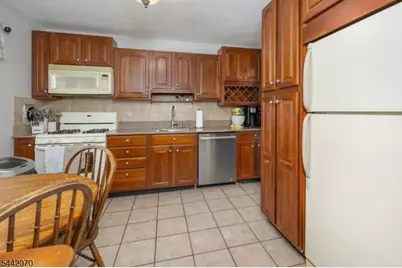
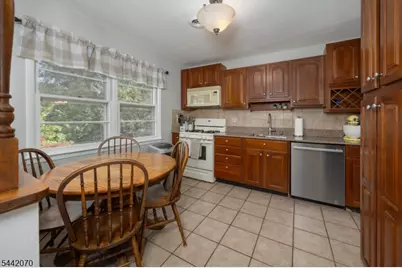
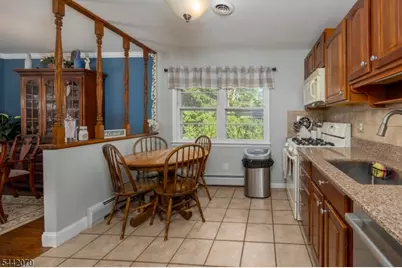
- 1st Floor/Level 1: 3 Bedrooms, Bath Main, Bath(s) Other, Dining Room, Kitchen, Living Room
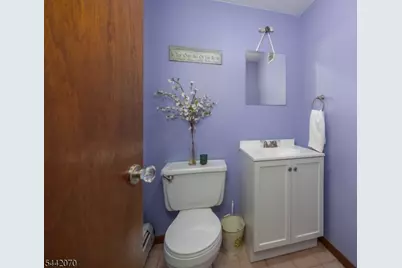
- Street Level: Family Room, GarEnter, Powder Room, Walkout
- Interior Features: Carbon Monoxide Detector, High Ceilings, Smoke Detector
- Appliances: Carbon Monoxide Detector, Dishwasher, Gas Range and Oven, Refrigerator
- Flooring: Laminate, Tile, Wood
Rooms
Bathrooms
- Total Bathrooms: 3
- Full Bathrooms: 1
- Half Bathrooms: 2
Bedrooms
- Total Bedrooms: 3
- Primary Bedroom: Half Bath
- Bedroom 1: 14 x 11, First
- Bedroom 2: 13 x 11, First
- Bedroom 3: 10 x 10, First
Other Rooms
- Living Room: 22 x 13, First
- Family Room: 24 x 13, Ground
- Kitchen: Country Kitchen, Eat-In Kitchen, Separate Dining Area, 12 x 10, First
- Dining Room: Formal Dining Room, 12 x 10, First
- Other Room 1: Bathroom
- PowderRm: Ground
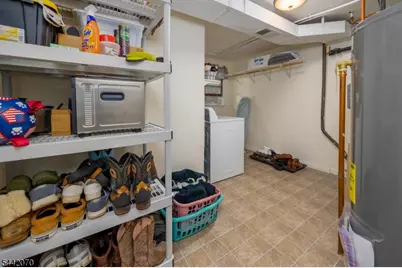
- Laundry Room: Ground
Exterior
- Exterior Features: Patio, Storage Shed, Wood Fence
Parking
- Garage: Yes
- Garage Spaces: 2
- Uncovered Spaces: 4
- Garage Description: Attached Garage
Location
- County: Passaic
- Subdivision: GREENBROOK ESTATES
- Driving Directions: Union Valley Rd to Greenbrook then Left onto Aspen, house on Right at the end of cul-de-sac.
School Information
- High School: W MILFORD
Community
- Pets Allowed: Yes
Heating & Cooling
- Cooling Type: Ceiling Fan, Central Air Conditioning
- Heating Type: Baseboard - Hotwater
- Heating Fuel: Natural Gas
Utilities
- Sewer: Septic
- Water: Public Water
- Utility Description: Electric, Natural Gas, Cable TV Available
Structural Information
- Architectural Style: Bi-Level
- Basement Desc.: Finished, Full, Slab, Walk-Out
- Roof: Asphalt Shingles
- Year Built: 1975
- Remodeled/Updated: 2012
Lot Features
- Lot Size (Acres): 0.17
- Lot Size: .170 AC
- Driveway/Sidewalk: 2 Car Width, Blacktop
- Lot Description: Cul-De-Sac, Level Lot, Open Lot
Financial Considerations
- Assessment Amount: $223,300
- Land Assmt: $75,400
- Tax Amount: $9,666
- Tax Year: 2025
Disclosures and Reports
- Ownership: Fee Simple
- APN: 2515-06715-0000-00014-0000-
- Block: 6715
- Lot Number: 14
Listed by Exp Realty, Llc

Get Pre-Approved Today
Schools
Schools serving 52 Aspen Ln
School District:West Milford Township School District
| Name | Grades | Distance |
|---|---|---|
Marshall Hill Elementary School 210 Marshall Hill Road, West Milford, NJ 07480 | K-5 | 1.1 mi |
MacOpin Middle School 70 Highlander Drive, West Milford, NJ 07480 | 6-8 | 5.3 mi |
West Milford High School 67 Highlander Drive, West Milford, NJ 07480 | 9-12 | 5.1 mi |
Disclaimer:
School attendance boundaries provided by ATTOM Data Solutions and are for reference only. Contact the school directly to verify enrollment eligibility.
Price & Sales History for 52 Aspen Ln
Date
Details
Price
Change
Source
9/12/2026
Listed
$549,000
286.62%
MLS
5/21/1992
Sold
$142,000
—
Public Record
Disclaimer: Historical sales information is derived from public records provided by the county offices. Information is not guaranteed and should be independently verified.
Tax History
Tax History for 52 Aspen Ln
Year
Property Taxes
Change
Tax Assessment
Change
2025
$9,410
3%
$223,300
—
2023
$9,099
2%
$223,300
—
2022
$8,907
3%
$223,300
—
2021
$8,689
6%
$223,300
—
2018
$8,231
—
$223,300
—
2017
$8,269
—
$223,300
—
2016
$8,282
—
$223,300
—
2019
$8,251
1%
$223,300
—
2015
$8,186
5%
$223,300
—
2013
$7,764
—
$223,300
—
Disclaimer: Historical tax information is derived from public records provided by the county offices. Information is not guaranteed and should be independently verified.
Estimate the Cost
Estimate the Cost for 52 Aspen Ln
52 Aspen Ln, West Milford Twp., NJ 07480 (MLS# 4050183) is a Single Family property with 3 bedrooms, 1 full bathroom and 2 partial bathrooms. 52 Aspen Ln is currently listed for $549,000 and was received on September 12, 2026. Want to learn more about 52 Aspen Ln? Do you have questions about finding other Single Family real estate for sale in West Milford Twp.? You can browse all West Milford Twp. real estate or contact a Coldwell Banker agent to request more information.