This is a carousel with tiles that activate property listing cards. Use the previous and next buttons to navigate.
1/1
$820,000
This is a carousel with tiles that activate property listing cards. Use the previous and next buttons to navigate.
1/1
Property Description
Step into The Stanhope, the largest floor plan in Perryville Ridge, perfectly situated on a northeast-facing, desirable lot with a private wooded backyard. Ideally located across the street from the elementary school and less than a mile from I-78, this stunning 2022 Colonial offers over 4,000 sq ft of thoughtfully designed living space, including an open-concept main level with a spacious morning room, a gas fireplace in the living room, and a bright first-floor office/den with French doors perfect for working from home.The high-end, luxury kitchen features quartz countertops, stainless steel appliances, a gas cooktop, and double wall ovens, while the finished garage with epoxy flooring and EV charger adds convenience and style. Upstairs, the oversized primary suite boasts a huge walk-in closet and luxurious upgraded bath, along with three additional bedrooms, a large beautifully upgraded main bath, and a convenient second-floor laundry room, fitted with Samsung washer and dryer and a convenient sink. The full finished walk-out ground level, complete with its own full bath, integrates seamlessly into the home, offering versatile space for guests, recreation, or a home gym. Additional comforts include underground sprinklers, natural gas, public water and sewer, and the peaceful wooded backyard, all within a highly desirable Perryville Ridge neighborhood. Enjoy community perks including 6 public parking spaces, a dog park, pickleball courts, walking paths, and a playground.
Full Property Details
Full Property Details for 58 Oakwood Blvd
General
- Sold For: $820,000
- HOA FEE: $145/month
- Taxes: $16,295 (2025)
- Status: Closed
- Type: Single Family
- Source: BrightMLSTriStates
- MLS ID: NJHT2004984
- Added to Site: 139 day(s) ago
Interior
- Number of Rooms: 10
- Interior Features: Attic, Bathroom - Soaking Tub, Bathroom - Stall Shower, Bathroom - Tub Shower, Breakfast Area, Carpet, Ceiling Fan(s), Crown Moldings, Dining Area, Family Room Off Kitchen, Floor Plan - Open, Formal/Separate Dining Room, Kitchen - Gourmet, Pantry, Primary Bath(s), Recessed Lighting, Upgraded Countertops, Walk-in Closet(s)
- Fireplace: Yes
- Number of Fireplaces: 1
- Fireplace(s): Gas/Propane, Gas/Propane
- Appliances: Built-In Microwave, Cooktop, Dishwasher, Dryer - Electric, Dryer - Front Loading, Exhaust Fan, Instant Hot Water, Oven - Double, Oven - Self Cleaning, Refrigerator, Stainless Steel Appliances, Washer - Front Loading, Water Heater - Tankless
- Flooring: Vinyl
Rooms
Bathrooms
- Total Bathrooms: 4
- Full Bathrooms: 3
- Half Bathrooms: 1
- Upper Floor Baths: 2
- Upper - Full Baths: 2
- Main Floor Baths: 1
- Main - 1/2 Baths: 1
- Lower Floor Baths: 1
- Lower - Full Baths: 1
Bedrooms
- Total Bedrooms: 4
- Bedrooms Upper: 4
Other Rooms
- Laundry: Upper Floor
Exterior
- Exterior Features: Underground Lawn Sprinkler
Parking
- Garage: Yes
- Garage Spaces: 2
- Total Spaces: 2
- Parking Type: Attached Garage
- Garage Description: Garage - Front Entry, Garage Door Opener
Location
- Area: Union Twp (21025)
- Municipality: UNION TWP
- County: HUNTERDON
- Development Name: --
- Subdivision: --
- Driving Directions: I78 to x12, Left on Perryville Rd., Left on Oakwood Blvd, #58
- Direction Faces: Northeast
School Information
- School District: North Hunterdon-Voorhees Regional High
- High School: N. Hunterdon
Community
- Association: Yes
- Assoc. Name: PERRYVILLE HOA
- Pets Allowed: Yes
- Pets: Cats OK, Dogs OK
Heating & Cooling
- Central air: Yes
- Cooling Type: Central A/C
- Cooling Fuel: Electric
- Heating Type: Forced Air
- Heating Fuel: Natural Gas
- Water Heater: Instant Hot Water
Utilities
- Sewer: Community Septic Tank
- Water: Public
- Utility Description: Under Ground, Water Available, Sewer Available, Natural Gas Available
Structural Information
- Architectural Style: Colonial
- Structure Type: Detached
- Builder: Ryan Homes
- Model: Stanhope
- Construction: Vinyl Siding, Stone
- Basement: Yes
- Basement Entrance: Yes
- Basement Desc.: Fully Finished, Full, Outside Entrance, Sump Pump, Poured Concrete, Interior Access, Heated
- Foundation: Active Radon Mitigation
- Roof: Asphalt, Shingle
- Stories Description: Lower 1, Main, Upper 1
- Square Feet: 3,024
- Sq. Ft. Source: Estimated
- Living Area: 3,024 Sq. Ft.
- Finished Above Grnd: 3,024 Sq. Ft.
- Year Built: 2022
- Year Built Source: Estimated
- Property Condition: Excellent
Unit Information
Unit 1
- Bathrooms-Lower: 1
Lot Features
- Lot Size (Acres): 0.16
- Lot Size (Sq. Ft.): 6,970
- Lot Size Source: Estimated
- Lot Features: Backs to Trees, Level
- Zoning: VR1
- Lot Description: Backs to Trees, Level
Financial Considerations
- Price Per Sq. Ft.: $277.78
- Association Fee: $145
- Assoc Fee Freq.: Monthly
- Tax w/Assessment: $741,700
- Tax Amount: $16,295
- Tax Year: 2025
Disclosures and Reports
- Ownership: Fee Simple
- Lot Number: 00034 30
Get Pre-Approved Today
Schools
Schools serving 58 Oakwood Blvd
School Districts:Union Township School District, Union Township, NJ, North Hunterdon-Voorhees Regional School District
| Name | Grades | Distance |
|---|---|---|
Union Twp Elementary School 149 Perryville Road, Hampton, NJ 08827 | PK-4 | 0.2 mi |
Union Twp Middle School 165 Perryville Road, Hampton, NJ 08827 | 5-8 | 0.2 mi |
North Hunterdon Reg High School 1445 State Route 31, Clinton Township, NJ 08801 | 9-12 | 4.3 mi |
Disclaimer:
School attendance boundaries provided by ATTOM Data Solutions and are for reference only. Contact the school directly to verify enrollment eligibility.
Price & Sales History for 58 Oakwood Blvd
Date
Details
Price
Change
Source
8/31/2026
Sold
$820,000
-2.38%
MLS
6/24/2026
Price Reduced
$840,000
-1.06%
MLS
5/26/2026
Listed
$849,000
—
MLS
Disclaimer: Historical sales information is derived from public records provided by the county offices. Information is not guaranteed and should be independently verified.
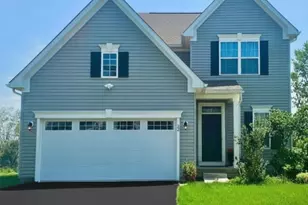
58 Oakwood Boulevard, Hampton, NJ 08827 (MLS# NJHT2004984) is a Single Family property that was sold at $820,000 on August 31, 2026. This property was listed by Susan DePalma from our Clinton Office.Want to learn more about 58 Oakwood Boulevard? Do you have questions about finding other Single Family real estate for sale in Hampton? You can browse all Hampton real estate or contact a Coldwell Banker agent to request more information.