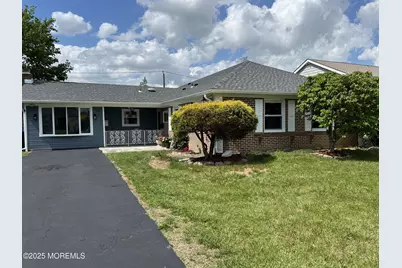
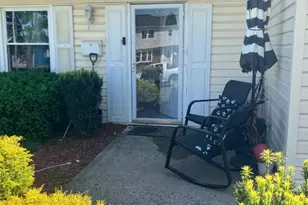
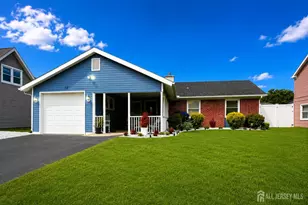
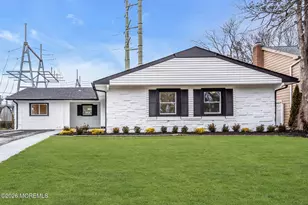
This is a carousel with tiles that activate property listing cards. Use the previous and next buttons to navigate.
1/1
$380,000
This is a carousel with tiles that activate property listing cards. Use the previous and next buttons to navigate.
1/1
Property Description
Beautifully updated 3-bedroom, 2-bath ranch blends modern style with everyday comfort. You'll love the open floor plan, new laminate flooring, recessed lighting, and fresh neutral colors that create a welcoming atmosphere. The kitchen has sleek light-gray cabinets, quartz countertops, a center island with seating, and stainless-steel appliances ideal for both cooking and gathering with friends and family. Enjoy multiple living spaces, including a spacious family room complete with a cozy wood-burning fireplace perfect for quiet nights in or entertaining guests. Both bathrooms have been refreshed with updated vanities, fixtures, and flooring. Relax and unwind on the screened-in patio overlooking the backyard your own private space for morning coffee. New roof and siding. Move-in ready.
Full Property Details
Full Property Details for 67 Medford Ln
General
- Sold For: $380,000
- Taxes: $6,238 (2024)
- Status: Closed
- Type: Single Family
- Source: Monmouth
- MLS ID: 22533922
- Added to Site: 151 day(s) ago
Interior
- Number of Rooms: 7
- Interior Features: Recessed Lighting
- Number of Fireplaces: 1
Rooms
Bathrooms
- Total Bathrooms: 2
- Full Bathrooms: 2
- Bathrooms-L1: 2
Bedrooms
- Total Bedrooms: 3
Other Rooms
- Foyer/Entry: Linoleum/Vinyl Floor
- Living Room: Linoleum/Vinyl Floor
- Family Room: Bay/Bow Window, Linoleum/Vinyl Flooring
- Dining Room: Linoleum/Vinyl Floor
Parking
- Parking Features: Driveway, None
- Garage Description: None
Location
- Area: Willingboro (WLN)
- Municipality: Willingboro (WLN)
- County: Burlington
Heating & Cooling
- Central air: Yes
- Air Conditioning: Yes
- Cooling Type: Central Air Conditioning
- Heating Type: Natural Gas, Forced Air
Utilities
- Sewer: Public Sewer
- Water: Public
- Water/Sewer: Public Sewer, Public Water
Structural Information
- Architectural Style: Ranch
- Roof: Shingle
- Windows: Bay/Bow Window
- Square Feet: 1,624
- Living Area: 1,624 Sq. Ft.
- Year Built: 1961
Additional Structures
- Other Structures: Shed
Lot Features
- Lot Size (Acres): 0.15
- Lot Size (Sq. Ft.): 6,534
- Lot Dimensions: 65 x 100
- Zoning: Single Family
Financial Considerations
- Price Per Sq. Ft.: $233.93
- Assessment Amount: $144,500
- Tax Amount: $6,238
- Tax Year: 2024
Disclosures and Reports
- Inclusions: Washer, Dishwasher, Dryer, Microwave, Stove, Refrigerator
- Property ID: 38-00536-0000-00033
- Section: None
Listed by C21/ Action Plus Realty, Wayne Brown
Sold by Non Member, NON MEMBER MORR

Get Pre-Approved Today
Schools
Schools serving 67 Medford Ln
School District:Willingboro Township School District
| Name | Grades | Distance |
|---|---|---|
Ecdc at Garfield East 150 Evergreen Drive, Willingboro, NJ 08046 | PK-K | 1.1 mi |
Twin Hills Elementary School 110 Twin Hill Drive, Willingboro, NJ 08046 | 1-4 | 1.3 mi |
Memorial Middle School 451 Van Sciver Parkway, Willingboro, NJ 08046 | 7-8 | 1.4 mi |
Willingboro High School 20 South John F Kennedy Way, Willingboro, NJ 08046 | 9-12 | 0.8 mi |
Disclaimer:
School attendance boundaries provided by ATTOM Data Solutions and are for reference only. Contact the school directly to verify enrollment eligibility.
Price & Sales History for 67 Medford Ln
Date
Details
Price
Change
Source
5/22/2026
Sold
$380,000
0.03%
MLS
2/12/2026
Price Reduced
$379,900
-1.3%
MLS
11/09/2025
Listed
$384,900
—
MLS
Disclaimer: Historical sales information is derived from public records provided by the county offices. Information is not guaranteed and should be independently verified.
67 Medford Lane, Willingboro, NJ 08046 (MLS# 22533922) is a Single Family property that was sold at $380,000 on May 22, 2026. Want to learn more about 67 Medford Lane? Do you have questions about finding other Single Family real estate for sale in Willingboro? You can browse all Willingboro real estate or contact a Coldwell Banker agent to request more information.