This is a carousel with tiles that activate property listing cards. Use the previous and next buttons to navigate.
1/1
$860,000
This is a carousel with tiles that activate property listing cards. Use the previous and next buttons to navigate.
1/1
Property Description
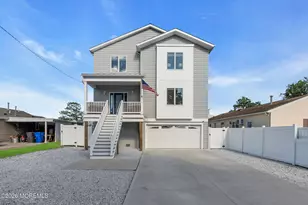
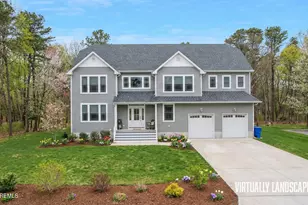
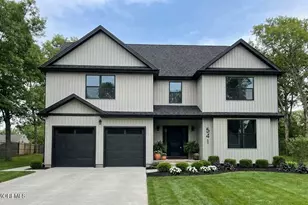
**Sellers have received multiple offers and are requesting best and final offers be submitted no later than 5PM, 1 March 2026** Built in 2022 and maintained to an exceptional standard, this East Dover home shows like new and delivers the space, layout, and flexibility today's buyers are looking for. Offering approximately 2,480 square feet plus a full basement with a Superior Wall foundation, this 4-bedroom, 3-bath home is thoughtfully designed with versatility in mind. The layout is what truly sets this property apart. On the main level, you'll find a full bedroom and full bath - ideal for guests, extended living arrangements, or flexible lifestyle needs. Whether you're accommodating long-term visitors or simply appreciate having a private first-floor space, this configuration offers options without compromise. Upstairs, the home features three generously sized bedrooms plus an oversized office that can easily function as a fifth bedroom, home gym, media room, or dedicated workspace. The adaptability here is significant - and increasingly hard to find in newer construction. The primary suite is spacious and inviting, highlighted by a vaulted ceiling, a large walk-in closet, and a well-appointed bath with dual-sink vanity and shower stall. The main living area offers an open-concept design with hardwood flooring throughout the first floor and second-floor hallway, custom trim work, and a gas fireplace anchoring the family room. The kitchen is both functional and visually clean, featuring 42-inch cabinetry, granite countertops, tile backsplash, stainless steel appliances, and a pantry for additional storage. The full basement provides substantial storage or future finishing potential. A two-car garage completes the package. Location is equally compelling - just steps from Toms River East High School and East Dover Elementary School, with convenient access to shopping, major roadways, and the Jersey Shore beaches. Homes with this level of condition, flexible layout, and East Dover location do not come along often. If you've been searching for newer construction without the wait - and without the compromises - this one deserves your attention.
Full Property Details
Full Property Details for 674 Dunedin St
General
- Sold For: $860,000
- Taxes: $11,876 (2025)
- Status: Closed
- Type: Single Family
- Source: BrightMLSTriStates
- MLS ID: NJOC2039756
- Added to Site: 146 day(s) ago
Interior
- Flooring: Solid Hardwood
Rooms
Bathrooms
- Total Bathrooms: 3
- Full Bathrooms: 3
- Upper Floor Baths: 2
- Upper - Full Baths: 2
- Main Floor Baths: 1
- Main - Full Baths: 1
Bedrooms
- Total Bedrooms: 4
- Bedrooms Upper: 3
- Bedrooms Main & Up: 1
Parking
- Garage: Yes
- Garage Spaces: 2
- Total Spaces: 6
- Parking Type: Attached Garage, Driveway
- Garage Description: Additional Storage Area, Built In, Garage - Front Entry, Garage Door Opener, Inside Access, Oversized
Location
- Area: Toms River Twp (21508)
- Municipality: TOMS RIVER TWP
- County: OCEAN
- Development Name: East Dover - Brookside
- Subdivision: East Dover - Brookside
- Driving Directions: Rte 571 to Dunedin St.
- Direction Faces: East
- Location Details: Suburban
School Information
- School District: Toms River Regional
Heating & Cooling
- Central air: Yes
- Cooling Type: Central A/C, Ceiling Fan(s)
- Cooling Fuel: Electric
- Heating Type: Forced Air, Energy Star Heating System
- Heating Fuel: Natural Gas
- Water Heater: 60+ Gallon Tank, Natural Gas
Utilities
- Sewer: Public Sewer
- Water: Public, Filter
Structural Information
- Structure Type: Detached
- Construction: Frame
- Basement: Yes
- Basement Desc.: Poured Concrete, Unfinished, Full
- Foundation: Concrete Perimeter
- Roof: Architectural Shingle, Pitched
- Stories Description: Main, Upper 1
- Square Feet: 2,733
- Sq. Ft. Source: Assessor
- Living Area: 2,733 Sq. Ft.
- Finished Above Grnd: 2,733 Sq. Ft.
- Year Built: 2022
- Year Built Source: Assessor
Lot Features
- Lot Size (Acres): 0.28
- Lot Size (Sq. Ft.): 12,001
- Lot Size Source: Assessor
- Lot Dimensions: 120.00 x 100.00
- Zoning: R90
Financial Considerations
- Price Per Sq. Ft.: $311.01
- Assessment Year: 2025
- City/TownTax Freq: Annually
- County Tax Freq: Annually
- Tax w/Assessment: $607,800
- Tax Amount: $11,876
- Tax Year: 2025
- Tax Total Finished Sq. Ft.: 2733
Disclosures and Reports
- Ownership: Fee Simple
- Exclusions: Seller's Personal Items
- Inclusions: All appliances as present; lights, fans, fixtures, window treatments.
- Lot Number: 69
Listed by Keller Williams Real Estate - Princeton, Christopher Norton
Sold by Non Subscribing Office, NON MEMBER

Get Pre-Approved Today
Schools
Schools serving 674 Dunedin St
School District:Toms River Regional School District
| Name | Grades | Distance |
|---|---|---|
East Dover Elementary School, Toms River, NJ 725 Vaughn Avenue, Toms River, NJ 08753 | PK-5 | 0.3 mi |
Toms River Intermediate E 1519 Hooper Avenue, Toms River, NJ 08753 | 6-8 | 2.6 mi |
Toms River High - East High School 1225 Raider Way, Toms River, NJ 08753 | 9-12 | 0.2 mi |
Disclaimer:
School attendance boundaries provided by ATTOM Data Solutions and are for reference only. Contact the school directly to verify enrollment eligibility.
Price & Sales History for 674 Dunedin St
Date
Details
Price
Change
Source
5/27/2026
Sold
$860,000
1.18%
MLS
2/17/2026
Listed
$850,000
—
MLS
Disclaimer: Historical sales information is derived from public records provided by the county offices. Information is not guaranteed and should be independently verified.
674 Dunedin Street, Toms River, NJ 08753 (MLS# NJOC2039756) is a Single Family property that was sold at $860,000 on May 27, 2026. Want to learn more about 674 Dunedin Street? Do you have questions about finding other Single Family real estate for sale in Toms River? You can browse all Toms River real estate or contact a Coldwell Banker agent to request more information.