This is a carousel with tiles that activate property listing cards. Use the previous and next buttons to navigate.
1/37
$539,700
This is a carousel with tiles that activate property listing cards. Use the previous and next buttons to navigate.
1/37
Property Description
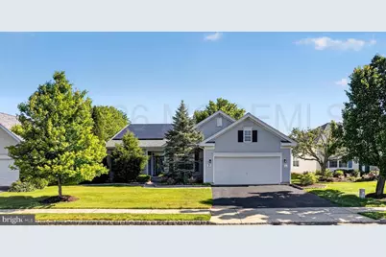
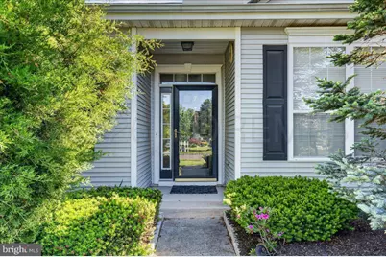
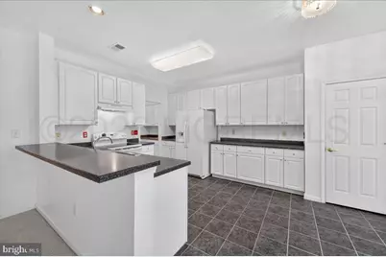
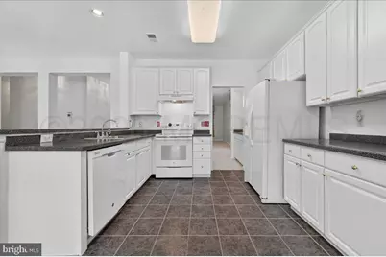
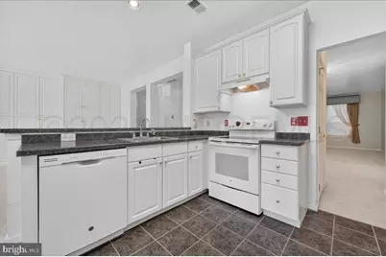
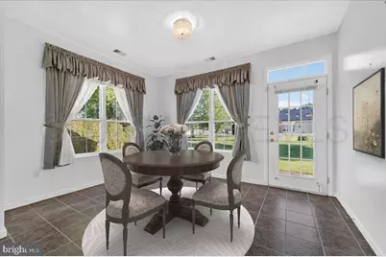
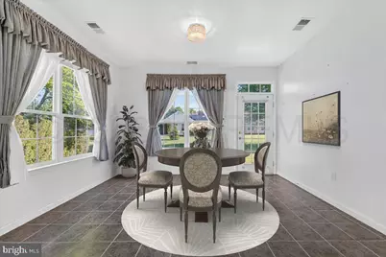
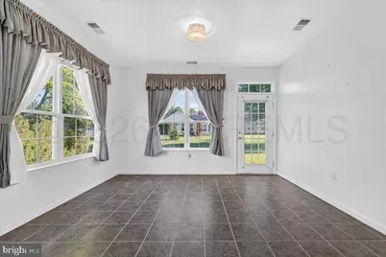
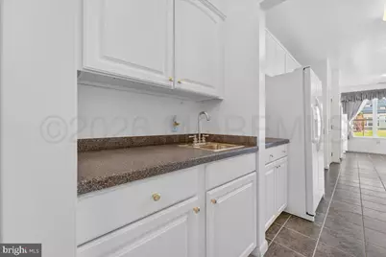
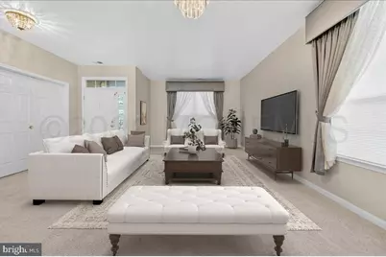
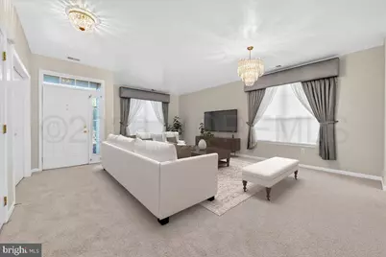
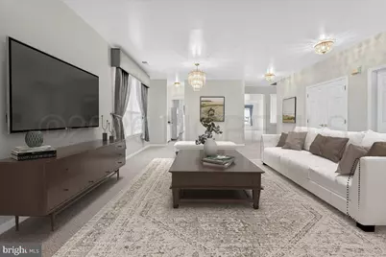
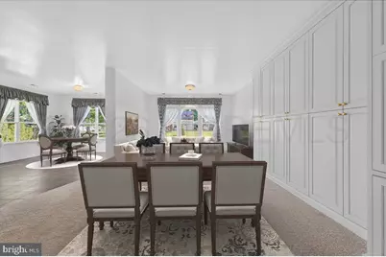
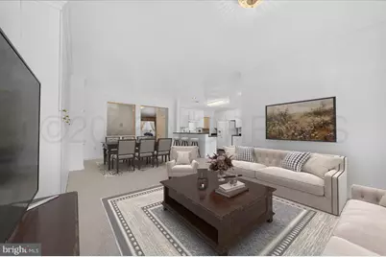
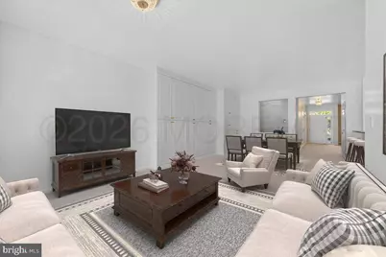
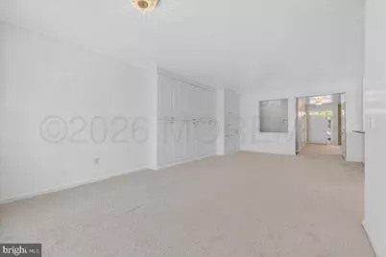
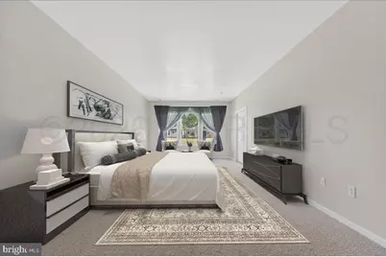
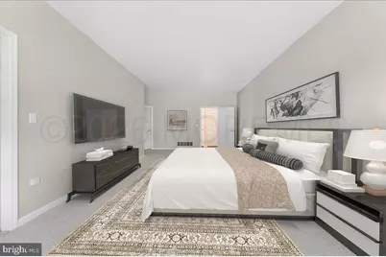
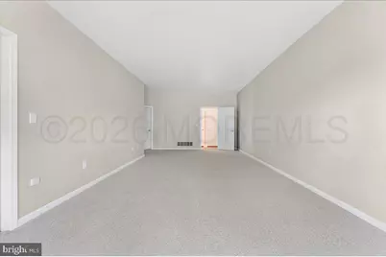
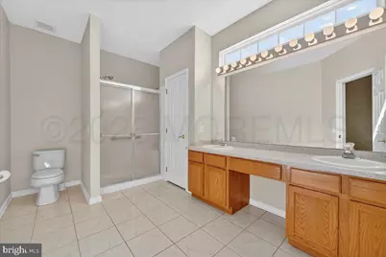
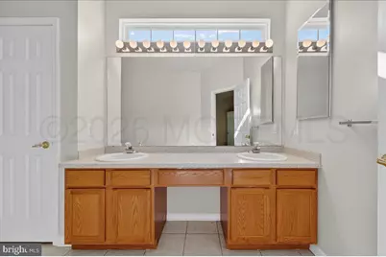
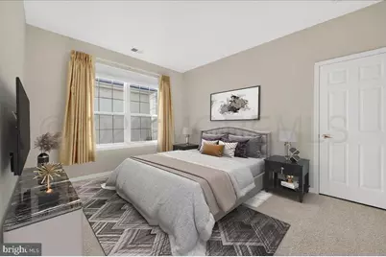
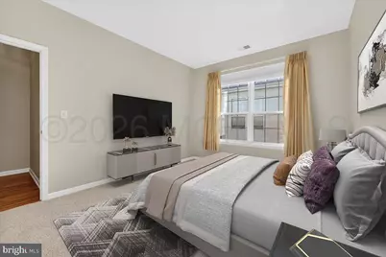
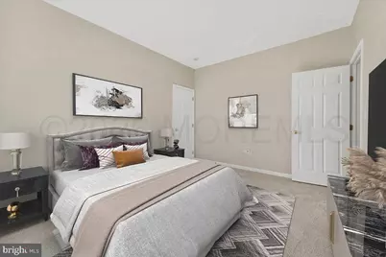
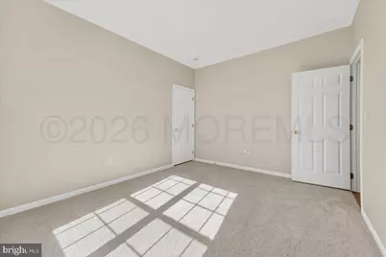
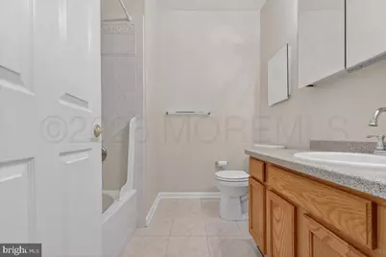
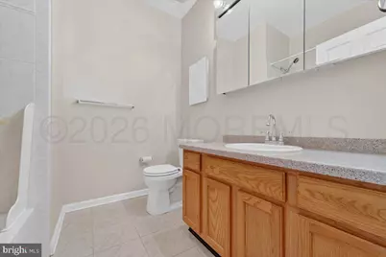
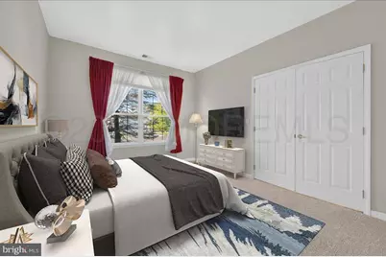
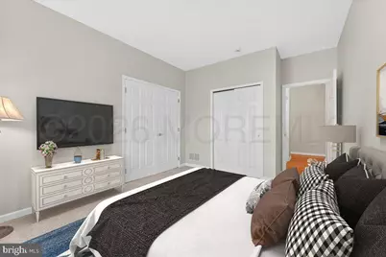
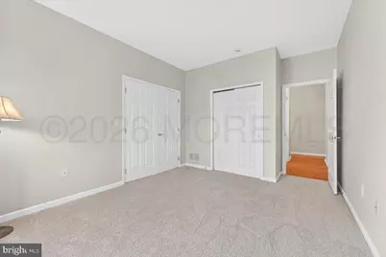
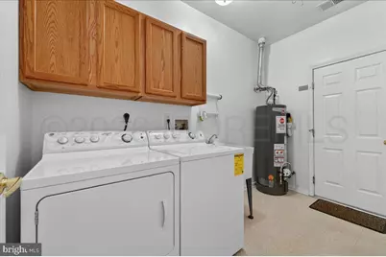
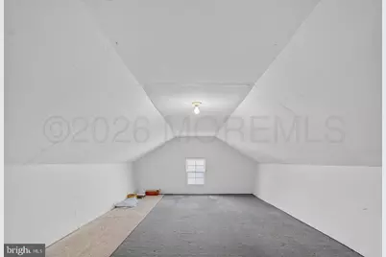
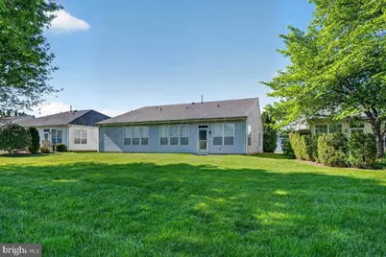
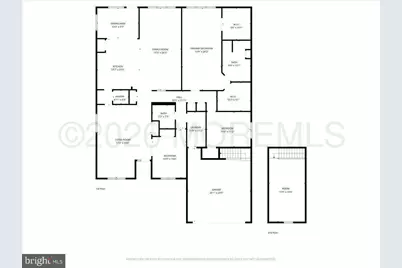
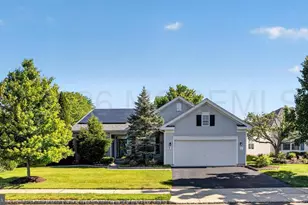
Nestled in the highly sought-after Four Seasons active adult community, this spacious and meticulously maintained original-owner Birchwood model offers over 2,500 square feet of comfortable one-floor living space featuring 3 bedrooms, 2 full baths, and generously sized living areas designed for both everyday comfort and entertaining. The expansive living room and family room provide ample space for multiple seating and dining arrangements, creating warm and inviting gathering spaces throughout the home. Freshly painted throughout and featuring brand new carpeting, this detached single-family home has been thoughtfully refreshed and is ready for its next owner. Abundant natural light, custom built-in bookcases, high-end custom blinds and draperies, and a whole-house central vacuum system add both convenience and character. The home's wet bar with secondary sink and adjacent butler's pantry create the perfect setup for entertaining family and friends, while the spacious primary suite offers two walk-in closets and a private bath. A rare bonus feature is the finished walk-up room above the attached garage, providing exceptional easy-access storage, hobby space, or flexible-use potential without the inconvenience of pull-down attic stairs. Significant updates include a proactively replaced roof in 2022, newer HVAC system, newer water heater, replaced driveway apron, and an added attic fan. The solar panels were professionally removed, serviced, and reinstalled in conjunction with the roof replacement and include added critter protection as well as a transferable lifetime warranty on the work performed. One of the home's most valuable features is the prepaid solar power agreement with no monthly solar payments, offering substantial energy savings while currently generating approximately $1,800 per year in solar income. Together with the electricity produced by the system, this feature provides meaningful value toward reducing overall household energy expenses. Residents of Four Seasons enjoy resort-style amenities including a beautiful clubhouse, fitness center, indoor and outdoor swimming pools, tennis courts, library, game rooms, and a vibrant calendar of social activities-offering a lifestyle as active or relaxed as you choose. Conveniently located near shopping, dining, and major roadways, this home offers the perfect combination of comfort, community, and convenience. Don't miss your opportunity to enjoy the Four Seasons lifestyle.
Full Property Details
Full Property Details for 7 Allister Ln
General
- Price: $539,700
- HOA FEE: $320/month
- Taxes: $8,896 (2025)
- Status: Active
- Type: Single Family
- Source: Monmouth
- MLS ID: 22628293
- Updated: 9/12/2026
- Added to Site: 15 day(s) ago
Rental Information
- Complex Features: Association, Baseketball Court, Clubhouse, Common Access, Common Area, Community Room, Exercise Room, Hot Tub, Landscaping, Pool, Professional Management, Tennis Court, Other - See Remarks, Bocci
Interior
- Number of Rooms: 9
Rooms
Bathrooms
- Total Bathrooms: 2
- Full Bathrooms: 2
Bedrooms
- Total Bedrooms: 3
Additional Information
- Shared Amenities: Other, Tennis Court(s), Spa/Hot Tub, Management, Association, Exercise Room, Community Room, Common Access, Pool, Basketball Court, Clubhouse, Common Area, Landscaping, Bocci
- Pool: Yes
Exterior
- Exterior Features: Lighting
Parking
- Garage: Yes
- Attached garage: Yes
- Garage Spaces: 2
- Parking Features: Storage Above, Asphalt, Double Wide Drive, Driveway
- Garage Description: Attached, Storage Above
Location
- Area: Mansfield (MNF)
- Municipality: Mansfield (MNF)
- County: Burlington
- Subdivision: Mapleton
School Information
- Other School: North Burlington Reg
Community
- Association: Yes
- Assoc. Fees Include: Trash, Common Area, Golf Course, Lawn Maintenance, Management Fees, Pool, Rec Facility, Snow Removal
- Management Type: Owner Association
Heating & Cooling
- Central air: Yes
- Air Conditioning: Yes
- Cooling Type: Electric, Central Air Conditioning
- Heating Type: Natural Gas, Forced Air
Utilities
- Sewer: Public Sewer
- Water: Public
- Water/Sewer: Public Sewer, Public Water
Structural Information
- Architectural Style: Detached
- Model: Birchwood
- Roof: Shingle
- Square Feet: 2,510
- Living Area: 2,510 Sq. Ft.
- Year Built: 2001
Lot Features
- Lot Size (Acres): 0.18
- Lot Size (Sq. Ft.): 7,840.8
- Lot Dimensions: 65 x 120
- Lot Features: Oversized
- Zoning: Residential
Financial Considerations
- Price Per Sq. Ft.: $215.02
- Association Fee: $320
- Assoc Fee Freq.: Monthly
- Assessment Amount: $276,100
- Tax Amount: $8,896
- Tax Year: 2025
Disclosures and Reports
- Inclusions: Outdoor Lighting, Washer, Window Treatments, Blinds/Shades, Dishwasher, Central Vacuum, Dryer, Electric Cooking, Light Fixtures, Stove, Stove Hood, Refrigerator
- Property ID: 18-00023-05-00013
- Section: Columbus
Listed by RE/MAX at the Sea, Richard McKay
Get Pre-Approved Today
Schools
Schools serving 7 Allister Ln
School Districts:Northern Burlington Regional School District, Mansfield Township School District, Mansfield Township, NJ
| Name | Grades | Distance |
|---|---|---|
Mansfield Twp Elementary School, Mansfield, NJ 200 Mansfield Road East, Mansfield, NJ 08022 | 3-6 | 0.8 mi |
John Hydock Elementary School 19 Locust Ave, Mansfield, NJ 08022 | PK-2 | 2.3 mi |
N Burl Co Reg Middle School 180 Mansfield Road East, Mansfield, NJ 08022 | 7-8 | 0.8 mi |
N Burl Co Reg High School 160 Mansfield Road East, Mansfield, NJ 08022 | 9-12 | 0.5 mi |
Disclaimer:
School attendance boundaries provided by ATTOM Data Solutions and are for reference only. Contact the school directly to verify enrollment eligibility.
Price & Sales History for 7 Allister Ln
Date
Details
Price
Change
Source
9/08/2026
Listed
$539,700
—
MLS
Disclaimer: Historical sales information is derived from public records provided by the county offices. Information is not guaranteed and should be independently verified.

Tax History
Tax History for 7 Allister Ln
Year
Property Taxes
Change
Tax Assessment
Change
2025
$8,896
-2%
$276,100
—
2022
$9,114
-2%
$276,100
—
2021
$9,305
8%
$276,100
—
2018
$8,609
—
$276,100
—
2017
$8,603
—
$276,100
—
2016
$8,609
19%
$276,100
18%
2015
$7,227
-20%
$234,200
-15%
2019
$8,979
30%
$276,100
18%
2014
$6,928
1%
$234,200
—
2013
$6,855
—
$234,200
—
Disclaimer: Historical tax information is derived from public records provided by the county offices. Information is not guaranteed and should be independently verified.
Estimate the Cost
Estimate the Cost for 7 Allister Ln
7 Allister Lane, Columbus, NJ 08022 (MLS# 22628293) is a Single Family property with 3 bedrooms and 2 full bathrooms. 7 Allister Lane is currently listed for $539,700 and was received on September 08, 2026. Want to learn more about 7 Allister Lane? Do you have questions about finding other Single Family real estate for sale in Columbus? You can browse all Columbus real estate or contact a Coldwell Banker agent to request more information.