This is a carousel with tiles that activate property listing cards. Use the previous and next buttons to navigate.
1/1
$995,000
This is a carousel with tiles that activate property listing cards. Use the previous and next buttons to navigate.
1/1
Property Description
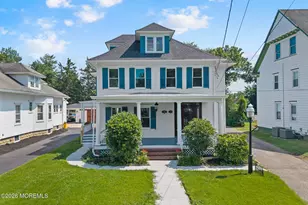
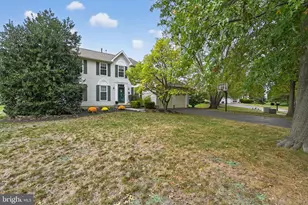
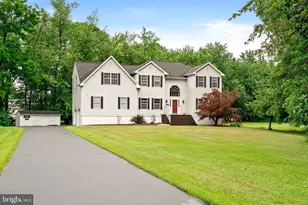
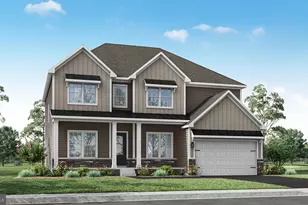
Welcome to this well-appointed two car side entry garage with front porch Colonial home situated on a quiet cul-de-sac in desirable Sandlewood in Robbinsville. This meticulously maintained 4 bedroom 2.5 bath home offers exceptional space. Upon entering the main floor, you are greeted by a two-story foyer. Hardwood floors in dining room, living room and family room. The family room is complete with a wood burning fireplace that also has a gas hook-up. French doors provide a seamless connection to the formal living room adding extended space for entertaining. The kitchen has a spacious dining area with views of the private paradise backyard. The kitchen features tiled backsplash with tile flooring, granite countertops and a center island for added counter and additional seating for barstools. Conveniently located next to the kitchen is the butler's pantry to accommodate those elegant dinners which lead to your formal dining room. The upper level of the home features 4 bedrooms and 2 full baths. The primary master suite features 2 huge walk-in closets. A separate vanity area and a fully updated bathroom with soaking tub and oversized shower in addition a newly replaced vanity and sink. The three additional bedrooms and full bath complete the second floor. The Hallway and staircase are hardwood flooring. The basement mostly finished, offers additional living space complete with separate office area and recreation family area. Unfinished space is available for your hobbies and storage. Basement equipped with a French drain system, ensuring peace of mind. What makes this basement complete are the Bilko doors for easy access to exterior area. The backyard is truly an oasis! Your own private vacation haven. Surrounded by a huge paver lounge area and patio, which includes a magnificent raised concrete porch. The inground "L" shaped pool, 42' x 32' has had the vinyl liner replaced in 2018. This home features newer roof, siding, windows and all gutters replaced in 2021. A central vacuum system is a bonus throughout the home. This is one you do not want to miss! Move in ready and so perfect for entertaining! Ideally located minutes from Princeton Junction and Hamilton train stations. Award winning Robbinsville schools. Make your appointment today!
Full Property Details
Full Property Details for 7 Hamton E
General
- Sold For: $995,000
- HOA FEE: $21/month
- HOA FEE FREQ.: Annually
- Taxes: $17,855 (2025)
- Status: Closed
- Type: Single Family
- Source: BrightMLSTriStates
- MLS ID: NJME2076558
- Added to Site: 110 day(s) ago
Interior
- Number of Rooms: 11
- Rooms/Areas: Living Room, Dining Room, Primary Bedroom, Bedroom 2, Bedroom 3, Bedroom 4, Kitchen, Family Room, Laundry, Office, Media Room, Bathroom 1, Bathroom 2, Bathroom 3, Primary Bathroom
- Interior Features: Bathroom - Soaking Tub, Bathroom - Stall Shower, Bathroom - Tub Shower, Breakfast Area, Butlers Pantry, Carpet, Ceiling Fan(s), Central Vacuum, Kitchen - Eat-In, Kitchen - Island, Pantry, Sprinkler System, Walk-in Closet(s), Wood Floors, Wainscotting
- Fireplace: Yes
- Number of Fireplaces: 1
- Fireplace(s): Wood, Gas/Propane, Wood, Gas/Propane
- Appliances: Central Vacuum, Dishwasher, Refrigerator, Built-In Microwave, Dryer - Gas, Oven/Range - Gas, Washer, Water Heater
- Flooring: Ceramic Tile, Carpet, Hardwood
Rooms
Bathrooms
- Total Bathrooms: 3
- Full Bathrooms: 2
- Half Bathrooms: 1
- Upper Floor Baths: 2
- Upper - Full Baths: 2
- Main Floor Baths: 1
- Main - 1/2 Baths: 1
Bedrooms
- Total Bedrooms: 4
- Bedrooms Upper: 4
Other Rooms
- Laundry: Main Floor
Additional Information
- Pool: Yes
- Private Pool: Yes
- Pool Description: In Ground, Saltwater, Vinyl
Exterior
- Exterior Features: Underground Lawn Sprinkler, Street Lights, Sidewalks
- Porch/Patio/Deck: Deck(s), Patio(s), Porch(es)
Parking
- Garage: Yes
- Garage Spaces: 2
- Total Spaces: 7
- Parking Type: Attached Garage, Driveway
- Garage Description: Garage - Side Entry, Garage Door Opener, Inside Access
Location
- Area: Robbinsville Twp (21112)
- Municipality: ROBBINSVILLE TWP
- County: MERCER
- Development Name: Sandlewood
- Subdivision: Sandlewood
- Cross Streets: Ivanhoe
- Driving Directions: Rt. 526 to Ivanhoe. Left on Hamton Ct E. #7
- Direction Faces: Southeast
School Information
- School District: Robbinsville Twp
- Elementary School: Sharon
- High School: Robbinsville
Community
- Association: Yes
Heating & Cooling
- Central air: Yes
- Cooling Type: Central A/C, Ceiling Fan(s)
- Cooling Fuel: Electric
- Heating Type: Forced Air
- Heating Fuel: Natural Gas
- Water Heater: Natural Gas
Utilities
- Sewer: Public Sewer
- Water: Public
- Utility Description: Under Ground, Cable TV
Structural Information
- Architectural Style: Colonial
- Structure Type: Detached
- Construction: Frame, Vinyl Siding, Brick
- Basement: Yes
- Basement Desc.: Partially Finished, Poured Concrete, Sump Pump, Walkout Stairs, Full
- Foundation: Concrete Perimeter
- Roof: Architectural Shingle
- Walls/Ceilings: 2 Story Ceilings
- Entry Floor Number: 1
- Stories Description: Main, Upper 1
- Square Feet: 3,490
- Sq. Ft. Source: Estimated
- Living Area: 3,061 Sq. Ft.
- Finished Above Grnd: 2,660 Sq. Ft.
- Year Built: 1991
- Year Built Source: Estimated
- Property Condition: Excellent
Lot Features
- Lot Size (Acres): 0.82
- Lot Size (Sq. Ft.): 35,719
- Lot Size Source: Assessor
- Lot Dimensions: 0.00 x 0.00
- Zoning: R1.5
- Fencing (Description): Vinyl
Financial Considerations
- Price Per Sq. Ft.: $370.26
- Association Fee: $250
- Assoc Fee Freq.: Annually
- Assessment Year: 2025
- City/TownTax Freq: Annually
- County Tax Freq: Annually
- Tax w/Assessment: $511,900
- Tax Amount: $17,855
- Tax Year: 2025
- Tax Total Finished Sq. Ft.: 2660
Disclosures and Reports
- Ownership: Fee Simple
- Inclusions: All window blind treatments as exist. Washer & Dryer, Refrigerator. Any ceiling fans as exist.
- Lot Number: 00003 19
Listed by CB Schiavone & Associates, Anastasia Maynard
Sold by Remax Welcome Home, Desiree Daniels

Get Pre-Approved Today
Schools
Schools serving 7 Hamton E
School District:Robbinsville Public Schools
| Name | Grades | Distance |
|---|---|---|
Sharon Elementary School 234 Sharon Road, Robbinsville Township, NJ 08691 | PK-4 | 1.9 mi |
Pond Road Middle School 150 Pond Road, Robbinsville Township, NJ 08691 | 5-8 | 2.6 mi |
Robbinsville High School 155 Robbinsville Edinburg Rd, Robbinsville Township, NJ 08691 | 9-12 | 2.7 mi |
Disclaimer:
School attendance boundaries provided by ATTOM Data Solutions and are for reference only. Contact the school directly to verify enrollment eligibility.
Price & Sales History for 7 Hamton E
Date
Details
Price
Change
Source
7/15/2026
Sold
$995,000
1.03%
MLS
5/11/2026
Listed
$984,900
—
MLS
Disclaimer: Historical sales information is derived from public records provided by the county offices. Information is not guaranteed and should be independently verified.
7 Hamton E, Robbinsville, NJ 08691 (MLS# NJME2076558) is a Single Family property that was sold at $995,000 on July 15, 2026. Want to learn more about 7 Hamton E? Do you have questions about finding other Single Family real estate for sale in Robbinsville? You can browse all Robbinsville real estate or contact a Coldwell Banker agent to request more information.