This is a carousel with tiles that activate property listing cards. Use the previous and next buttons to navigate.
1/1
$1,405,000
This is a carousel with tiles that activate property listing cards. Use the previous and next buttons to navigate.
1/1
Property Description
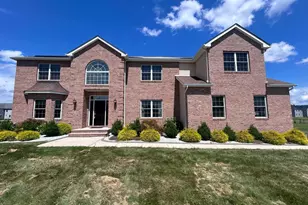
Experience the perfect blend of comfort and luxury in this exceptional home in the desirable Brookshire Estates of Robbinsville. Expanded Newbury model offers a 3-car garage, exceptional first floor with an open floor plan, new LED recessed lighting, and natural maple hardwood flooring throughout. First-floor rooms include an upgraded kitchen with a large island with seating for 4, 42-inch cabinets, stainless steel appliances, a built-in microwave, and quartz countertops. A beautiful family room with a built-in cabinet, ceiling fan, and double-sided gas fireplace, which leads to a light-filled sunroom, which hosts the back side of the fireplace. A dining room with crown molding; a living room with crown molding; a powder room; and an office with glass French doors. The second floor offers 4 bedrooms and 2 full baths. Magnificent main bedroom suite consists of a 14 x 13 sitting room, a 20 x 14 bedroom, 2 professional walk-in closets, and a built-in garment cabinet leading to a remodeled bath with 2 separate sinks, whirlpool tub, large walk-in shower, upgraded tiled flooring, and quartz counter tops. 3 other bedrooms and a full bath with ceramic flooring and a double sink complement the second floor. The full basement offers a beautifully finished 29 x 18 area with built-in cabinetry, adding additional living space for entertaining. There are also 2 large storage areas with built-in shelving and a bilco door for outside access. Resort-like yard features professional landscaping, patio of EP Henry with blue stone, external gas hookup for grill, paver walkway with Belgian block edging, irrigation system with Wi-Fi-enabled controller, and Nightscaping landscape lighting in front and rear yards. Enjoy this summer in the beautiful saltwater pool with a spill-over spa, a gas heater, a variable speed pump installed in 2024, Sami multicolored LED pool light, and stamped concrete edging. Pool liner replaced in 2020. 2 zoned HVAC systems. New HVAC replaced in 2025. Water heater replaced in March 2026. Replacement windows throughout with a transferable warranty.
Full Property Details
Full Property Details for 7 Witmer Way
General
- Sold For: $1,405,000
- HOA FEE: $38/month
- HOA FEE FREQ.: Annually
- Taxes: $20,056 (2025)
- Status: Closed
- Type: Single Family
- Source: BrightMLSTriStates
- MLS ID: NJME2075210
- Added to Site: 84 day(s) ago
Interior
- Rooms/Areas: Living Room, Dining Room, Sitting Room, Bedroom 2, Bedroom 3, Bedroom 4, Kitchen, Family Room, Bedroom 1, Sun/Florida Room, Laundry, Office, Bathroom 1, Bathroom 2
- Interior Features: Built-Ins, Ceiling Fan(s), Crown Moldings, Family Room Off Kitchen, Floor Plan - Open, Kitchen - Eat-In, Pantry, Recessed Lighting, Sprinkler System, Wainscotting, Walk-in Closet(s), Window Treatments, Wood Floors
- Fireplace: Yes
- Number of Fireplaces: 1
- Fireplace(s): Double Sided, Gas/Propane, Double Sided, Gas/Propane
- Flooring: Ceramic Tile, Hardwood, Carpet
Rooms
Bathrooms
- Total Bathrooms: 3
- Full Bathrooms: 2
- Half Bathrooms: 1
- Upper Floor Baths: 2
- Upper - Full Baths: 2
- Main Floor Baths: 1
- Main - 1/2 Baths: 1
Bedrooms
- Total Bedrooms: 4
- Bedrooms Upper: 4
Other Rooms
- Laundry: Main Floor
Additional Information
- Pool: Yes
- Private Pool: Yes
- Pool Description: In Ground
Exterior
- Exterior Features: BBQ Grill, Exterior Lighting, Sidewalks, Street Lights
- Porch/Patio/Deck: Patio(s)
Parking
- Garage: Yes
- Garage Spaces: 3
- Total Spaces: 11
- Parking Features: Asphalt Driveway
- Parking Type: Attached Garage, Driveway
- Garage Description: Garage - Side Entry, Garage Door Opener, Inside Access, Oversized
Location
- Area: Robbinsville Twp (21112)
- Municipality: ROBBINSVILLE TWP
- County: MERCER
- Development Name: Brookshire Estates
- Subdivision: Brookshire Estates
- Cross Streets: Brookshire Drive
- Driving Directions: Meadowbrook Road to Tindall Road to right on Brookshire Drive to Left on Witmer Way
School Information
- School District: Robbinsville Twp
- Elementary School: Sharon
- High School: Robbinsville
Community
- Association: Yes
- Assoc. Name: BROOKSHIRE HOMEOWNERS ASSOCIATES
- Assoc. Fees Include: Common Area Maintenance
Heating & Cooling
- Central air: Yes
- Cooling Type: Central A/C
- Cooling Fuel: Electric
- Heating Type: Forced Air
- Heating Fuel: Natural Gas
- Water Heater: Natural Gas
Utilities
- Sewer: Public Sewer
- Water: Public
Structural Information
- Architectural Style: Colonial
- Structure Type: Detached
- Construction: Frame
- Basement: Yes
- Basement Entrance: Yes
- Basement Desc.: Partially Finished, Outside Entrance
- Foundation: Concrete Perimeter
- Stories Description: Lower 1, Main, Upper 1
- Square Feet: 4,665
- Sq. Ft. Source: Estimated
- Living Area: 3,994 Sq. Ft.
- Finished Above Grnd: 3,472 Sq. Ft.
- Year Built: 2000
- Year Built Source: Assessor
Lot Features
- Lot Size (Acres): 0.58
- Lot Size (Sq. Ft.): 25,265
- Lot Size Source: Assessor
- Lot Dimensions: 0.00 x 0.00
- Zoning: RRT1
- Fencing (Description): Rear
Financial Considerations
- Price Per Sq. Ft.: $388.8
- Association Fee: $450
- Assoc Fee Freq.: Annually
- Assessment Year: 2025
- City/TownTax Freq: Annually
- County Tax Freq: Annually
- Tax w/Assessment: $575,000
- Tax Amount: $20,056
- Tax Year: 2025
- Tax Total Finished Sq. Ft.: 2978
Disclosures and Reports
- Ownership: Fee Simple
- Inclusions: Washer, Dryer, Refrigerator, Window Treatments, Pool Equipment, Ring Doorbell
- Lot Number: 38
Listed by Smires & Associates, Joseph Perilli
Sold by Remax Welcome Home, Desiree Daniels

Get Pre-Approved Today
Schools
Schools serving 7 Witmer Way
School District:Robbinsville Public Schools
| Name | Grades | Distance |
|---|---|---|
Pond Road Middle School 150 Pond Road, Robbinsville Township, NJ 08691 | 5-8 | 1.2 mi |
Sharon Elementary School 234 Sharon Road, Robbinsville Township, NJ 08691 | PK-4 | 2.2 mi |
Robbinsville High School 155 Robbinsville Edinburg Rd, Robbinsville Township, NJ 08691 | 9-12 | 0.9 mi |
Disclaimer:
School attendance boundaries provided by ATTOM Data Solutions and are for reference only. Contact the school directly to verify enrollment eligibility.
Price & Sales History for 7 Witmer Way
Date
Details
Price
Change
Source
6/15/2026
Sold
$1,405,000
4.08%
MLS
4/21/2026
Listed
$1,349,900
—
MLS
Disclaimer: Historical sales information is derived from public records provided by the county offices. Information is not guaranteed and should be independently verified.
7 Witmer Way, Robbinsville, NJ 08691 (MLS# NJME2075210) is a Single Family property that was sold at $1,405,000 on June 15, 2026. Want to learn more about 7 Witmer Way? Do you have questions about finding other Single Family real estate for sale in Robbinsville? You can browse all Robbinsville real estate or contact a Coldwell Banker agent to request more information.