This is a carousel with tiles that activate property listing cards. Use the previous and next buttons to navigate.
1/1
$742,000
This is a carousel with tiles that activate property listing cards. Use the previous and next buttons to navigate.
1/1
Property Description
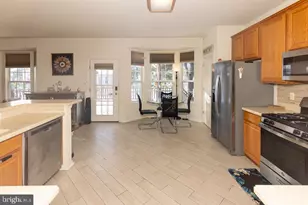
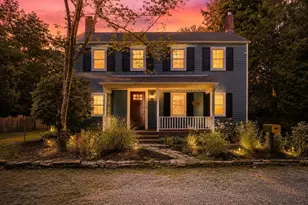
Welcome to this Clean and Bright 4 Bedroom, 2.5 Bath Colonial Home nestled on a Premium Lot in the Highly Desirable Liberty Green Development. New High Performance HAVC and Tankless Water Heater in 2023. The Attic was professionally sealed for high efficiency purpose . You will love the Traditional Layout of the house! As you enter through the Front Door, you're met with spacious Stunning Oak Hardwood Floors flow throughout the majority of the First Floor. Inviting Living Room and Dining Room are spacious and offer plenty of room meet friends and family. Eat-In Kitchen boasts 36in Oak Cabinets, Tile Backsplash, Tile Floors, Newer Stainless Steel Appliances, Double Sink, Two Pantries, Peninsula Built-In Island. Beautiful Pendant Lighting, Breakfast Table Area w/Bay Window & Door to the Backyard Deck. Off the Kitchen is the Nicely Sized Family Room with Gas Fireplace w/Wood Mantle. Additional 1st Floor Features include the convenient Half Bathroom w/pedestal sink and Laundry Room w/Inside Access to the Oversized 2 Car Garage. Upstairs, the Master Bedroom Suite features Double Door Entry and is Nicely Sized with Vaulted Ceilings, ceiling fan w/light, large Walk-In Closet, double door closet, and En-suite Master Bathroom with Stall Shower, Double Sink, Vanity, and Soaking Tub. Three other Bedrooms are all in close proximity to the Oversized Full Hall Bathroom with Tub/Shower and vanity with plenty of counter space. The Full unfinished Basement offers tall ceilings, creating a fabulous storage option and so much additional Room to Grow. Outside, the Backyard boasts a Maintenance-Free (TREX) multi-tiered 32' x 12' deck with cedar rails overlooking the peaceful In-Ground Community Pool, Walking/Bike Path, and Playground! Close to Major Highways, Restaurants, Public Transportation, Shopping centers!
Full Property Details
Full Property Details for 75 Fountayne Ln
General
- Sold For: $742,000
- HOA FEE: $100/month
- Taxes: $11,799 (2025)
- Status: Closed
- Type: Single Family
- Source: BrightMLSTriStates
- MLS ID: NJME2074418
- Added to Site: 155 day(s) ago
Interior
- Interior Features: Attic, Breakfast Area, Butlers Pantry, Ceiling Fan(s), Combination Kitchen/Dining, Family Room Off Kitchen, Pantry, Primary Bath(s), Bathroom - Stall Shower, Bathroom - Tub Shower, Walk-in Closet(s), Wood Floors
- Fireplace: Yes
- Number of Fireplaces: 1
- Fireplace(s): Fireplace - Glass Doors, Electric, Fireplace - Glass Doors, Electric
- Appliances: Built-In Microwave, Built-In Range, Dishwasher, Dryer - Front Loading, Exhaust Fan, Refrigerator, Water Heater - Tankless
- Flooring: Tile/Brick, Wood
Rooms
Bathrooms
- Total Bathrooms: 3
- Full Bathrooms: 2
- Half Bathrooms: 1
- Main Floor Baths: 3
- Main - Full Baths: 2
- Main - 1/2 Baths: 1
Bedrooms
- Total Bedrooms: 4
- Bedrooms Main & Up: 4
Other Rooms
- Laundry: Main Floor
Additional Information
- Shared Amenities: Basketball Courts, Swimming Pool, Club House, Tennis Courts
- Shared Pool: Yes
- Pool: Yes
- Security/Safety: Main Entrance Lock, Smoke Detector
Exterior
- Exterior Features: Exterior Lighting, Play Area, Sidewalks
- Porch/Patio/Deck: Deck(s)
Parking
- Garage: Yes
- Garage Spaces: 2
- Total Spaces: 4
- Parking Type: Attached Garage, Driveway, Off Site
- Garage Description: Garage - Front Entry
Location
- Area: Lawrence Twp (21107)
- Municipality: LAWRENCE TWP
- County: MERCER
- Development Name: Liberty Green
- Subdivision: Liberty Green
- Driving Directions: Quakerbridge Rd. to Lawrence Station to Fountayne Ln. # 75 on the left.
School Information
- School District: Lawrence Township
- Elementary School: Eldridge Park School
- Middle School: Lawrence M.S.
- High School: Lawrence H.S.
Community
- Association: Yes
- Assoc. Name: MEM PROPERTY MANAGEMENT
- Assoc. Fees Include: Management, Pool(s)
- Pets Allowed: Yes
- Pets: No Pet Restrictions
Heating & Cooling
- Central air: Yes
- Cooling Type: Central A/C
- Cooling Fuel: Natural Gas
- Heating Type: Energy Star Heating System, Central
- Heating Fuel: Natural Gas
- Water Heater: Tankless
Utilities
- Sewer: Public Sewer
- Water: Public
- Utility Description: Cable TV, Sewer Available, Water Available, Natural Gas Available, Electric Available
Structural Information
- Architectural Style: Colonial
- Structure Type: Other
- Construction: Vinyl Siding
- Basement: Yes
- Basement Desc.: Unfinished
- Roof: Pitched, Shingle
- Walls/Ceilings: 9'+ Ceilings
- Windows: Bay/Bow
- Stories Description: Main
- Square Feet: 2,312
- Sq. Ft. Source: Assessor
- Living Area: 2,312 Sq. Ft.
- Finished Above Grnd: 2,312 Sq. Ft.
- Year Built: 2000
- Year Built Source: Assessor
Lot Features
- Lot Size (Acres): 0.12
- Lot Size (Sq. Ft.): 5,223
- Lot Size Source: Assessor
- Lot Dimensions: 0.00 x 0.00
- Zoning: MX
Financial Considerations
- Price Per Sq. Ft.: $325.26
- Association Fee: $100
- Assoc Fee Freq.: Monthly
- Assessment Year: 2025
- City/TownTax Freq: Annually
- County Tax Freq: Quarterly
- Tax w/Assessment: $372,800
- Tax Amount: $11,799
- Tax Year: 2025
- Tax Total Finished Sq. Ft.: 2312
Disclosures and Reports
- Ownership: Fee Simple
- Lot Number: 33
Listed by Realty Mark Central, LLC, Dilip S Luthra
Sold by Realty Mark Central, LLC, Srikanth Madisetti

Get Pre-Approved Today
Schools
Schools serving 75 Fountayne Ln
School District:Lawrence Township School District
| Name | Grades | Distance |
|---|---|---|
Lawrenceville Elementary School 40 Craven Lane, Lawrence Township, NJ 08648 | PK-3 | 3 mi |
Lawrence Intermediate School 66 Eggerts Crossing Road, Lawrence Township, NJ 08648 | 4-6 | 3.1 mi |
Lawrence Middle School, Lawrence Township, NJ 2455 Princeton Pike, Lawrence Township, NJ 08648 | 7-8 | 2.9 mi |
Lawrence High School 2525 Princeton Pike, Lawrence Township, NJ 08648 | 9-12 | 2.7 mi |
Disclaimer:
School attendance boundaries provided by ATTOM Data Solutions and are for reference only. Contact the school directly to verify enrollment eligibility.
Price & Sales History for 75 Fountayne Ln
Date
Details
Price
Change
Source
7/31/2026
Sold
$742,000
-1.33%
MLS
5/14/2026
Price Reduced
$752,000
-3.34%
MLS
5/04/2026
Price Reduced
$778,000
-2.63%
MLS
3/27/2026
Listed
$799,000
—
MLS
Disclaimer: Historical sales information is derived from public records provided by the county offices. Information is not guaranteed and should be independently verified.
75 Fountayne Lane, Lawrence, NJ 08648 (MLS# NJME2074418) is a Single Family property that was sold at $742,000 on July 31, 2026. Want to learn more about 75 Fountayne Lane? Do you have questions about finding other Single Family real estate for sale in Lawrence? You can browse all Lawrence real estate or contact a Coldwell Banker agent to request more information.