This is a carousel with tiles that activate property listing cards. Use the previous and next buttons to navigate.
1/40
$660,000 Coming Soon
This is a carousel with tiles that activate property listing cards. Use the previous and next buttons to navigate.
1/40
Property Description
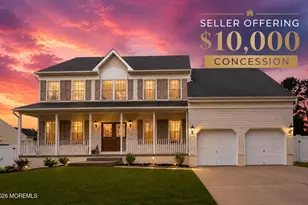
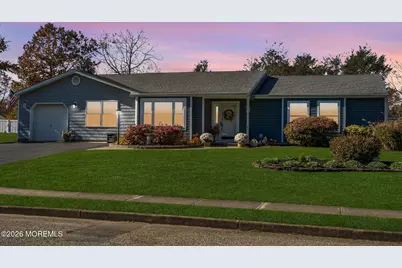
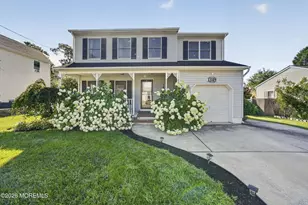
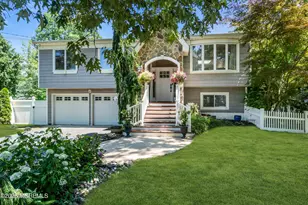
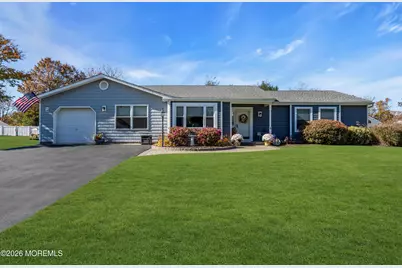
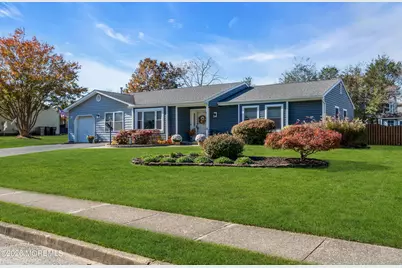
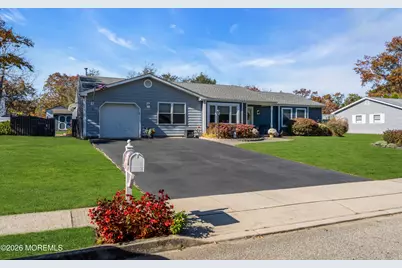
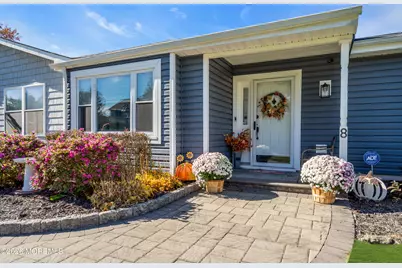
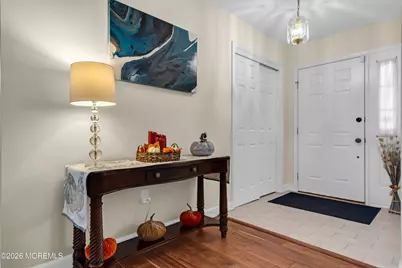
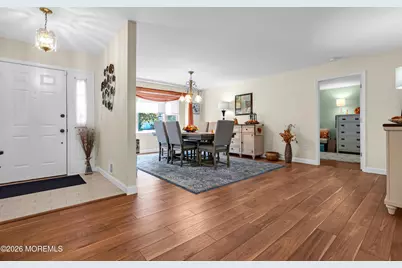
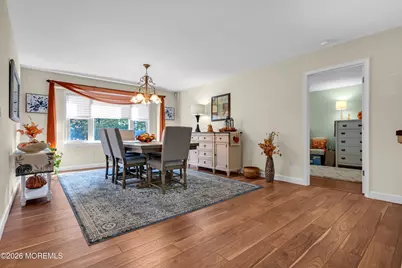
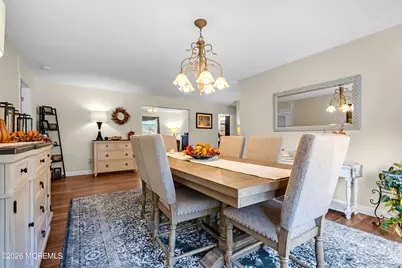
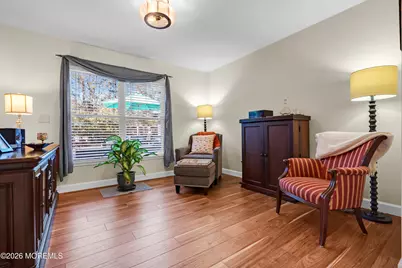
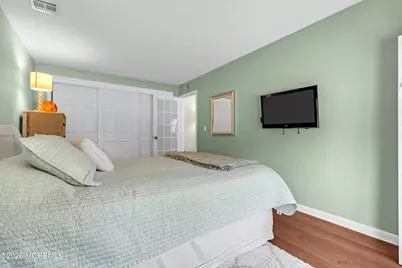
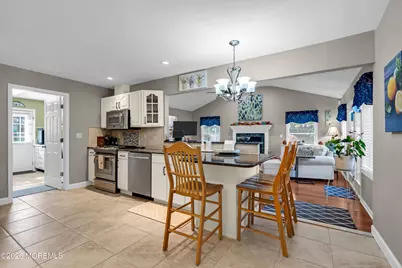
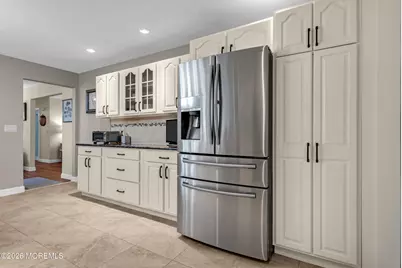
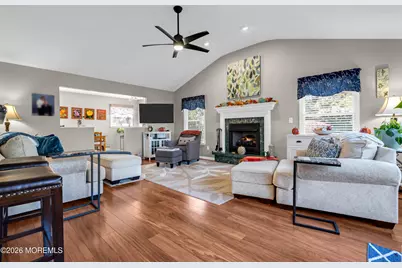
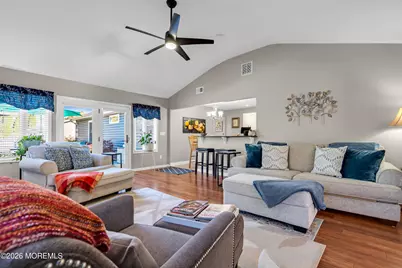
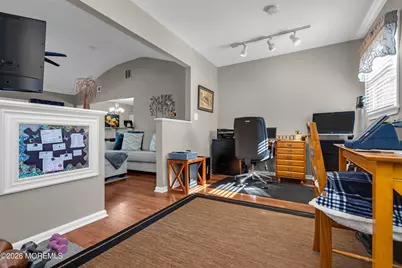
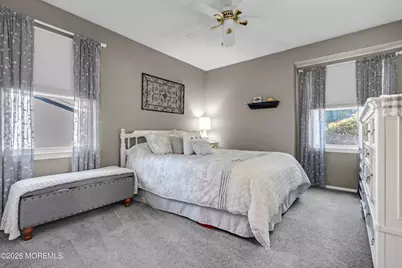
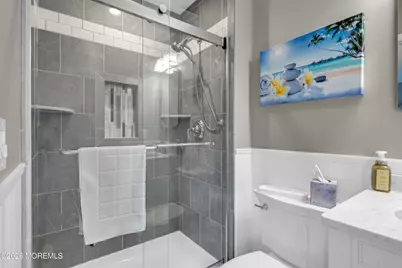
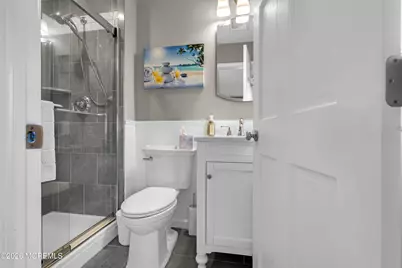
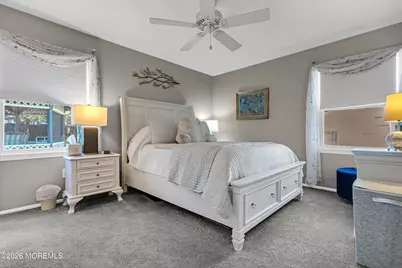
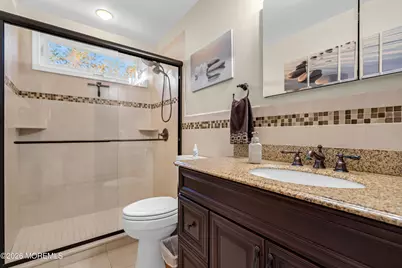
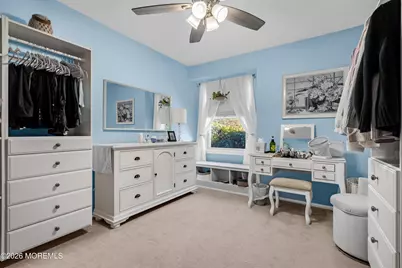
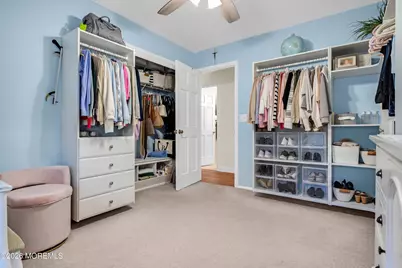
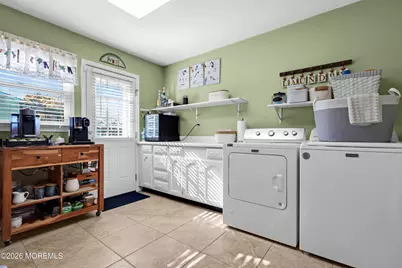
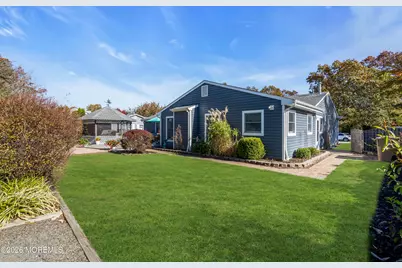
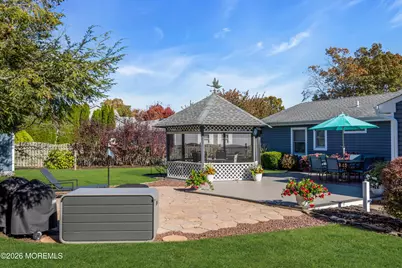
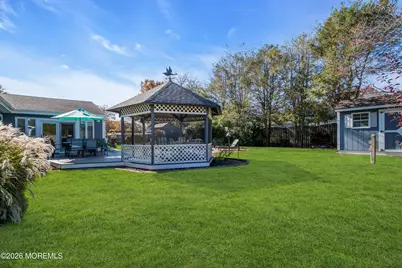
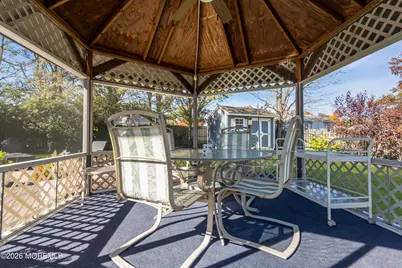
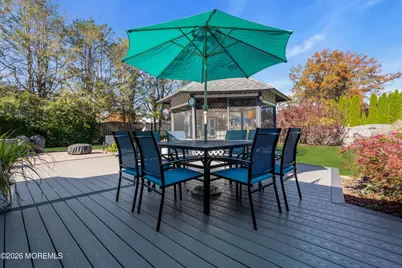
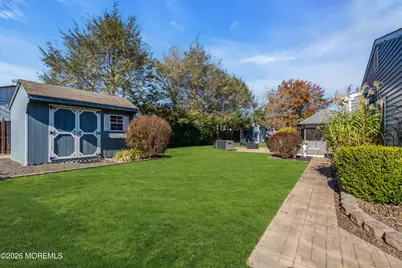
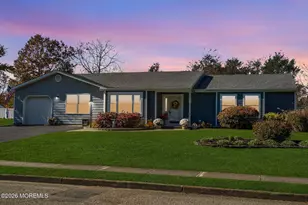
This is a coming-soon listing, can not be shown until 7/15. Completely Renovated & Move-In Ready Home with Designer Finishes Throughout! Welcome to this beautifully renovated, 4 bedroom, 2 bathroom home offering approximately 2,300 square feet of thoughtfully updated living space where every major improvement has already been completed. From the striking vinyl cedar shake siding to the professionally painted interior, luxury vinyl plank flooring, and quality craftsmanship throughout, this home delivers the perfect blend of style, comfort, and peace of mind. At the heart of the home is a stunning custom kitchen featuring solid wood soft-close cabinetry, granite countertops, a custom tile backsplash, stainless steel appliances, and abundant storage. The spacious great room is designed for everyday living and entertaining, boasting vaulted ceilings, a gas fireplace, and an abundance of natural light. Just off the great room, a versatile bonus space is perfect for a home office, playroom, or additional living area. The home also features beautifully renovated bathrooms with custom tiled walk-in showers, generous closet space, a spacious laundry room, and an attached garage with built-in shelving and exceptional storage. Step outside to your private backyard retreat featuring a newer composite deck, gazebo with electric, two oversized matching storage sheds, a fully fenced yard, and a 4-zone in-ground sprinkler system. Perfect for entertaining or relaxing all season long. With exceptional updates inside and out, this truly turnkey home offers the quality, space, and modern finishes today's buyers have been searching for.
Full Property Details
Full Property Details for 8 Eagle Dr
General
- Price: $660,000
- Taxes: $6,996 (2025)
- Status: Coming Soon
- Type: Single Family
- Source: Monmouth
- MLS ID: 22621201
- Updated: 7/13/2026
- Added to Site: 1 day(s) ago
- Expected Market Date: 7/12/2026
Interior
- Number of Rooms: 8
- Interior Features: Attic with Pull-Down Stairs, Recessed Lighting
- Fireplace: Yes
- Number of Fireplaces: 1
- Flooring: Vinyl Plank, Carpet, Tile
Rooms
Bathrooms
- Total Bathrooms: 2
- Full Bathrooms: 2
Bedrooms
- Total Bedrooms: 4
Other Rooms
- Foyer/Entry: Ceramic Flooring
- Living Room: Gas Fireplace, Linoleum/Vinyl Floor
- Kitchen: Eat-In, Granite/Stone Counter, Newer
- Dining Room: Linoleum/Vinyl Floor
Exterior
- Exterior Features: Underground Sprinkler System, Storage
Parking
- Garage: Yes
- Attached garage: Yes
- Garage Spaces: 1
- Parking Features: Storage Above, Direct Access
- Garage Description: Attached, Direct Entry, Storage Above
Location
- Area: Berkeley (BER)
- Municipality: Berkeley (BER)
- County: Ocean
- Subdivision: Berkeley Twp
Heating & Cooling
- Central air: Yes
- Air Conditioning: Yes
- Cooling Type: Central Air Conditioning
- Heating Type: Natural Gas, Forced Air
Utilities
- Sewer: Public Sewer
- Water: Public
- Water/Sewer: Public Sewer, Public Water
Structural Information
- Architectural Style: Ranch
- Exterior Const.: Cedar Shake
- Roof: Shingle
- Square Feet: 2,303
- Living Area: 2,303 Sq. Ft.
- Year Built: 1986
Additional Structures
- Other Structures: Shed, Gazebo, Shed(s)
Lot Features
- Lot Size (Acres): 0.31
- Lot Size (Sq. Ft.): 13,503.6
- Lot Dimensions: 100 x 136
- Zoning: Residential, Single Family
Financial Considerations
- Price Per Sq. Ft.: $286.58
- Assessment Amount: $270,100
- Tax Amount: $6,996
- Tax Year: 2025
Disclosures and Reports
- Exclusions: Personal Property, washer and dryer
- Inclusions: Dishwasher, Microwave, Stove, Refrigerator
- Property ID: 06-01841-03-00005
- Section: Bayville
Listed by Keller Williams Shore Properties, David Lazaro
Get Pre-Approved Today
Schools
Schools serving 8 Eagle Dr
School Districts:Central Regional School District, Berkeley Township School District
| Name | Grades | Distance |
|---|---|---|
Bayville Elementary School, Berkeley Township, NJ 356 Atlantic City Blvd, Berkeley Township, NJ 08721 | PK-4 | 0.4 mi |
Berkeley Township Elementary School 10 Emory Avenue, Berkeley Township, NJ 08721 | 4-6 | 1.3 mi |
Central Regional Middle School 509 Forest Hills Parkway, Berkeley Township, NJ 08721 | 7-8 | 3.1 mi |
Central Regional High School 509 Forest Hills Parkway, Berkeley Township, NJ 08721 | 9-12 | 2.8 mi |
Disclaimer:
School attendance boundaries provided by ATTOM Data Solutions and are for reference only. Contact the school directly to verify enrollment eligibility.
Price & Sales History for 8 Eagle Dr
Date
Details
Price
Change
Source
7/12/2026
Listed
$660,000
—
MLS
Disclaimer: Historical sales information is derived from public records provided by the county offices. Information is not guaranteed and should be independently verified.

Tax History
Tax History for 8 Eagle Dr
Year
Property Taxes
Change
Tax Assessment
Change
2025
$6,996
7%
$270,100
—
2024
$6,512
4%
$270,100
—
2023
$6,266
2%
$270,100
—
2022
$6,150
2%
$270,100
—
2021
$6,020
—
$270,100
—
2020
$6,021
3%
$270,100
—
2018
$5,834
—
$270,100
—
2019
$5,853
4%
$270,100
—
2017
$5,618
5%
$270,100
4%
2016
$5,363
3%
$259,200
—
2015
$5,215
6%
$259,200
—
2013
$4,943
—
$259,200
—
Disclaimer: Historical tax information is derived from public records provided by the county offices. Information is not guaranteed and should be independently verified.
Estimate the Cost
Estimate the Cost for 8 Eagle Dr
8 Eagle Drive, Bayville, NJ 08721 (MLS# 22621201) is a Single Family property with 4 bedrooms and 2 full bathrooms. 8 Eagle Drive is currently listed for $660,000 and was received on July 12, 2026. Want to learn more about 8 Eagle Drive? Do you have questions about finding other Single Family real estate for sale in Bayville? You can browse all Bayville real estate or contact a Coldwell Banker agent to request more information.