This is a carousel with tiles that activate property listing cards. Use the previous and next buttons to navigate.
1/43
$419,900 Just Listed
This is a carousel with tiles that activate property listing cards. Use the previous and next buttons to navigate.
1/43
Property Description
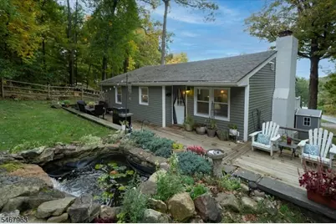
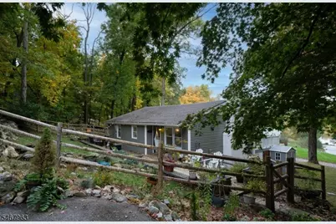
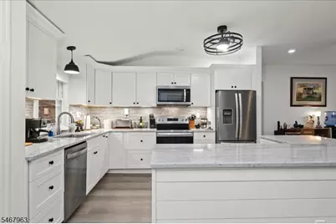
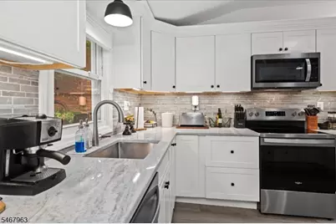
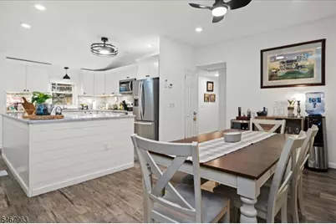
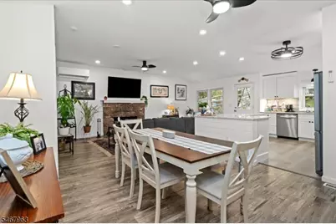
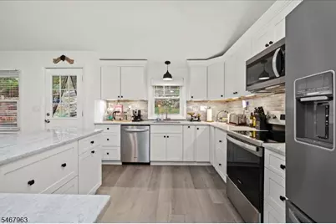
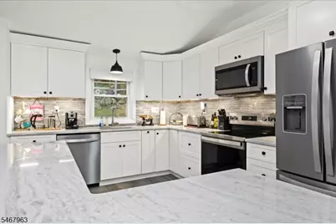
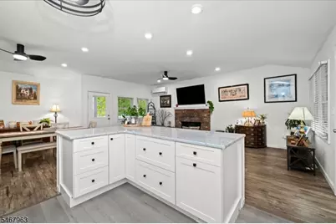
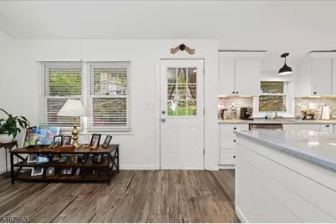
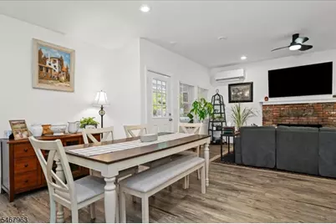
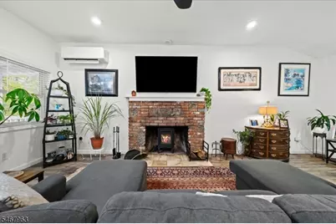
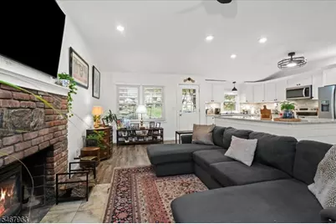
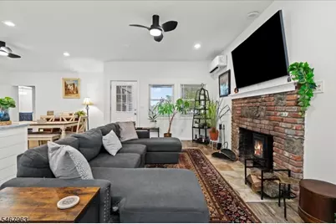
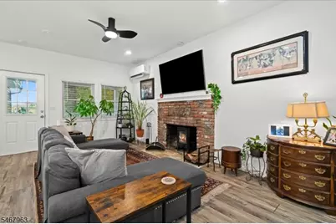
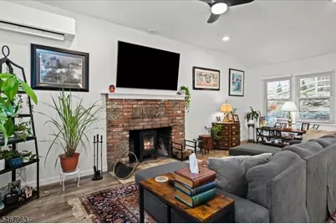
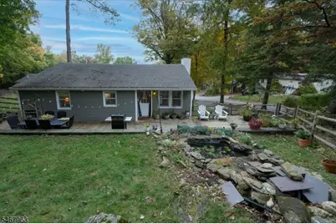
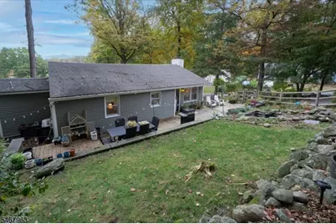
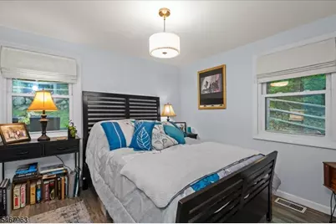
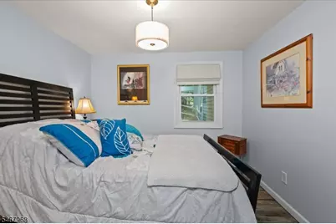
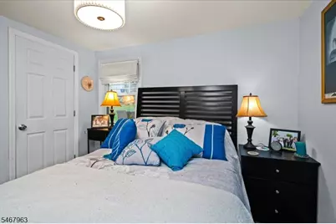
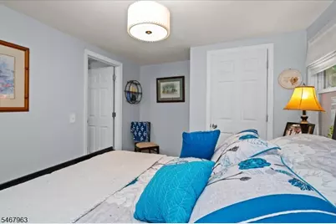
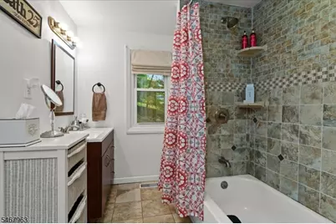
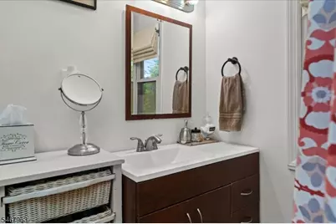
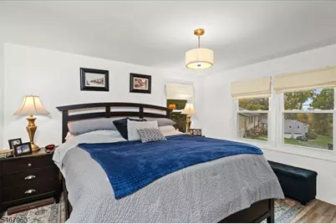
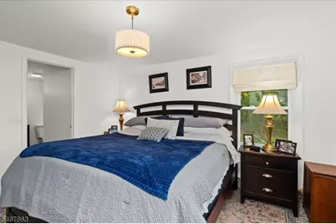
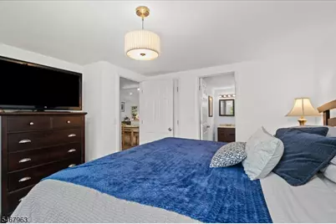
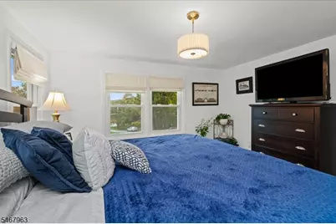
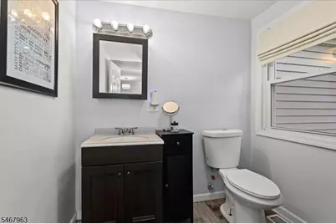
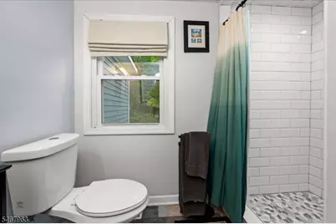
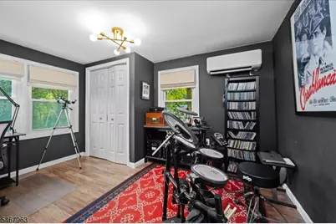
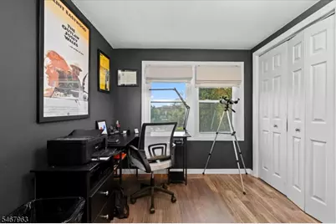
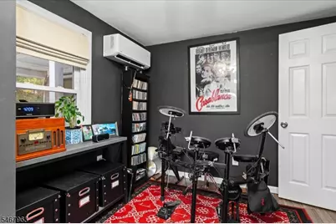
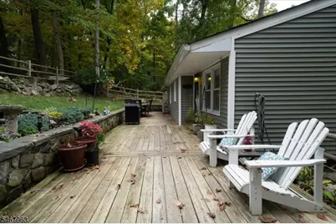
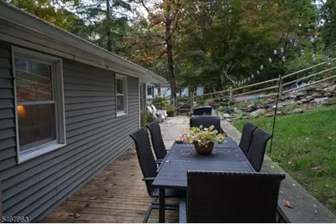
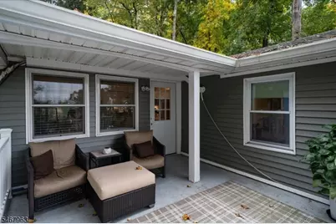
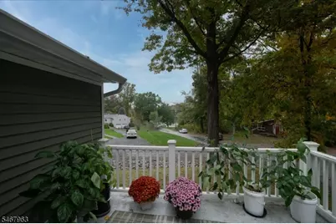
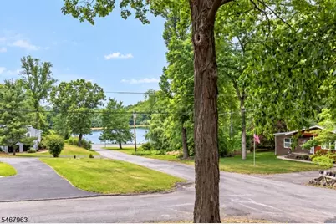
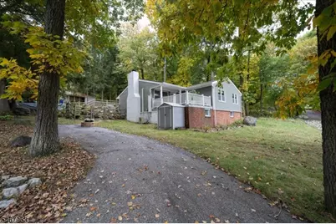
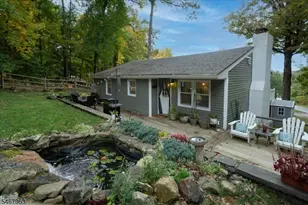
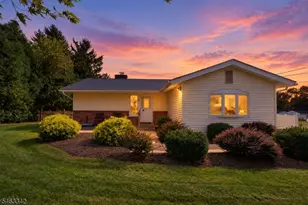
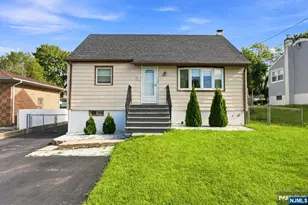
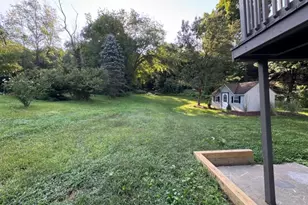
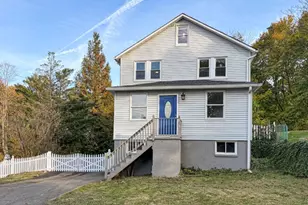
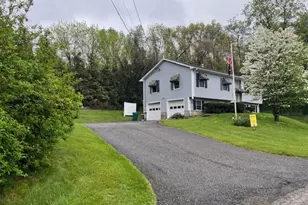
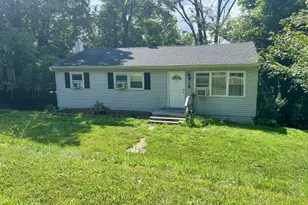
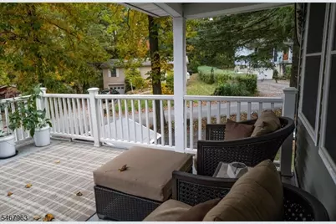
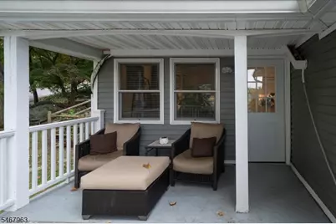
Lakeview Drive. It's in the name!!! Welcome to 8 Lakeview Dr., a charming 3-bedroom, 2-full-bath ranch offering the perfect blend of peaceful lake community living and easy access to everything Sussex County has to offer. Set within a stone's throw to the beach, this home features a great yard, deck, and serene outdoor area perfect for relaxing, gardening, or simply enjoying the surrounding natural beauty. With a double driveway, there's ample room for guests and multiple vehicles. Inside, you'll find convenient one-level living with modern updated kitchen including new stove, floors, cabinets, island, tiled backsplash & granite countertops. The open floor plan makes for a great gathering space complete with new wood burning stove, a dining & living space & easy access to the covered deck with lake views. The 3 bedrooms including primary bedroom with its own full bathroom all offer privacy & comfort. The home also a basement, offering excellent storage. Brand new mini splits offer climate comfort year-round with the added security of a brand-new oil-fired furnace when more heat is needed. Enjoy the best of Vernon Lake living with Mountain Creek and Crystal Springs Resort nearby, along with local breweries, wineries, restaurants, nightlife, shopping, golf, skiing, hiking, and year-round recreation.
Full Property Details
Full Property Details for 8 Lake View Dr S
General
- Price: $419,900
- HOA FEE: $68/month
- HOA FEE FREQ.: Annually
- Taxes: $7,923 (2025)
- Status: Active
- Type: Single Family
- Source: Garden_State
- MLS ID: 4059446
- Updated: 10/21/2026
- Added to Site: 10 day(s) ago
Interior
- Number of Rooms: 7
- Number of Fireplaces: 1
- Fireplace(s): Living Room, Wood-Burning
- Appliances: Carbon Monoxide Detector, Dishwasher, Dryer, Kitchen Exhaust Fan, Electric Range and Oven, Refrigerator, Washer
- Flooring: Tile, Vinyl-Linoleum
Rooms
Bathrooms
- Total Bathrooms: 2
- Full Bathrooms: 2
Bedrooms
- Total Bedrooms: 3
Other Rooms
- Kitchen: Galley Type
Exterior
- Exterior Features: Deck, Patio, Storage Shed, Wood Fence
- Color: Grey
Parking
- Uncovered Spaces: 5
Location
- County: Sussex
- Subdivision: Scenic Lakes
- Driving Directions: Vernon home with a Hamburg mailing address**YOU MUST USE SOUTH in GPS*** Scenic Drive, right turn at the beach on to Lakeview.
School Information
- Elementary School: CEDAR MTN
- Middle School: Lounsberry
- High School: VERNON
Community
- Community Living: Yes
- Pets Allowed: Yes
Heating & Cooling
- Cooling Type: 1 Unit, Heat Pump
- Heating Type: 2 Units, Forced Hot Air, Heat Pump
- Heating Fuel: Electric, Oil Tank Above Ground - Inside
Utilities
- Sewer: Septic 3 Bedroom Town Verified
- Water: Well
- Utility Description: Electric
Structural Information
- Architectural Style: Ranch
- Basement: Yes
- Basement Desc.: Partial, Unfinished
- Roof: Asphalt Shingles
- Square Feet: 1,275
- Year Built: 1950
- Remodeled/Updated: 2026
Lot Features
- Lot Size (Acres): 0.24
- Lot Size: .239 AC
- Driveway/Sidewalk: Blacktop, Driveway-Exclusive, See Remarks
- Zoning: Residential
- Lot Description: Corner, Lake/Water View
Financial Considerations
- Association Fee: $820
- Assoc Fee Freq.: Annually
- Assessment Amount: $337,900
- Land Assmt: $187,400
- Tax Amount: $7,923
- Tax Year: 2025
Disclosures and Reports
- Ownership: Fee Simple
- Disclosures: Yes
- APN: 2822-00576-0000-00034-0000-
- Block: 576
- Lot Number: 34
Listed by Mountain Properties Crystal
Get Pre-Approved Today
Schools
Schools serving 8 Lake View Dr S
School Districts:Hamburg Borough School District, Wallkill Valley Regional School District
| Name | Grades | Distance |
|---|---|---|
Hamburg Elementary School 30 Linwood Avenue, Hamburg, NJ 07419 | PK-8 | 1 mi |
Wallkill Valley Reg High School 10 Grumm Road, Hardyston, NJ 07419 | 9-12 | 1.7 mi |
Disclaimer:
School attendance boundaries provided by ATTOM Data Solutions and are for reference only. Contact the school directly to verify enrollment eligibility.
Price & Sales History for 8 Lake View Dr S
Date
Details
Price
Change
Source
10/21/2026
Listed
$419,900
19.97%
MLS
7/20/2023
Sold
$350,000
—
Public Record
Disclaimer: Historical sales information is derived from public records provided by the county offices. Information is not guaranteed and should be independently verified.
Tax History
Tax History for 8 Lake View Dr S
Year
Property Taxes
Change
Tax Assessment
Change
2025
$7,924
12%
$337,900
18%
2022
$7,062
6%
$286,800
14%
2021
$6,651
5%
$250,500
18%
2020
$6,345
13%
$211,600
4%
2019
$5,611
—
$202,700
2%
2019
$5,611
5%
$199,100
—
2018
$5,362
3%
$199,100
—
2017
$5,218
—
$199,100
—
2016
$5,210
—
$199,100
—
2015
$5,193
-1%
$199,100
—
2013
$5,234
—
$199,100
—
Disclaimer: Historical tax information is derived from public records provided by the county offices. Information is not guaranteed and should be independently verified.
Estimate the Cost
Estimate the Cost for 8 Lake View Dr S
8 Lake View Dr S., Vernon Twp., NJ 07419 (MLS# 4059446) is a Single Family property with 3 bedrooms and 2 full bathrooms. 8 Lake View Dr S. is currently listed for $419,900 and was received on October 21, 2026. Want to learn more about 8 Lake View Dr S.? Do you have questions about finding other Single Family real estate for sale in Vernon Twp.? You can browse all Vernon Twp. real estate or contact a Coldwell Banker agent to request more information.