Full Property Details for 81 Truman Ave
General
- Sold For: $795,000
- HOA FEE: $329/month
- Taxes: $12,598 (2025)
- Status: Closed
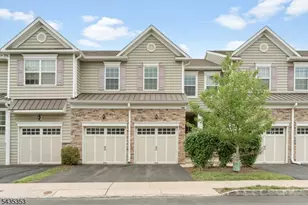
- Type: Townhouse
- Source: BrightMLSTriStates
- MLS ID: NJSO2005400
- Added to Site: 189 day(s) ago
Interior
- Number of Rooms: 10
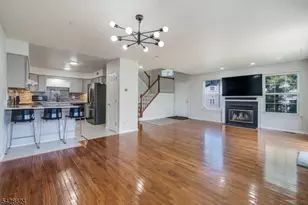
- Rooms/Areas: Living Room, Dining Room, Primary Bedroom, Bedroom 2, Bedroom 3, Kitchen, Family Room, Basement, Foyer, Breakfast Room, Laundry, Other, Recreation Room, Storage Room, Utility Room, Bathroom 2, Attic, Primary Bathroom, Half Bath
- Interior Features: Attic, Bathroom - Jetted Tub, Bathroom - Stall Shower, Breakfast Area, Carpet, Ceiling Fan(s), Dining Area, Kitchen - Eat-In, Kitchen - Island, Pantry, Primary Bath(s), Walk-in Closet(s), Wood Floors
- Appliances: Dryer, Microwave, Refrigerator, Stainless Steel Appliances, Washer
- Flooring: Hardwood
Rooms
- Total Bathrooms: 3
- Full Bathrooms: 2
- Half Bathrooms: 1
- Upper Floor Baths: 2
- Upper - Full Baths: 2
- Main Floor Baths: 1
- Main - 1/2 Baths: 1
- Total Bedrooms: 3
- Bedrooms Upper: 3
Additional Information
- Shared Amenities: Tennis Courts, Tot Lots/Playground
Parking
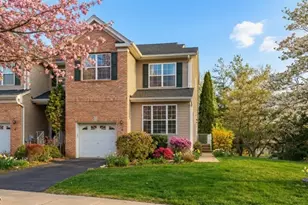
- Garage: Yes
- Garage Spaces: 1
- Total Spaces: 1
- Parking Type: Attached Garage
- Garage Description: Garage Door Opener
Location
- Area: Montgomery Twp (21813)
- Municipality: MONTGOMERY TWP
- County: SOMERSET
- Development Name: Montgomery Hills
- Subdivision: Montgomery Hills
- Driving Directions: RT 206 N to right Princeton Ave (CVS Drug on Corner) to Blue Spring Rd, right Hoover to Truman
School Information
- School District: Montgomery Township Public Schools
- Elementary School: Montgomery
- Middle School: Montgomery M.S.
- High School: Montgomery H.S.
Community
- Association: Yes
- Assoc. Name: MONTGOMERY HILLS MASTER ASSOCIATION
- Assoc. Fees Include: Common Area Maintenance, Trash, Other
Heating & Cooling
- Central air: Yes
- Cooling Type: Central A/C
- Cooling Fuel: Natural Gas
- Heating Type: Forced Air
- Heating Fuel: Natural Gas
- Water Heater: Natural Gas
Utilities
- Sewer: Public Sewer
- Water: Public
- Utility Description: Natural Gas Available
Structural Information
- Architectural Style: Other
- Structure Type: End of Row/Townhouse
- Construction: Frame
- Basement: Yes
- Basement Desc.: Fully Finished, Walkout Level
- Foundation: Brick/Mortar, Other
- Roof: Asphalt, Shingle
- Stories Description: Main, Upper 1
- Square Feet: 1,899
- Sq. Ft. Source: Assessor
- Living Area: 1,899 Sq. Ft.
- Finished Above Grnd: 1,899 Sq. Ft.
- Year Built: 2003
- Year Built Source: Assessor
Lot Features
- Lot Dimensions: 0.00 x 0.00
- Lot Features: Other, Level, Corner
- Zoning: .
- Lot Description: Other, Level, Corner
Financial Considerations
- Price Per Sq. Ft.: $400.16
- Association Fee: $329
- Assoc Fee Freq.: Monthly
- Assessment Year: 2025
- City/TownTax Freq: Annually
- County Tax Freq: Annually
- Tax w/Assessment: $360,900
- Tax Amount: $12,598
- Tax Year: 2025
- Tax Total Finished Sq. Ft.: 1899
Disclosures and Reports
- Ownership: Condominium
- Exclusions: See Exclusion Form
- Inclusions: Carbon Monoxide Detector, Dishwasher, Dryer, Microwave Oven, Refrigerator, Range/Oven-Gas, Washer
- Lot Number: 00005 83
Listed by RE/MAX Instyle Realty Corp, Cynthia Fowlkes
Sold by Callaway Henderson Sotheby's Int'l-Princeton, Alana Lutkowski