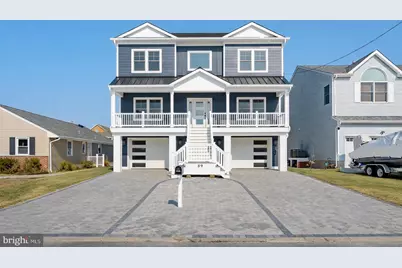
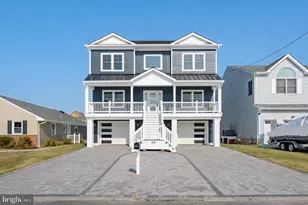
Full Property Details for 89 Club House Rd
General
- Sold For: $1,700,000
- Taxes: $6,956 (2025)
- Status: Closed
- Type: Single Family
- Source: BrightMLSTriStates
- MLS ID: NJOC2038806
- Added to Site: 246 day(s) ago
Interior
- Number of Rooms: 10
- Rooms/Areas: Dining Room, Kitchen, Great Room, Laundry, Loft, Other, Office
- Fireplace: Yes
- Number of Fireplaces: 1
- Fireplace(s): Gas/Propane, Stone, Gas/Propane, Stone
- Appliances: Built-In Microwave, Cooktop, Dryer - Front Loading, Oven - Wall, Six Burner Stove, Stainless Steel Appliances, Washer - Front Loading, Water Heater - Tankless, Instant Hot Water
- Flooring: Ceramic Tile, Heated, Wood
Rooms
- Total Bathrooms: 4
- Full Bathrooms: 3
- Half Bathrooms: 1
- Upper 2 - Full Baths: 1
- Upper Floor Baths: 3
- Upper - Full Baths: 3
- Main Floor Baths: 1
- Main - 1/2 Baths: 1
- Total Bedrooms: 5
- Bedrooms Upper: 5
- Bedrooms-Up2: 1
- Laundry: Has Laundry, Upper Floor, Washer In Unit, Dryer In Unit
Exterior
- Exterior Features: Exterior Lighting
- Porch/Patio/Deck: Deck(s)
Parking
- Garage: Yes
- Garage Spaces: 2
- Total Spaces: 4
- Parking Features: Paved Driveway
- Parking Type: Attached Garage, Driveway
- Garage Description: Garage - Front Entry
Location
- Area: Brick Twp (21507)
- Municipality: BRICK TWP
- County: OCEAN
- Development Name: Cherry Quay
- Subdivision: Cherry Quay
- Cross Streets: Jib Ln
- Driving Directions: club house rd to property
- Location Details: Bayfront
School Information
- School District: Brick Township Public Schools
- Elementary School: Drum Point Road E.S.
- Middle School: Lake Riviera M.S.
- High School: Brick Township H.S.
Heating & Cooling
- Central air: Yes
- Cooling Type: Central A/C
- Cooling Fuel: Electric
- Heating Type: 90% Forced Air
- Heating Fuel: Natural Gas
- Water Heater: Natural Gas
Utilities
- Sewer: Public Sewer
- Water: Public
- Utility Description: Cable TV Available
Structural Information
- Architectural Style: Traditional, Other
- Structure Type: Detached
- Construction: Frame, Other, Cement Siding
- Foundation: Flood Vent, Pillar/Post/Pier
- Roof: Asphalt, Shingle
- Walls/Ceilings: 9'+ Ceilings, Dry Wall
- Windows: Double Hung, Vinyl Clad
- Doors: Sliding Glass
- Entry Floor Number: 1
- Stories Description: Main, Upper 1, Upper 2
- Square Feet: 3,083
- Sq. Ft. Source: Estimated
- Living Area: 3,083 Sq. Ft.
- Finished Above Grnd: 3,083 Sq. Ft.
- Year Built: 2026
- Year Built Source: Estimated
- Property Condition: Excellent
Lot Features
- Property View: Water
- Lot Size (Acres): 0.11
- Lot Size (Sq. Ft.): 5,000
- Lot Size Source: Estimated
- Frontage Feet: 50
- Street/Road Desc.: Black Top
- Lot Features: Bulkheaded
- Zoning: RES
- Lot Description: Bulkheaded
Water Features
- Water Front: Yes
- Water View: Yes
- Navigable Water: Yes
- Water Access: Yes
- Water Access Desc: Private Access
- Water Front Type: Bay
- Water Front Name: Cherry Quay Lagoon
Financial Considerations
- Price Per Sq. Ft.: $616.28
- Tax Amount: $6,956
- Tax Year: 2025
Disclosures and Reports
Listed by Keller Williams Realty - Moorestown, Anna P Alves
Sold by Non Subscribing Office, NON MEMBER