
This is a carousel with tiles that activate property listing cards. Use the previous and next buttons to navigate.
1/1
$405,000
This is a carousel with tiles that activate property listing cards. Use the previous and next buttons to navigate.
1/1
Property Description
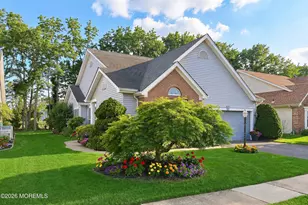
Welcome to easy, low maintenance living in the adult community of Sonata Bay! This move in ready Mozart model is a detached single-family ranch offering the perfect blend of comfort, convenience, and an active, carefree lifestyle. Featuring 2 bedrooms, 2 full baths, and a 1-car garage, this well maintained home is designed for comfortable one level living. The eat-in kitchen has a door leading directly to a private patio, an inviting space that's perfect for morning coffee, outdoor dining, or relaxing in the evening. The home also offers a spacious living room and dining room combination, along with a separate family room that provides additional space for everyday living, entertaining, or simply unwinding. The generously sized primary suite features a private en suite bath and 2 walk-in closets, offering exceptional comfort and storage. A second bedroom and full bath are ideal for guests or a home office. Additional highlights include a pull-down attic for extra storage. Move right in and enjoy the easy lifestyle that Sonata Bay has to offer. This vibrant adult community features outstanding amenities and activities, making it easy to stay active, social, and carefree. Whether you're downsizing or looking for the convenience of low-maintenance living, this beautiful home is ready to welcome you.
Full Property Details
Full Property Details for 90 Sandpiper Dr
General
- Sold For: $405,000
- HOA FEE: $137/month
- HOA FEE FREQ.: Quarterly
- Taxes: $5,126 (2025)
- Status: Closed
- Type: Single Family
- Source: Monmouth
- MLS ID: 22623676
- Added to Site: 71 day(s) ago
Rental Information
- Complex Features: Association, Clubhouse, Common Access, Exercise Room, Pool, Professional Management, Swimming, Tennis Court, Bocci
Interior
- Number of Rooms: 7
- Interior Features: Attic with Pull-Down Stairs, High Ceilings (9 Feet or More) First Floor, Recessed Lighting
- Flooring: Carpet, Tile, Wood
Rooms
Bathrooms
- Total Bathrooms: 2
- Full Bathrooms: 2
Bedrooms
- Total Bedrooms: 2
Other Rooms
- Foyer/Entry: Ceramic Tile, Closet(s)
- Living Room: Bay/Bow Window, Wood Floor
- Family Room: Wood Floor
- Kitchen: Breakfast Counter, Eat-In, Ceramic Flooring
- Dining Room: Wood Floor
Additional Information
- Shared Amenities: Tennis Court(s), Management, Association, Exercise Room, Common Access, Swimming, Pool, Clubhouse, Bocci
- Allowable: Cats, Dogs
Exterior
- Exterior Features: Underground Sprinkler System
Parking
- Garage: Yes
- Attached garage: Yes
- Garage Spaces: 1
- Parking Features: Driveway, On-Street
- Garage Description: Attached
Location
- Area: Berkeley (BER)
- Municipality: Berkeley (BER)
- County: Ocean
Community
- Association: Yes
- Assoc. Fees Include: Trash, Common Area, Lawn Maintenance, Pool, Rec Facility, Snow Removal
- Pets Allowed: Yes
- Management Type: Owner Association
Heating & Cooling
- Central air: Yes
- Air Conditioning: Yes
- Cooling Type: Central Air Conditioning
- Heating Type: Natural Gas, Forced Air
Utilities
- Sewer: Public Sewer
- Water: Public
- Water/Sewer: Public Sewer, Public Water
Structural Information
- Architectural Style: Ranch, Detached
- Model: Mozart
- Exterior Const.: Brick
- Roof: Timberline
- Square Feet: 1,707
- Living Area: 1,707 Sq. Ft.
- Year Built: 1993
Lot Features
- Lot Size (Acres): 0.12
- Lot Size (Sq. Ft.): 5,227.2
- Lot Dimensions: 54 x 100
- Zoning: Residential, Single Family
Financial Considerations
- Price Per Sq. Ft.: $234.27
- Association Fee: $412
- Assoc Fee Freq.: Quarterly
- Assessment Amount: $197,900
- Tax Amount: $5,126
- Tax Year: 2025
Disclosures and Reports
- Exclusions: All personal belongings.
- Inclusions: Washer, Blinds/Shades, Ceiling Fan(s), Dishwasher, Dryer, Microwave, Stove, Refrigerator
- Property ID: 06-00858-10-00032
- Section: Bayville
Get Pre-Approved Today
Schools
Schools serving 90 Sandpiper Dr
School Districts:Central Regional School District, Berkeley Township School District
| Name | Grades | Distance |
|---|---|---|
Bayville Elementary School, Berkeley Township, NJ 356 Atlantic City Blvd, Berkeley Township, NJ 08721 | PK-4 | 0.6 mi |
Berkeley Township Elementary School 10 Emory Avenue, Berkeley Township, NJ 08721 | 4-6 | 0.9 mi |
Central Regional Middle School 509 Forest Hills Parkway, Berkeley Township, NJ 08721 | 7-8 | 2.8 mi |
Central Regional High School 509 Forest Hills Parkway, Berkeley Township, NJ 08721 | 9-12 | 2.5 mi |
Disclaimer:
School attendance boundaries provided by ATTOM Data Solutions and are for reference only. Contact the school directly to verify enrollment eligibility.
Price & Sales History for 90 Sandpiper Dr
Date
Details
Price
Change
Source
9/24/2026
Sold
$405,000
1.28%
MLS
8/03/2026
Listed
$399,900
—
MLS
Disclaimer: Historical sales information is derived from public records provided by the county offices. Information is not guaranteed and should be independently verified.
90 Sandpiper Drive, Bayville, NJ 08721 (MLS# 22623676) is a Single Family property that was sold at $405,000 on September 24, 2026. This property was listed by Malisa Bompartito from our Monmouth-Ocean Regional Office Office.Want to learn more about 90 Sandpiper Drive? Do you have questions about finding other Single Family real estate for sale in Bayville? You can browse all Bayville real estate or contact a Coldwell Banker agent to request more information.