This is a carousel with tiles that activate property listing cards. Use the previous and next buttons to navigate.
1/35
$455,000 Just Listed
This is a carousel with tiles that activate property listing cards. Use the previous and next buttons to navigate.
1/35
Property Description
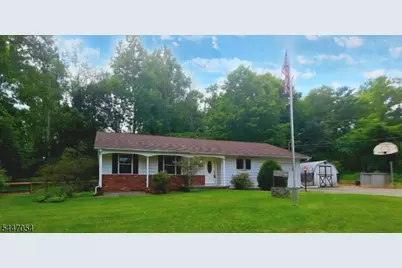
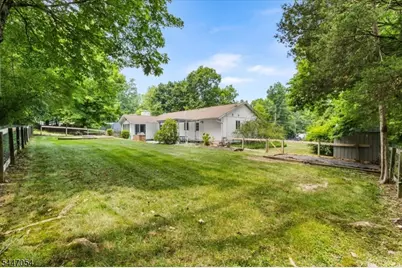
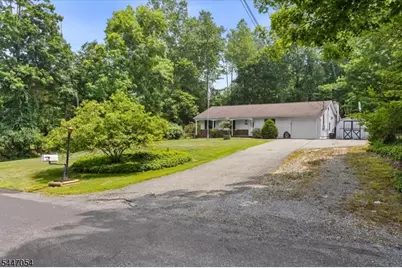
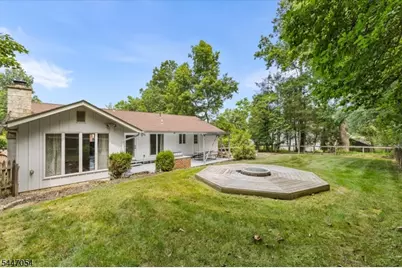
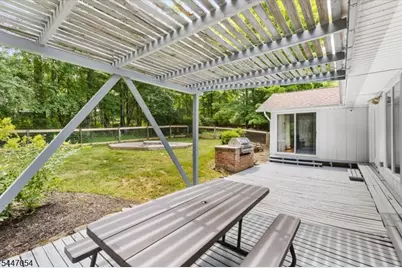
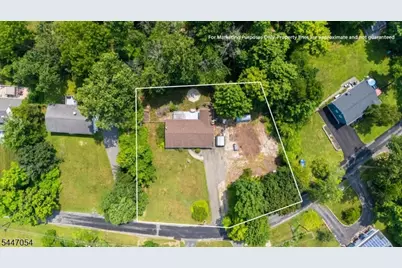
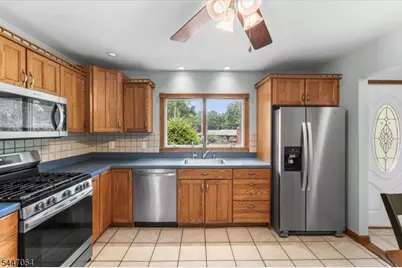
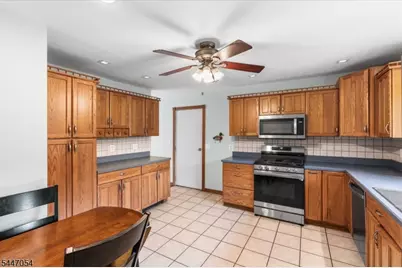
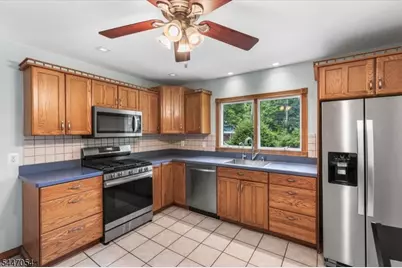
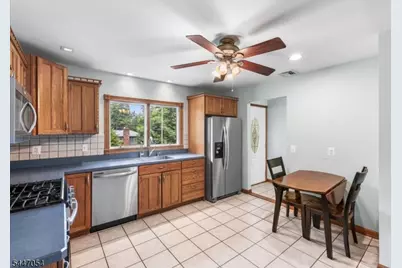
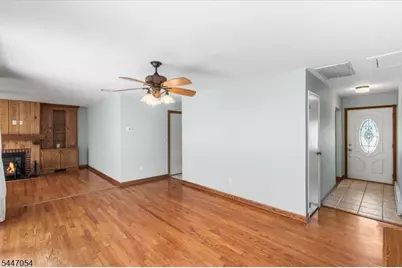
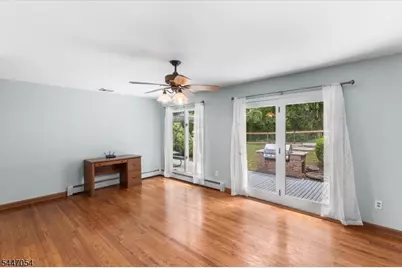
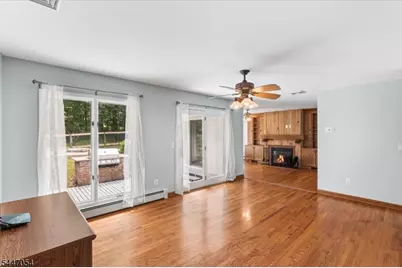
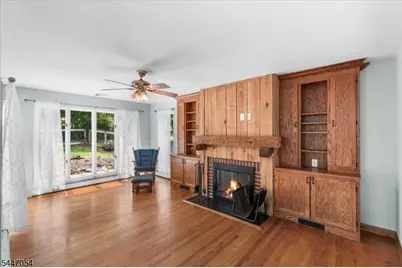
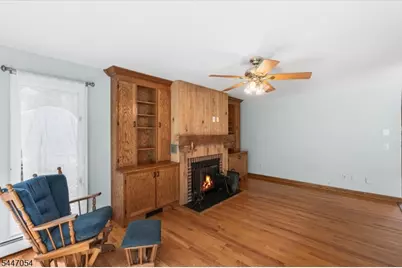
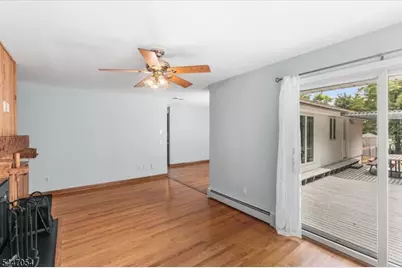
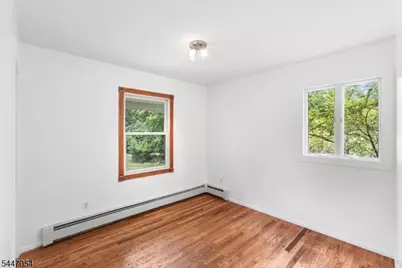
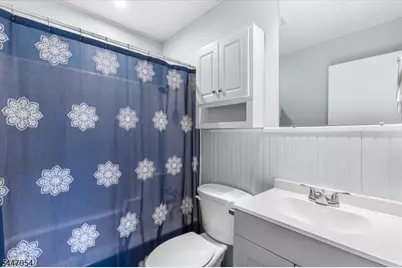
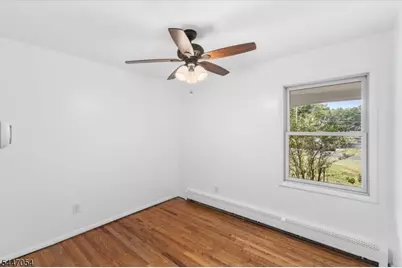
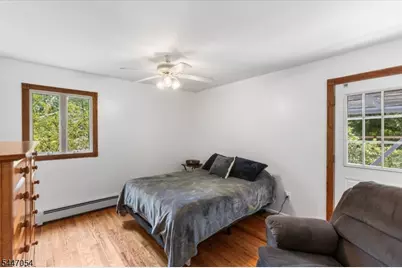
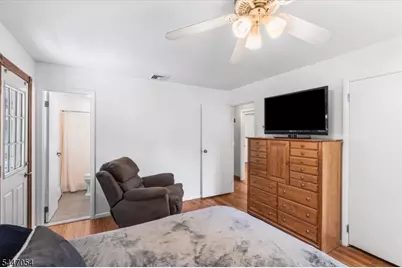
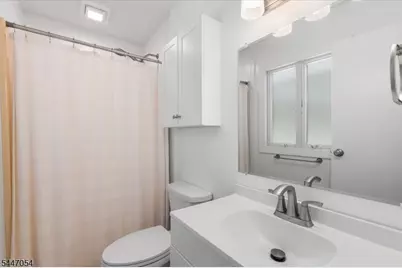
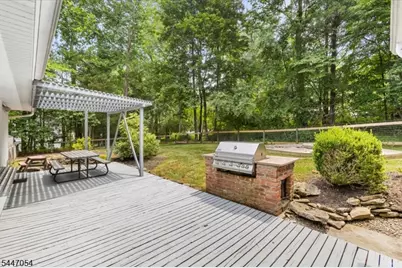
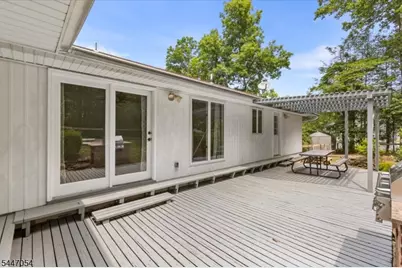
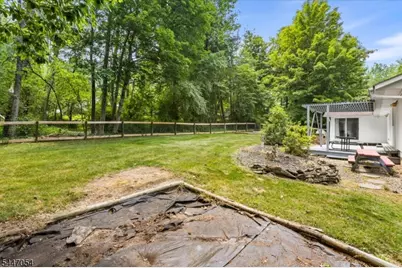
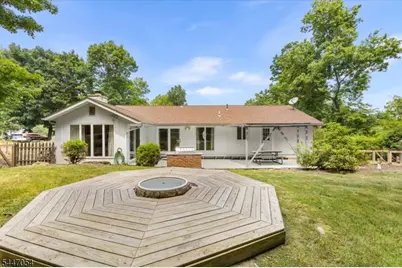
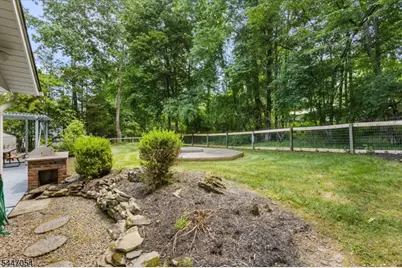
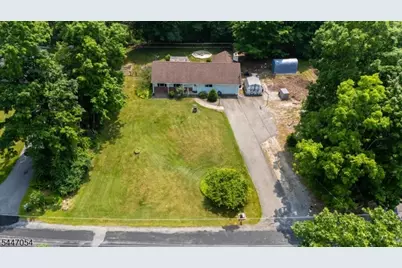
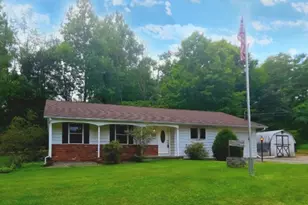
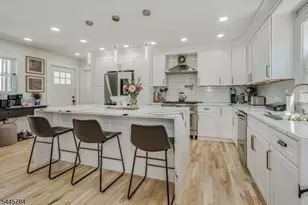
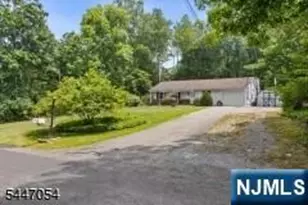
Easy one floor living in this expanded Ranch situated on nearly 3/4 acres with plenty of parking for vehicles and/or RV/Boat/etc. NEW septic in process of being installed! Newer roof! Large country Kitchen with ample counter space and cabinetry. A custom handcrafted mantle and surround with built-ins flank the fireplace in the Living Room. The main living area is flooded with natural light that flows in through the sliders that lead to a ground level patio. The fenced in backyard is the perfect spot for outdoor entertaining with the built-in BBQ, patio and pergola. Back indoors you'll find 3 bedrooms including a Primary with direct access to the backyard and a private ensuite. Hardwood floors throughout. Central Air! Paulinskil Lake Association offers multiple, Member Only beaches, Tennis/Basketball courts, picnic area as well as many community actives. Fishing, boating, kayaking...create YOUR lake life! Weather you're just starting out, downsizing or anything in-between, this home has plenty of space and a great yard!
Full Property Details
Full Property Details for 958 Cedar Dr
General
- Price: $455,000
- HOA FEE: $55/month
- HOA FEE FREQ.: Annually
- Taxes: $6,644 (2025)
- Status: Active
- Type: Single Family
- Source: Garden_State
- MLS ID: 4041339
- Updated: 7/19/2026
- Added to Site: 2 day(s) ago
Interior
- Number of Rooms: 6
- Street Level: 3 Bedrooms, Bath Main, Bath(s) Other, Dining Room, Kitchen, Living Room, Storage Room, Utility Room
- Number of Fireplaces: 1
- Fireplace(s): Wood-Burning
- Appliances: Dishwasher, Dryer, Microwave, Gas Range and Oven, Refrigerator, Washer
- Flooring: Tile, Wood
Rooms
Bathrooms
- Total Bathrooms: 2
- Full Bathrooms: 2
Bedrooms
- Total Bedrooms: 3
- Primary Bedroom: Full Bath
- Bedroom 1: 13 x 12, Ground
- Bedroom 2: 12 x 10, Ground
- Bedroom 3: 10 x 9, Ground
Other Rooms
- Living Room: 19 x 11, Ground
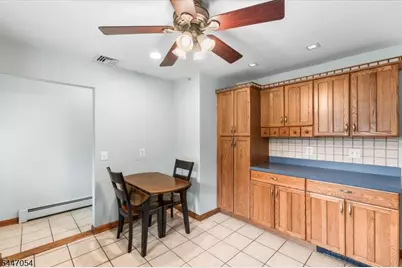
- Kitchen: Country Kitchen, Eat-In Kitchen, 14 x 12, Ground
- Dining Room: Formal Dining Room, 18 x 12, Ground
- Laundry Room: 11 x 8, Ground
- Storage Room: 11 x 10, Ground
Additional Information
- Shared Amenities: Lake Privileges, Playground, Tennis Courts
Exterior
- Exterior Features: Deck, Patio
Parking
- Garage: Yes
- Garage Spaces: 1
- Uncovered Spaces: 4
- Garage Description: See Remarks
Location
- County: Sussex
- Subdivision: Paulinskil
- Driving Directions: Rt 94 to Paulinskill Rd to Ridge Rd, left on Meadow Brook, left on Cedar Rd
School Information
- Elementary School: STILLWATER
- Middle School: KITTATINNY
- High School: KITTATINNY
Community
- Community Living: Yes
- Pets Allowed: Yes
Heating & Cooling
- Cooling Type: 1 Unit, Central Air Conditioning
- Heating Type: 1 Unit, Multi-Zone
- Heating Fuel: Oil Tank Above Ground - Outside
- Water Heater: From Furnace
Utilities
- Sewer: Septic 3 Bedroom Town Verified
- Water: Association
- Utility Description: Electric, Cable TV Available, Garbage Extra Charge
Structural Information
- Architectural Style: Ranch, Expanded Ranch, Ranch
- Roof: Asphalt Shingles
- Additional Use: Home-Office
- Year Built: 1971
- Remodeled/Updated: 2006
Lot Features
- Lot Size (Acres): 0.77
- Lot Size: 210 x 165 AV
- Driveway/Sidewalk: 2 Car Width, Additional Parking
- Zoning: RES
- Lot Description: Level Lot, Open Lot
Financial Considerations
- Association Fee: $660
- Assoc Fee Freq.: Annually
- Application Fee: $1,325
- Other Fee Freq.: One Time
- Assessment Amount: $176,200
- Land Assmt: $63,400
- Tax Amount: $6,644
- Tax Year: 2025
Disclosures and Reports
- Ownership: Fee Simple
- Disclosures: Yes
- APN: 2820-03906-0000-00006-0000-
- Block: 3906
- Lot Number: 6
Listed by Realty Executives Exceptional

Get Pre-Approved Today
Schools
Schools serving 958 Cedar Dr
School Districts:Stillwater Township School District, Kittatinny Regional School District
| Name | Grades | Distance |
|---|---|---|
Stillwater Township Elementary School 904 Stillwater Road, Stillwater Township, NJ 07875 | PK-6 | 3.6 mi |
Kittatinny Reg High School 77 Halsey Road, Newton, NJ 07860 | 7-12 | 4.1 mi |
Disclaimer:
School attendance boundaries provided by ATTOM Data Solutions and are for reference only. Contact the school directly to verify enrollment eligibility.
Price & Sales History for 958 Cedar Dr
Date
Details
Price
Change
Source
7/19/2026
Listed
$455,000
196.42%
MLS
2/14/2001
Sold
$153,500
—
Public Record
Disclaimer: Historical sales information is derived from public records provided by the county offices. Information is not guaranteed and should be independently verified.
Tax History
Tax History for 958 Cedar Dr
Year
Property Taxes
Change
Tax Assessment
Change
2025
$6,645
5%
$176,200
—
2022
$6,314
2%
$176,200
—
2021
$6,182
4%
$176,200
—
2020
$5,970
4%
$176,200
—
2019
$5,737
5%
$176,200
—
2018
$5,441
2%
$176,200
—
2017
$5,355
3%
$176,200
—
2016
$5,205
-4%
$176,200
—
2019
$5,427
5%
$176,200
—
2015
$5,173
-8%
$176,200
—
2013
$5,597
—
$176,200
—
Disclaimer: Historical tax information is derived from public records provided by the county offices. Information is not guaranteed and should be independently verified.
Estimate the Cost
Estimate the Cost for 958 Cedar Dr
958 Cedar Dr, Stillwater Twp., NJ 07860 (MLS# 4041339) is a Single Family property with 3 bedrooms and 2 full bathrooms. 958 Cedar Dr is currently listed for $455,000 and was received on July 19, 2026. Want to learn more about 958 Cedar Dr? Do you have questions about finding other Single Family real estate for sale in Stillwater Twp.? You can browse all Stillwater Twp. real estate or contact a Coldwell Banker agent to request more information.