This is a carousel with tiles that activate property listing cards. Use the previous and next buttons to navigate.
1/50
$974,900
This is a carousel with tiles that activate property listing cards. Use the previous and next buttons to navigate.
1/50
Property Description
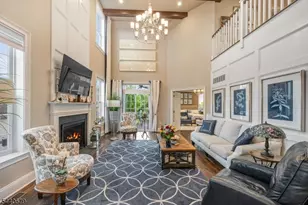
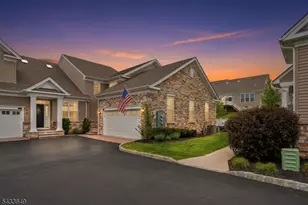
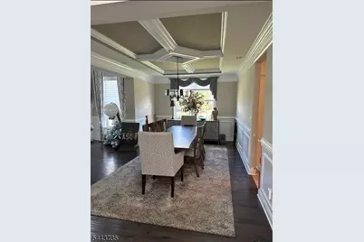
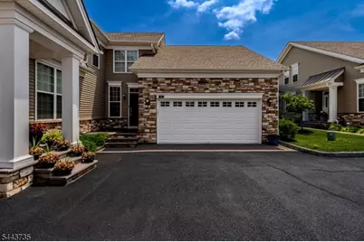
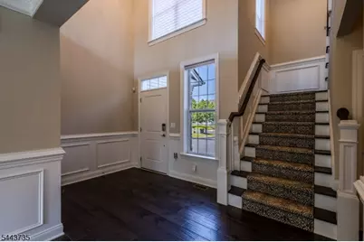
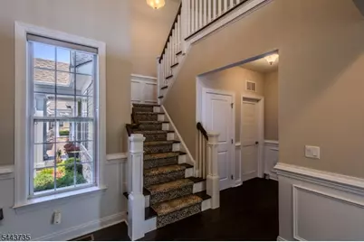
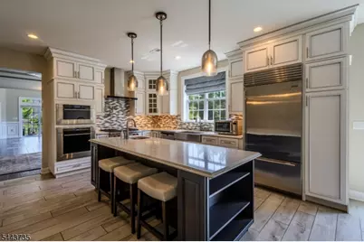
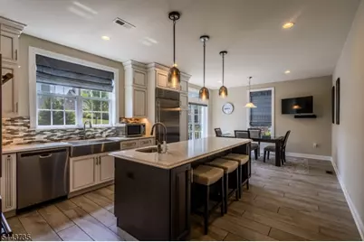
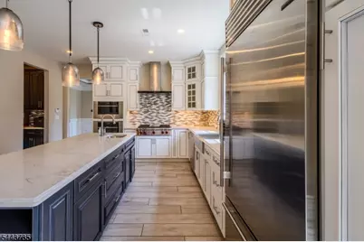
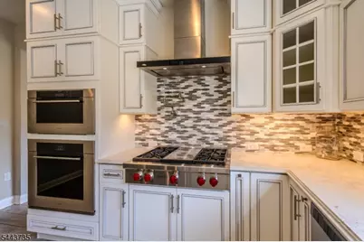
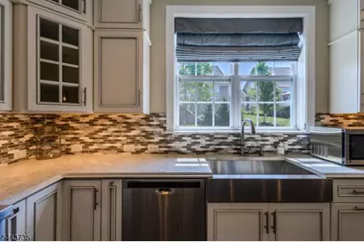
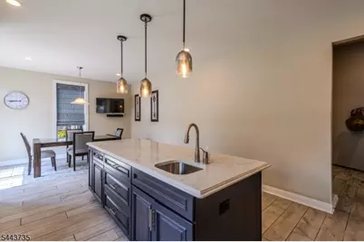
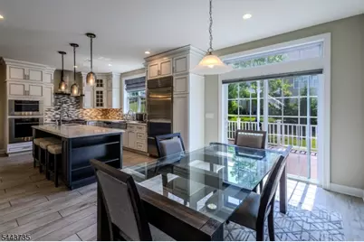
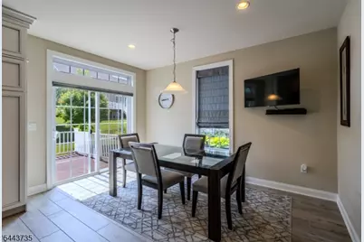
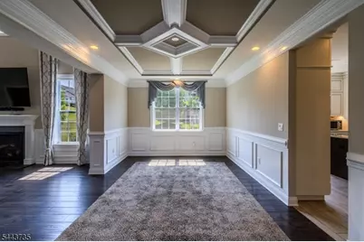
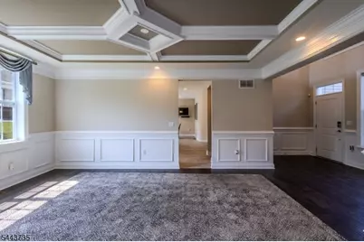
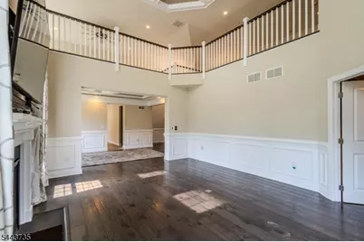
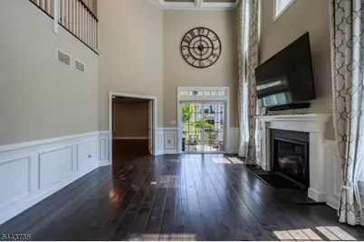
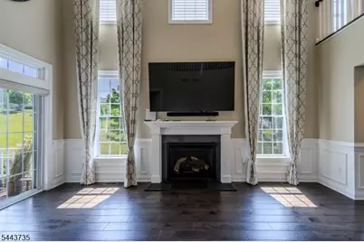
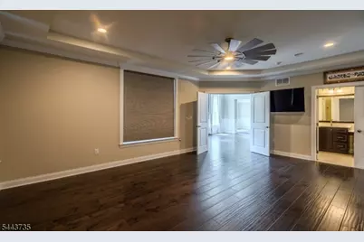
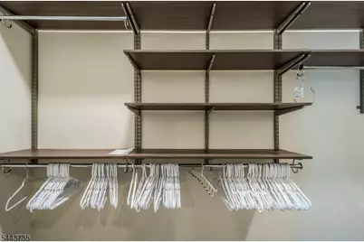
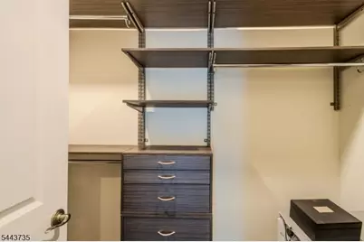
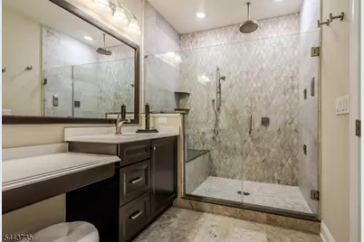
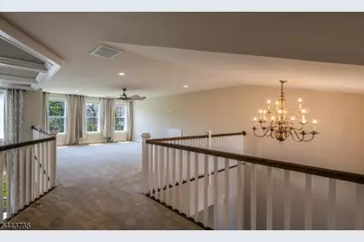
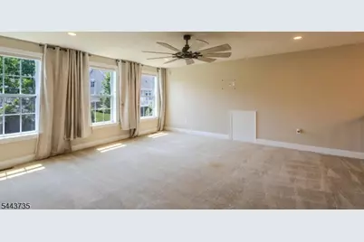
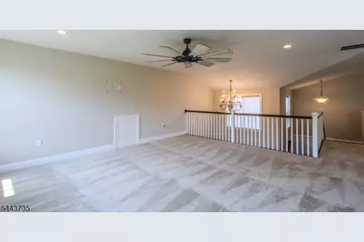
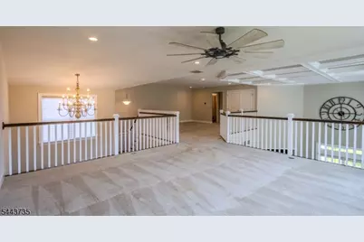
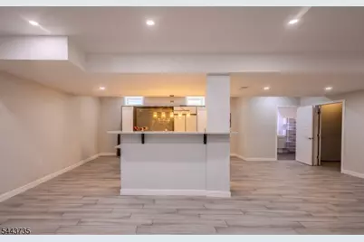
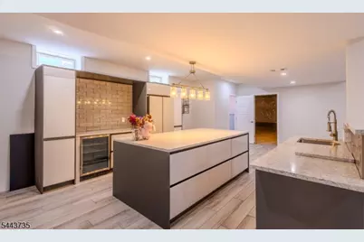
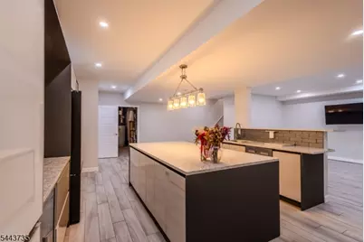
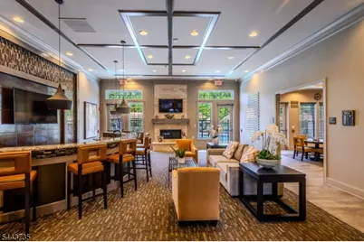
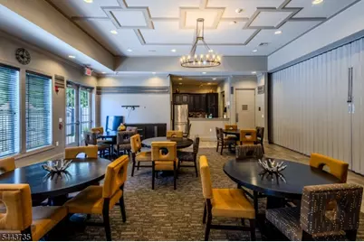
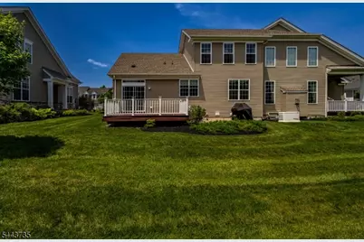
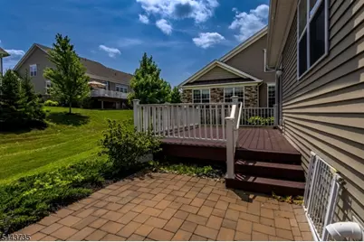
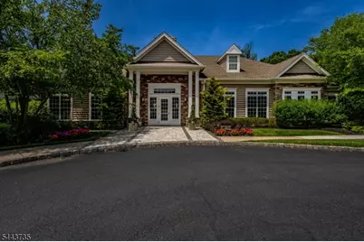
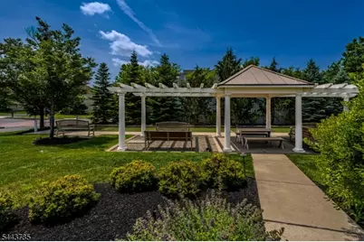
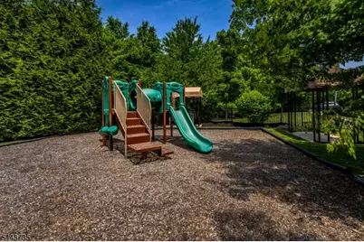
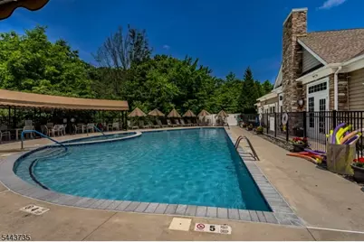
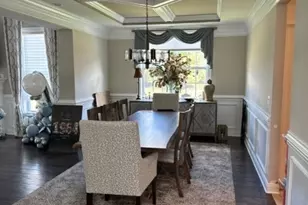
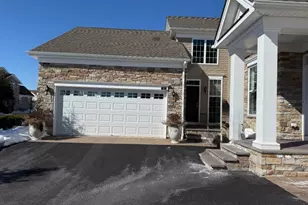
Welcome to a highly sought-after Regency at Readington, an exceptional Toll Brothers 55+ active adult community offering luxury, comfort, & a carefree lifestyle. This upgraded & beautifully maintained Raritan model end unit townhouse features: a bright, open-concept floor plan, a gourmet kitchen w/ Wolf appliances, subzero refrigerator, pot filler, extended soft close cabinetry, large center island w/ quartz counter top & pendant lighting, a sun-drenched living room w/ a gas fireplace, cathedral ceiling and classic chair rails, a dining room w/ custom tray ceiling, bedrooms w/ custom walk-in closets, spa-like bathrooms & a beautifully finished basement for all of your entertaining needs. This home includes a whole-house backup generator- an exceptional upgrade that offers reliability, security & continuous power during storms and unexpected outages. Outside, features a large deck w/ a gas hook-up & a large patio.. This townhouse has way too many upgrades to list! Take advantage of the community's outstanding amenities, including a clubhouse, fitness center, clubhouse pool, bocci courts, walking paths, and a full calendar of social activities. Lawn care & snow removal are included, allowing you to enjoy a true low-maintenance lifestyle. Ideally located in scenic Hunterdon County, this home is just minutes from shopping, dining, golf courses, major highways, & commuter routes. Experience the perfect combination of luxury, convenience, & active adult living.
Full Property Details
Full Property Details for 96 Van Cleef Dr
General
- Price: $974,900
- HOA FEE: $525/month
- Taxes: $16,228 (2025)
- Status: Active
- Type: Townhouse
- Source: Garden_State
- MLS ID: 4037991
- Updated: 7/11/2026
- Added to Site: 12 day(s) ago
Interior
- Number of Rooms: 7
- Interior Features: Carbon Monoxide Detector, Cathedral Ceiling, Drapes, High Ceilings, Shades, Walk-In Closet
- Number of Fireplaces: 1
- Fireplace(s): Gas Fireplace, Living Room
- Appliances: Carbon Monoxide Detector, Dishwasher, Dryer, Refrigerator, Washer
- Flooring: Carpeting, Tile, Wood
Rooms
Bathrooms
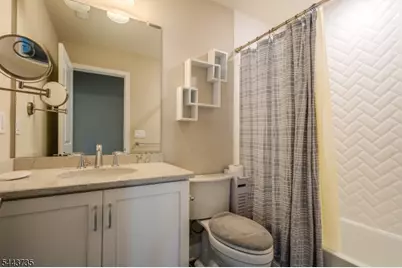
- Total Bathrooms: 4
- Full Bathrooms: 3
- Half Bathrooms: 1
Bedrooms
- Total Bedrooms: 2
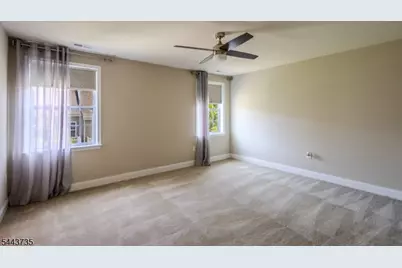
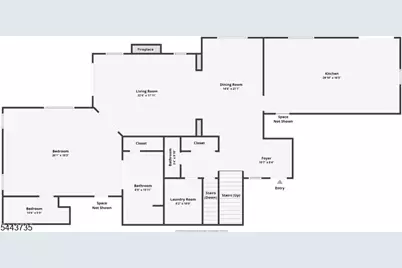
- Bedroom 1: 26 x 19, Ground
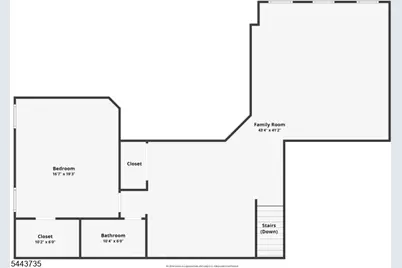
- Bedroom 2: 17 x 19, First
Other Rooms
- Living Room: 22 x 17, Ground
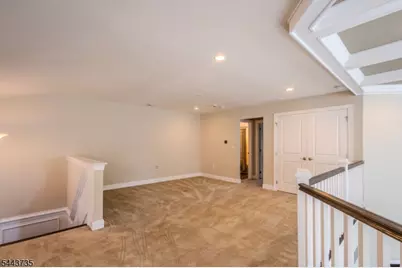
- Family Room: 43 x 41, First
- Kitchen: Center Island, Eat-In Kitchen, Separate Dining Area, 29 x 16, Ground
- Dining Room: Formal Dining Room, 15 x 21, Ground
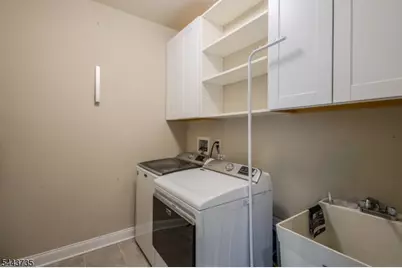
- Laundry Room: 8 x 10, Ground
Additional Information
- Shared Amenities: Club House, Exercise Room, Pool-Outdoor
- Pool: Yes
- Pool Description: Association Pool
Exterior
- Exterior Features: Deck, Patio
Parking
- Garage: Yes
- Garage Spaces: 2
- Garage Description: Attached Garage
Location
- County: Hunterdon
- Subdivision: Regency at Readington
- Driving Directions: From US-22 East turn right onto Ditmar Blvd. Turn Left onto Van Cleef Dr. Turn left to 96
Community
- Community Living: Yes
- Assoc. Fees Include: Maintenance-Common Area, Maintenance-Exterior, Snow Removal, Trash Collection
Heating & Cooling
- Cooling Type: Central Air Conditioning
- Heating Type: Forced Hot Air
- Heating Fuel: Natural Gas
- Water Heater: Electric
Utilities
- Sewer: Public Sewer
- Water: Public Water
- Utility Description: Natural Gas, Garbage Included
Structural Information
- Architectural Style: Townhouse-End Unit, Multi Floor Unit, Townhouse-End Unit
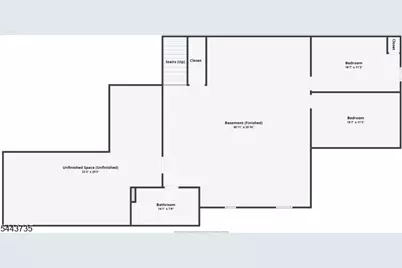
- Basement: Yes
- Basement Desc.: Finished
- Roof: Composition Shingle
- Year Built: 2020
Lot Features
- Lot Size: 3 acres
- Driveway/Sidewalk: Additional Parking
Financial Considerations
- Association Fee: $525
- Assoc Fee Freq.: Monthly
- Assessment Amount: $580,000
- Land Assmt: $112,000
- Tax Amount: $16,228
- Tax Year: 2025
Disclosures and Reports
- Ownership: Condominium
- Exclusions: Tv's and outside gas grill
- Disclosures: Yes
- APN: 1922-00036-0000-00049-0096-
- Block: 36
- Lot Number: 49.096
Listed by Rosa Agency
Get Pre-Approved Today
Schools
Schools serving 96 Van Cleef Dr
| Name | Grades | Distance |
|---|---|---|
Whitehouse Elementary School 50 Whitehouse Ave, Readington Township, NJ 08889 | K-3 | 0.8 mi |
Holland Brook School 52 Readington Road, Readington Township, NJ 08889 | 4-5 | 1.6 mi |
Readington Middle School 48 Readington Rd, Readington Township, NJ 08889 | 6-8 | 1.8 mi |
Hunterdon Central High School 84 New Jersey 31, Flemington, NJ 08822 | 9-12 | 8.7 mi |
Disclaimer:
School attendance boundaries provided by ATTOM Data Solutions and are for reference only. Contact the school directly to verify enrollment eligibility.
Price & Sales History for 96 Van Cleef Dr
Date
Details
Price
Change
Source
7/11/2026
Listed
$974,900
34.21%
MLS
8/06/2020
Sold
$726,419
—
Public Record
Disclaimer: Historical sales information is derived from public records provided by the county offices. Information is not guaranteed and should be independently verified.
Tax History
Tax History for 96 Van Cleef Dr
Year
Property Taxes
Change
Tax Assessment
Change
2025
$16,228
7%
$580,000
—
2024
$15,202
4%
$580,000
—
2022
$14,686
3%
$580,000
—
2021
$14,193
-2%
$580,000
—
2020
$14,524
518%
$580,000
625%
2018
$2,349
2%
$80,000
—
2017
$2,294
2%
$80,000
—
2016
$2,240
2%
$80,000
—
2015
$2,204
-8%
$80,000
—
2019
$2,386
9%
$80,000
—
2013
$2,183
—
$80,000
—
Disclaimer: Historical tax information is derived from public records provided by the county offices. Information is not guaranteed and should be independently verified.
Estimate the Cost
Estimate the Cost for 96 Van Cleef Dr
96 Van Cleef Dr, Readington Twp., NJ 08889 (MLS# 4037991) is a Townhouse property with 2 bedrooms, 3 full bathrooms and 1 partial bathroom. 96 Van Cleef Dr is currently listed for $974,900 and was received on July 01, 2026. Want to learn more about 96 Van Cleef Dr? Do you have questions about finding other Townhouse real estate for sale in Readington Twp.? You can browse all Readington Twp. real estate or contact a Coldwell Banker agent to request more information.