This is a carousel with tiles that activate property listing cards. Use the previous and next buttons to navigate.
1/29
$4,000 Just Listed
This is a carousel with tiles that activate property listing cards. Use the previous and next buttons to navigate.
1/29
Property Description
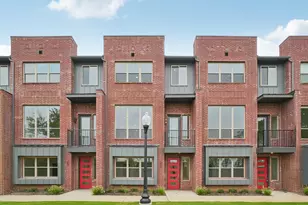
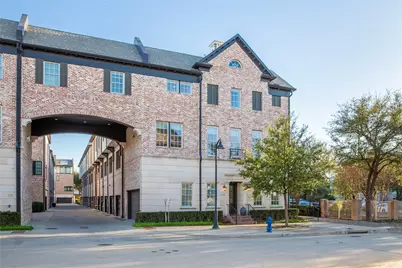
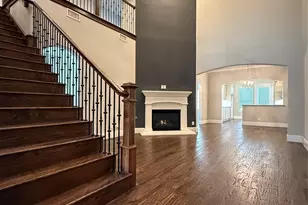
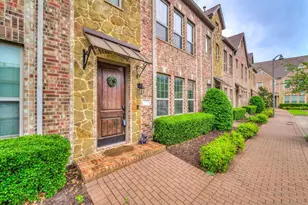
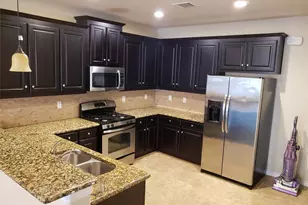
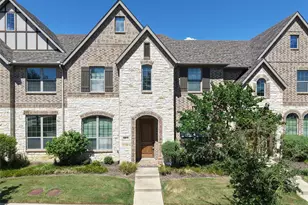
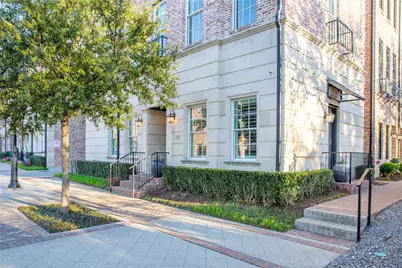
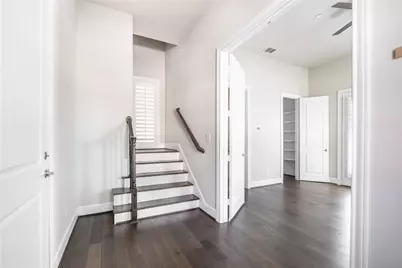
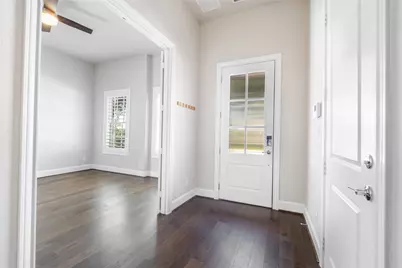
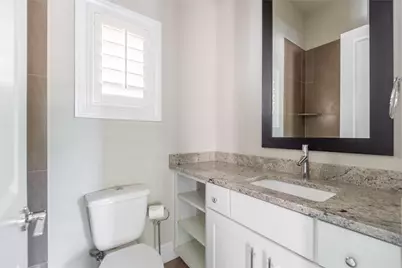
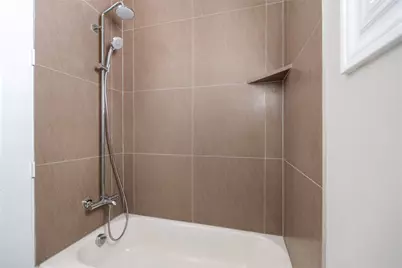
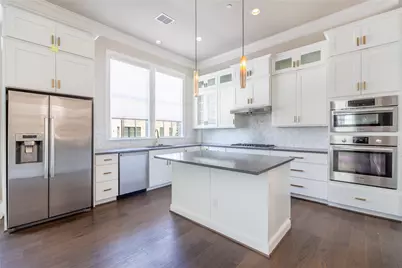
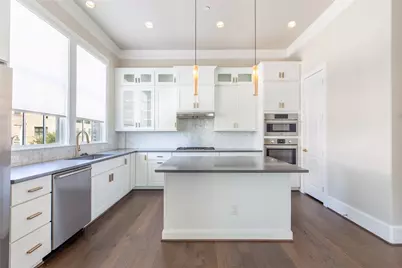
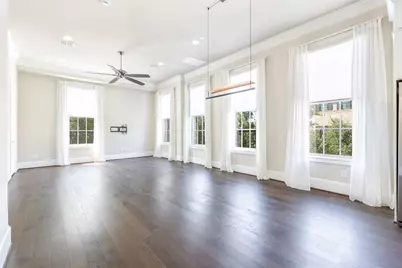
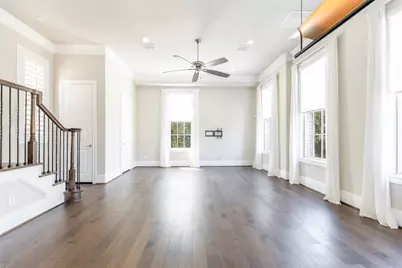
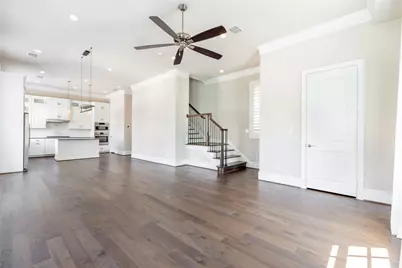
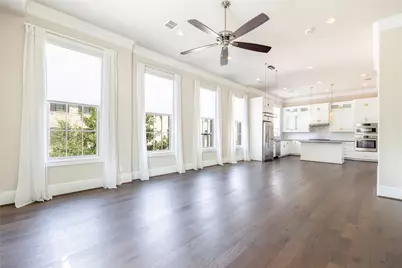
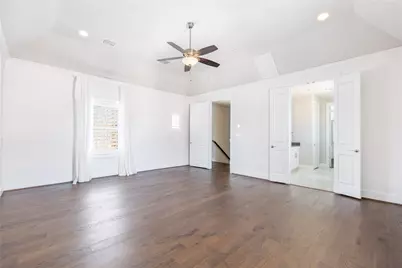
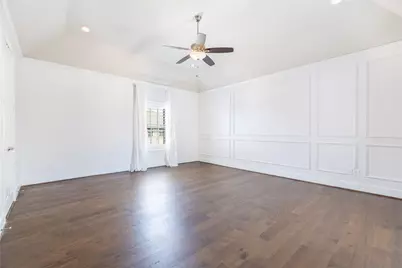
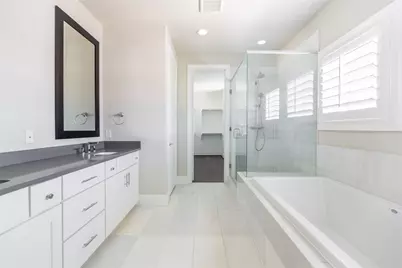
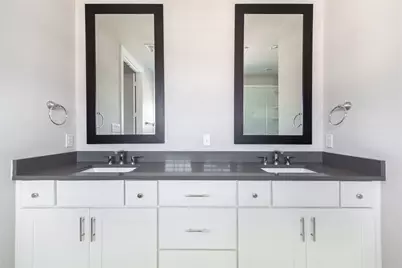
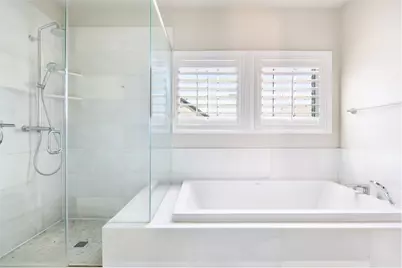
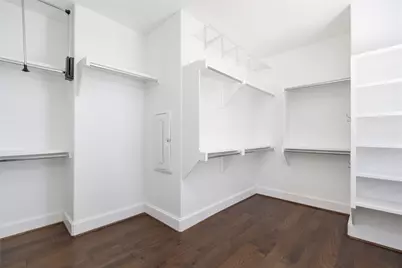
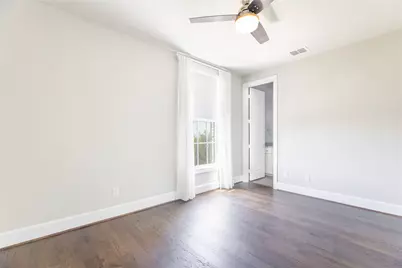
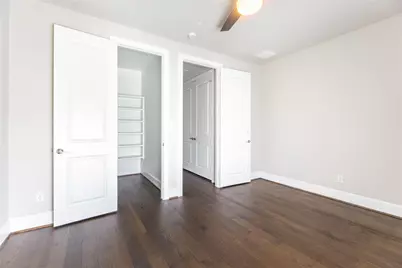
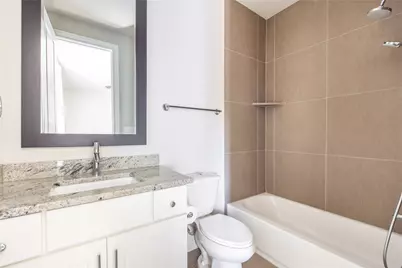
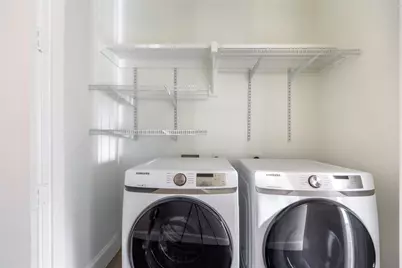
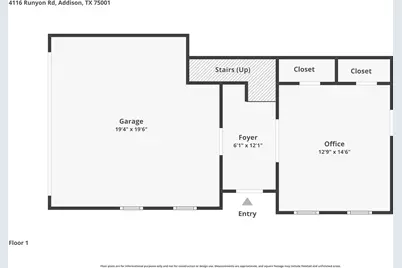
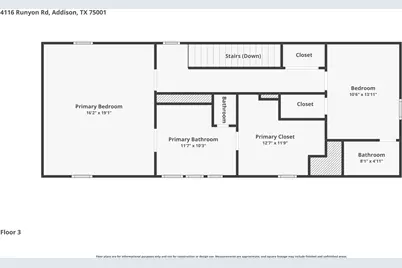
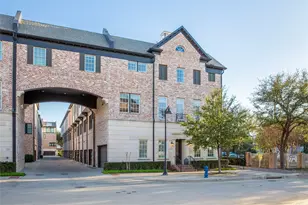
This rare opportunity presents a stately home that stands alone as the only residence with the same distinguished floor plan as the coveted Addison Grove model. Free-standing on three sides and connected solely at the porte-cochere, the property exudes exceptional privacy and presence. The home is loaded with premium upgrades, including beautiful wood floors, soft-close cabinetry, elegant quartz countertops, and high-end Bosch appliances. The luxurious master suite features an amazing spa-like bathroom boasting a huge soaking tub, a large frameless-glass shower, Hansgrohe faucets, and an expansive walk-in closet. Abundant natural light floods every room thanks to windows on three sides, enhanced by premium Jeld-Wen double-hung wood windows with durable aluminum cladding that elevate the home's impressive ambiance. A versatile first-floor bedroom suite offers a separate entrance and can easily serve as a spacious office or guest retreat. The open living, dining, and kitchen areas occupy the second floor, providing sweeping views over the community. The primary suite and third bedroom share the peaceful third floor. Plantation shutters paired with hidden shades ensure privacy and sophistication at every window. Additional highlights include a two-car garage with high ceilings and ample storage racks. Perfectly positioned within walking distance to the Addison Athletic Center, this exceptional home is truly a perfect 10. Refrigerator, Washer, and dryer provided.
Full Property Details
Full Property Details for 4116 Runyon Rd
General
- Rent: $4,000
- Status: Active
- Type: Townhouse
- Source: NTREIS
- MLS ID: 21386237
- Updated: 9/16/2026
- Added to Site: 4 day(s) ago
Rental Information
- Lease/Rent Term: 12 Months
- Date Available: 9/14/2026
Interior
- Interior Features: Decorative/Designer Lighting Fixtures, Eat-in Kitchen, High Speed Internet, Kitchen Island, Pantry, Smart Home, Cable TV, Walk-In Closet(s)
- Appliances: Some Gas Appliances, Dishwasher, Gas Cooktop, Disposal, Microwave, Plumbed For Gas, Tankless Water Heater, Vented Exhaust Fan, Wine Cooler
- Furnishings: Unfurnished
- Flooring: Ceramic Tile, Wood
Rooms
Bathrooms
- Total Bathrooms: 4
- Full Bathrooms: 3
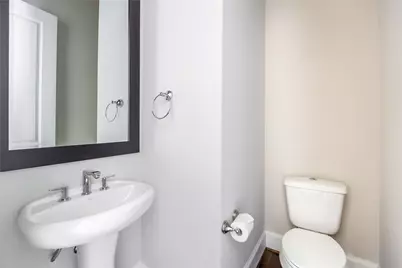
- Half Bathrooms: 1
Bedrooms
- Total Bedrooms: 3
Other Rooms
- Laundry: Common Area, Washer Hookup, Dryer Hookup, ElectricDryer Hookup, Laundry in Utility Room
Additional Information
- Security/Safety: Carbon Monoxide Detector(s), Fire Sprinkler System, Smoke Detector(s)
Parking
- Garage: Yes
- Attached garage: Yes
- Garage Spaces: 2
- Covered Spaces: 2
- Parking Features: Garage, Garage Door Opener, Garage Faces Rear
Location
- County: Dallas
- Subdivision: Addison Grove Add
- Driving Directions: GPS
School Information
- Elem School District: Dallas ISD
- Midd School District: Dallas ISD
- High School District: Dallas ISD
- Elementary School: Bush
- Middle School: Walker
- High School: White
Community
- Association: Yes
- Assoc. Name: VCM, INC
- Assoc. Fees Include: Association Management, Maintenance Grounds
- Pets Allowed: Yes
Heating & Cooling
- Central air: Yes
- Air Conditioning: Yes
- Cooling Type: Central Air, Electric
- Heating Type: Central, Natural Gas
Utilities
- Sewer: Public Sewer
- Water: Public
- Cable Available: Yes
- Utility Description: Sewer Available, Water Available, Cable Available
Structural Information
- Architectural Style: Traditional
- Detached/Attached: Attached
- Construction: Brick, Frame, Rock, Stone
- Roof: Composition
- Windows: Shutters, Window Coverings
- Living Area: 2,588 Sq. Ft.
- Year Built: 2018
- Property Condition: Resale
Lot Features
- Lot Size (Acres): 0.037
- Lot Size (Sq. Ft.): 1,611.72
- Lot Features: Corner Lot
Financial Considerations
- For Sale/Rent/Lease: For Lease
- Assoc Fee Freq.: Monthly
- Security Deposit: $4,000
- Pet Deposit: $750
- Tenant Pays: All Utilities, Cable TV, Electricity, Gas, Insurance, Water
Disclosures and Reports
- Legal Description: ADDISON GROVE BLK B LT 1
- Property ID: 100112700B0010000
- Block: B
- Lot Number: 1
Listed by AMX Realty, Tuan Nguyen
Schools
Schools serving 4116 Runyon Rd
School District:Dallas Independent School District
| Name | Grades | Distance |
|---|---|---|
George Herbert Walker Bush Elementary School 3939 Spring Valley Road, Addison, TX 75001 | K-6 | 0.9 mi |
Ewell D Walker Middle School 12532 Nuestra Drive, Dallas, TX 75230 | 7-8 | 3 mi |
W T White High School 4505 Ridgeside Drive, Dallas, TX 75244 | 9-12 | 2.6 mi |
Disclaimer:
School attendance boundaries provided by ATTOM Data Solutions and are for reference only. Contact the school directly to verify enrollment eligibility.
Price History for 4116 Runyon Rd
Date
Details
Price
Change
Source
9/14/2026
Listed
$4,000
—
MLS
Disclaimer: Historical sales information is derived from public records provided by the county offices. Information is not guaranteed and should be independently verified.

4116 Runyon Road, Addison, TX 75001 (MLS# 21386237) is a Townhouse property with 3 bedrooms, 3 full bathrooms and 1 partial bathroom. 4116 Runyon Road is currently listed for rent at $4,000 and was received on September 14, 2026. Want to learn more about 4116 Runyon Road? Do you have questions about finding other real estate for sale or rent in Addison? You can browse all Addison rentals or contact a Coldwell Banker agent to request more information.