This is a carousel with tiles that activate property listing cards. Use the previous and next buttons to navigate.
1/32
$320,000
This is a carousel with tiles that activate property listing cards. Use the previous and next buttons to navigate.
1/32
Property Description
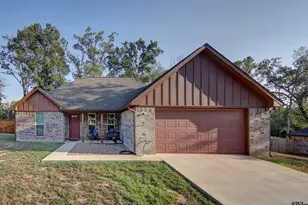
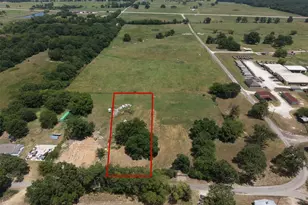
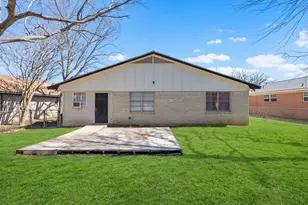
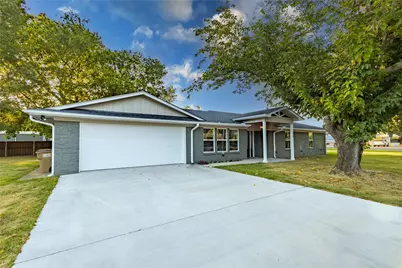
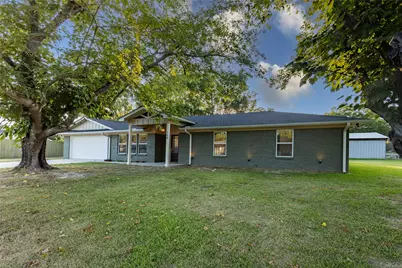
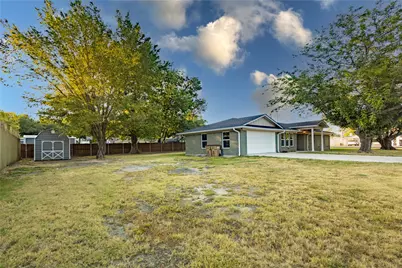
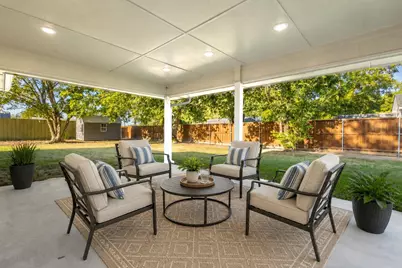
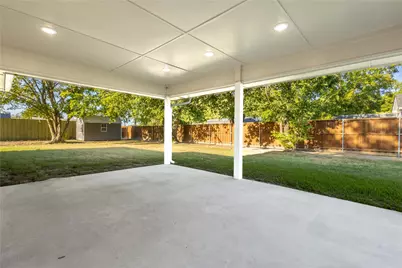
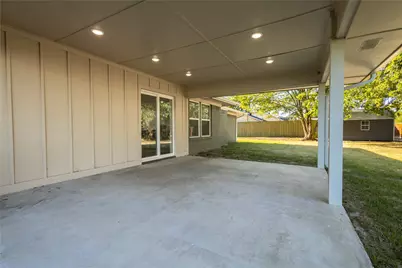
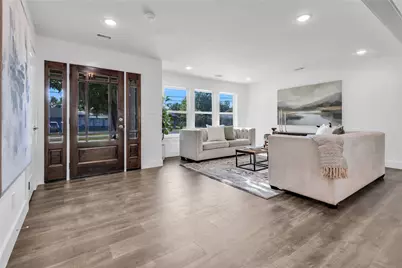
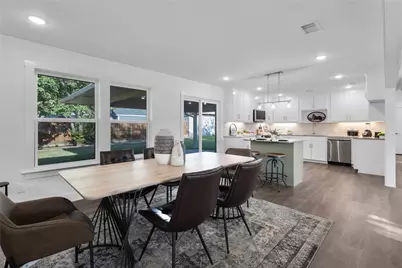
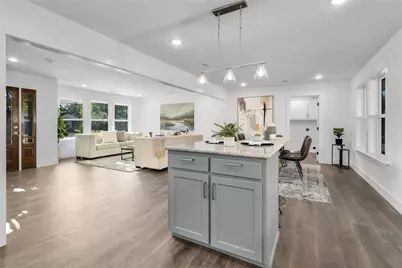
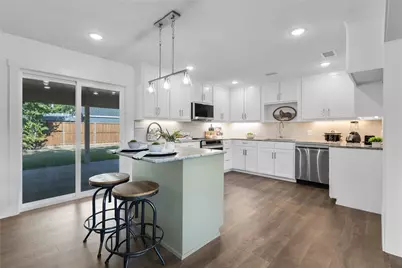
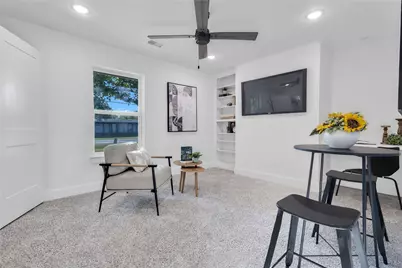
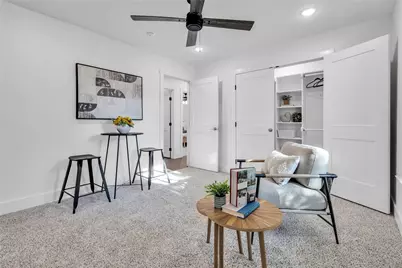
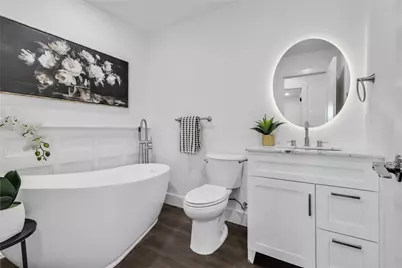
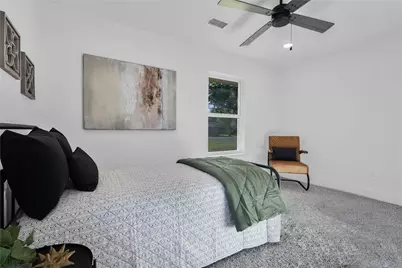
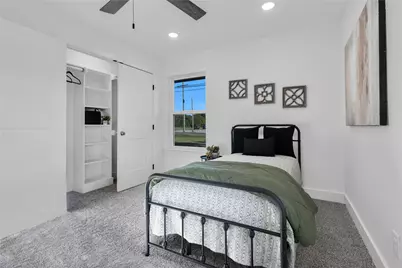
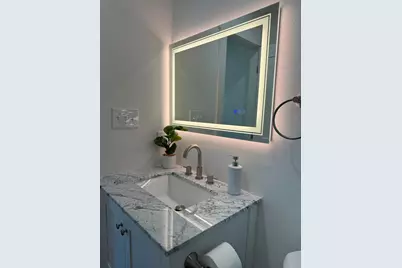
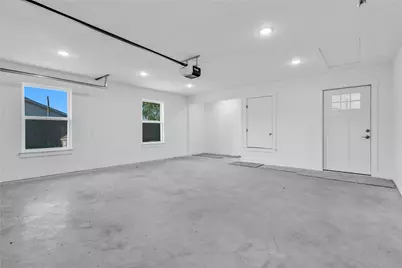
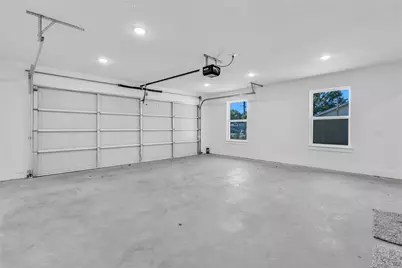
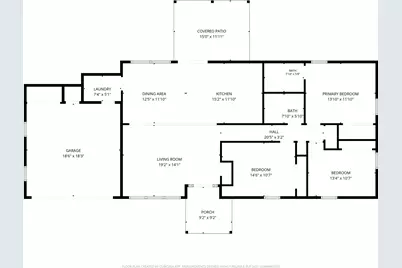
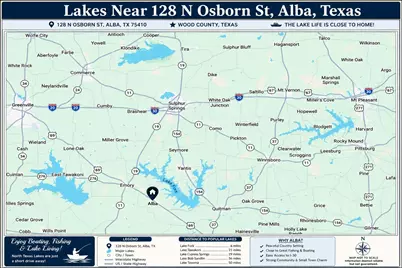
Offered $6,000 below appraisal and open to seller financing, this fully renovated property combines extensive 2025 updates, a half-acre corner lot, and a location approximately 2 miles from Lake Fork. This property offers flexibility for buyers seeking a primary residence, second home, or investment property. It may also be purchased fully furnished for a move-in-ready option. Renovated in 2025, the property features a new roof, windows, HVAC system, water heater, rain gutters, recessed lighting, fresh interior paint, Luxury vinyl flooring, and new carpet in three bedrooms. With two full bathrooms that have been fully updated, offer a spa like feel with smart vanity mirrors, free-standing soaking tub and a glass walk-in shower. Flat-screen TV connections in four rooms for add modern convenience. Outside, the covered entry patio with recessed lighting creates an inviting arrival, while the oversized half-acre corner lot provides additional space for boat and or additional parking spaces. A metal shed offers convenient storage and conveys with the property. (This property is also listed as a Commercial property see MLS: 21377997). Extensive renovations, seller-financing availability, and proximity to Lake Fork, this property offers a distinctive combination of flexibility and location. Schedule a private showing to experience the property and its possibilities in person.
Full Property Details
Full Property Details for 128 N Osborn St
General
- Price: $320,000
- Taxes: $2,869
- Status: Active
- Type: Single Family
- Source: NTREIS
- MLS ID: 21337925
- Updated: 9/22/2026
- Added to Site: 53 day(s) ago
Interior
- Interior Features: Built-in Features, Granite Counters, Kitchen Island, Open Floorplan, Wired for Sound
- Appliances: Dishwasher, Electric Range, Electric Water Heater, Microwave
- Flooring: Carpet, Luxury Vinyl Plank
Rooms
Bathrooms
- Total Bathrooms: 2
- Full Bathrooms: 2
Bedrooms
- Total Bedrooms: 3
Other Rooms
- Laundry: Washer Hookup, Electric Dryer Hookup, Laundry in Utility Room
Additional Information
- Security/Safety: Fire Alarm
Exterior
- Exterior Features: Awning(s), Lighting, Rain Gutters
- Porch/Patio/Deck: Covered
Parking
- Garage: Yes
- Attached garage: Yes
- Garage Spaces: 2
- Parking Features: Concrete, Driveway, Garage, Garage Door Opener
Location
- County: Wood
- Subdivision: Low
- Driving Directions: Use GPS Dallas-90 miles: Take I-30 East toward Greenville. Exit to US-69 South to Alba Tyler-40 miles: Take TX-64 West toward Mineola. In Mineola, turn right onto US-69 North Texarkana-115 miles: Take I-30 West toward Sulphur Springs. Exit onto TX-154 South to Quitman, then take TX-37 South
School Information
- Elem School District: Alba-Golden ISD
- Midd School District: Alba-Golden ISD
- High School District: Alba-Golden ISD
- Elementary School: Albagolden
- Middle School: Albagolden
- High School: Albagolden
Heating & Cooling
- Central air: Yes
- Air Conditioning: Yes
- Cooling Type: Central Air, Electric
- Heating Type: Central, Electric
Utilities
- Sewer: Public Sewer
- Water: Public
- Utility Description: Sewer Available, Water Available
Structural Information
- Property Detached: Yes
- Architectural Style: Detached
- Structure Type: House
- Detached/Attached: Detached
- Stories/Levels: 1
- Living Area: 1,487 Sq. Ft.
- Year Built: 1985
Additional Structures
- Other Structures: Shed(s)
Lot Features
- Lot Size (Acres): 0.502
- Lot Size (Sq. Ft.): 21,867.12
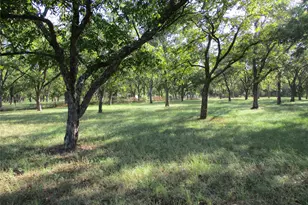
- Lot Features: Corner Lot, Many Trees
Financial Considerations
- For Sale/Rent/Lease: For Sale
- Tax Amount: $2,869
- Terms: Cash, Conventional, FHA, Owner Will Carry, VA Loan
Disclosures and Reports
- Documents Avail.: Aerial, Survey
- Legal Description: LOT PT 7 BLK 15 .5017 LOW 1ST ADDN
- Exclusions: Staging Furniture and Decor
- Disclosures/Rstr.: Flood Plain Disclosure
- Property ID: R40517
- Block: 15
- Lot Number: 7
Listed by Ebby Halliday, REALTORS, Victoria Martinez
Get Pre-Approved Today
Schools
Schools serving 128 N Osborn St
School District:Alba-Golden Independent School District
| Name | Grades | Distance |
|---|---|---|
Alba-Golden Elementary School 1373 County Road 2377, Alba, TX 75410 | PK-5 | 3.5 mi |
Alba-Golden High School 1373 County Road 2377, Alba, TX 75410 | 6-12 | 3.5 mi |
Disclaimer:
School attendance boundaries provided by ATTOM Data Solutions and are for reference only. Contact the school directly to verify enrollment eligibility.
Price & Sales History for 128 N Osborn St
Date
Details
Price
Change
Source
7/30/2026
Listed
$320,000
—
MLS
Disclaimer: Historical sales information is derived from public records provided by the county offices. Information is not guaranteed and should be independently verified.

Tax History
Tax History for 128 N Osborn St
Year
Property Taxes
Change
Tax Assessment
Change
2025
$1,637
-18%
$140,581
9%
2022
$1,993
—
$128,910
-3%
2022
$1,993
-5%
$132,520
16%
2021
$2,092
—
$114,160
—
Disclaimer: Historical tax information is derived from public records provided by the county offices. Information is not guaranteed and should be independently verified.
Estimate the Cost
Estimate the Cost for 128 N Osborn St
128 N Osborn Street, Alba, TX 75410 (MLS# 21337925) is a Single Family property with 3 bedrooms and 2 full bathrooms. 128 N Osborn Street is currently listed for $320,000 and was received on July 30, 2026. Want to learn more about 128 N Osborn Street? Do you have questions about finding other Single Family real estate for sale in Alba? You can browse all Alba real estate or contact a Coldwell Banker agent to request more information.