This is a carousel with tiles that activate property listing cards. Use the previous and next buttons to navigate.
1/23
$329,000 Just Listed
This is a carousel with tiles that activate property listing cards. Use the previous and next buttons to navigate.
1/23
Property Description
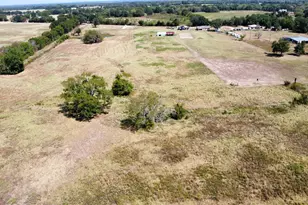
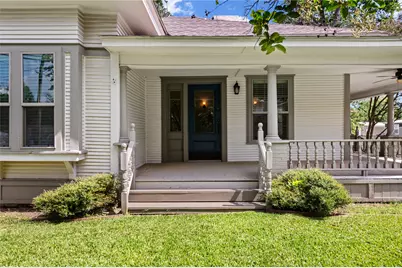
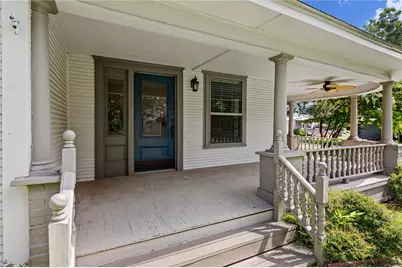
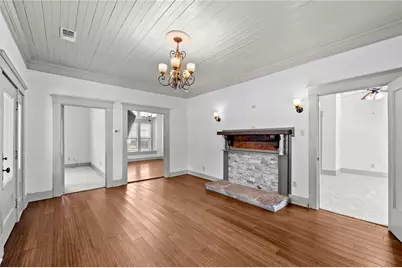
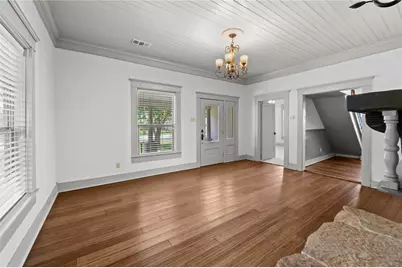
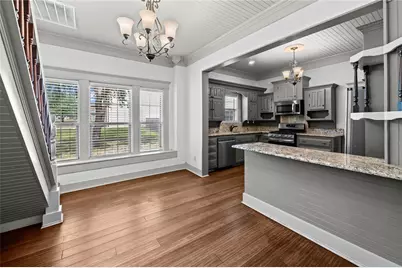
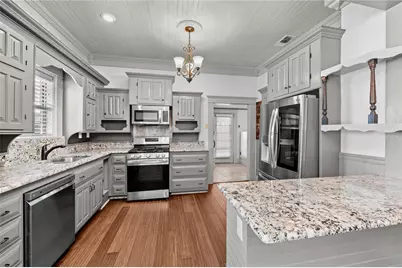
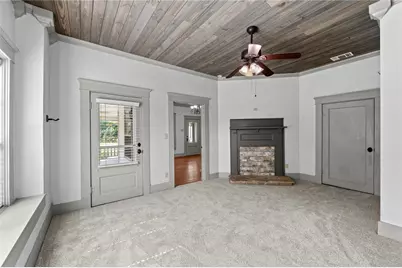
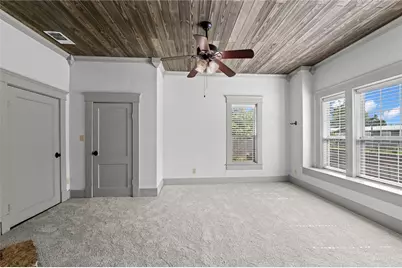
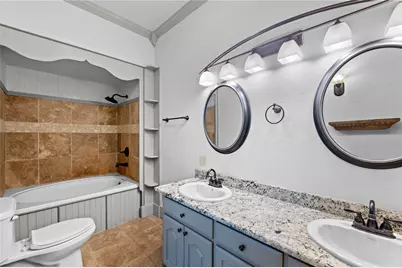
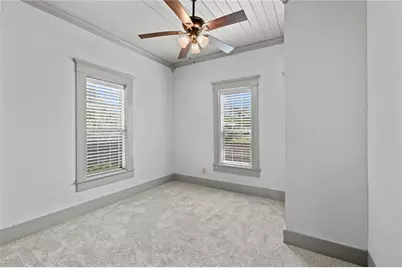
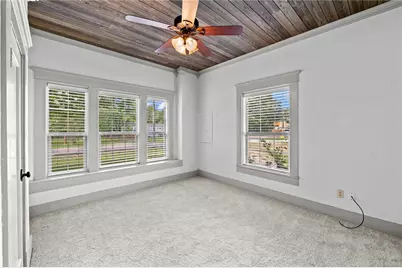
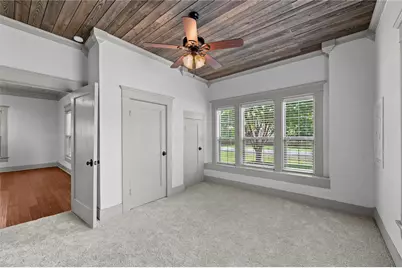
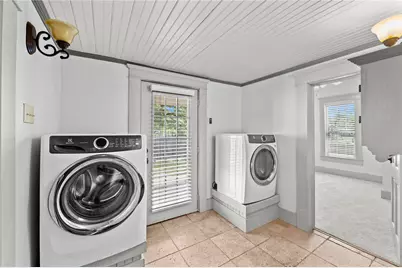
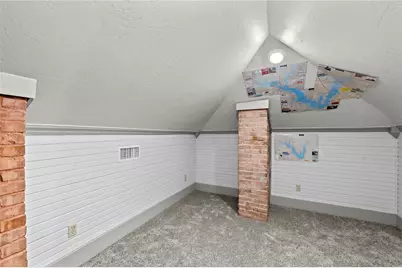
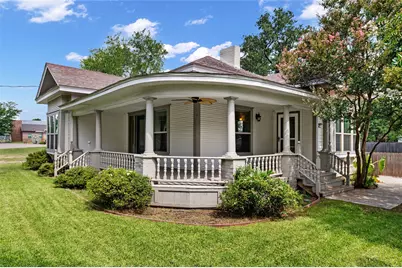
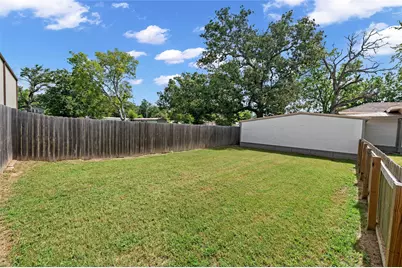
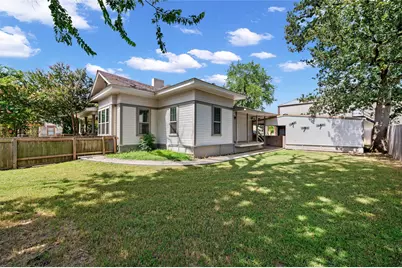
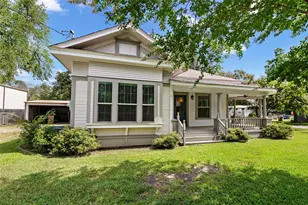
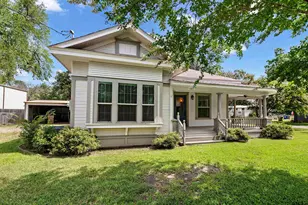
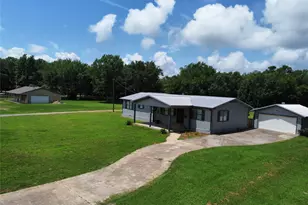
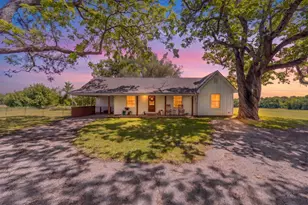
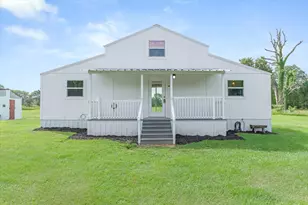
This timeless 3-bedroom, 2-bath beauty welcomes you with an iconic wraparound porch, historic details, and the kind of character today's homes simply can't replicate. Complete with an upstairs flex space, manicured yard with matured crape myrtle trees, and oversized carport. In the yard you'll find 2 large fenced areas, plenty of room for outdoor activities. A few miles from Lake Fork public ramp. Come see this piece of history today!
Full Property Details
Full Property Details for 269 E Holley St
General
- Price: $329,000
- Status: Active
- Type: Single Family
- Source: NTREIS
- MLS ID: 21338843
- Updated: 7/29/2026
- Added to Site: 1 day(s) ago
Interior
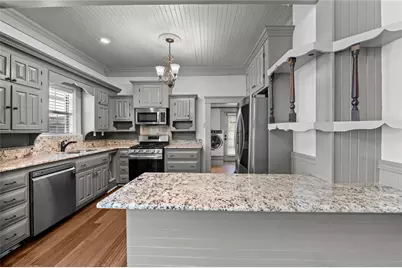
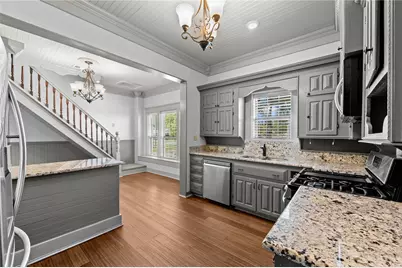
- Interior Features: Decorative/Designer Lighting Fixtures, Granite Counters, High Speed Internet
- Fireplace: Yes
- Number of Fireplaces: 1
- Fireplace(s): Double Sided
- Appliances: Dishwasher, Electric Oven, Gas Range, Tankless Water Heater
- Flooring: Carpet, Hardwood
Rooms
Bathrooms
- Total Bathrooms: 2
- Full Bathrooms: 2
Bedrooms
- Total Bedrooms: 3
Exterior
- Porch/Patio/Deck: Rear Porch, Wrap Around
Parking
- Carports: Yes
- Carport Spaces: 2
- Covered Spaces: 2
- Parking Features: Circular Driveway, Carport, Driveway
Location
- County: Wood
- Subdivision: 5475
- Driving Directions: From 69 Turn on 17 Turn left on e Quitman Turn right on S Osborn Turn left on E Holley Property to right
School Information
- Elem School District: Alba-Golden ISD
- Midd School District: Alba-Golden ISD
- High School District: Alba-Golden ISD
- Elementary School: Albagolden
- Middle School: Albagolden
- High School: Albagolden
Utilities
- Sewer: Public Sewer
- Water: Public
- Utility Description: Electricity Available, Natural Gas Available, Sewer Available, Separate Meters, Water Available
Structural Information
- Property Detached: Yes
- Architectural Style: Detached
- Structure Type: House
- Detached/Attached: Detached
- Roof: Composition
- Living Area: 1,740 Sq. Ft.
Lot Features
- Lot Size (Acres): 0.31
- Lot Size (Sq. Ft.): 13,503.6
- Lot Features: Corner Lot
Financial Considerations
- For Sale/Rent/Lease: For Sale
- Terms: Cash, Conventional, FHA, VA Loan
Disclosures and Reports
- Property ID: R41055
Listed by Miller Homes Group, Jordyn Young

Get Pre-Approved Today
Schools
Schools serving 269 E Holley St
School District:Alba-Golden Independent School District
| Name | Grades | Distance |
|---|---|---|
Alba-Golden Elementary School 1373 County Road 2377, Alba, TX 75410 | PK-5 | 3.6 mi |
Alba-Golden High School 1373 County Road 2377, Alba, TX 75410 | 6-12 | 3.6 mi |
Disclaimer:
School attendance boundaries provided by ATTOM Data Solutions and are for reference only. Contact the school directly to verify enrollment eligibility.
Price & Sales History for 269 E Holley St
Date
Details
Price
Change
Source
7/29/2026
Listed
$329,000
—
MLS
Disclaimer: Historical sales information is derived from public records provided by the county offices. Information is not guaranteed and should be independently verified.
Tax History
Tax History for 269 E Holley St
Year
Property Taxes
Change
Tax Assessment
Change
2025
$3,201
94%
$220,730
-24%
2022
$1,649
—
$292,070
322%
2022
$1,649
4%
$69,270
12%
2021
$1,590
—
$61,860
—
Disclaimer: Historical tax information is derived from public records provided by the county offices. Information is not guaranteed and should be independently verified.
Estimate the Cost
Estimate the Cost for 269 E Holley St
269 E Holley Street, Alba, TX 75410 (MLS# 21338843) is a Single Family property with 3 bedrooms and 2 full bathrooms. 269 E Holley Street is currently listed for $329,000 and was received on July 29, 2026. Want to learn more about 269 E Holley Street? Do you have questions about finding other Single Family real estate for sale in Alba? You can browse all Alba real estate or contact a Coldwell Banker agent to request more information.