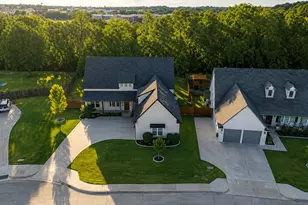
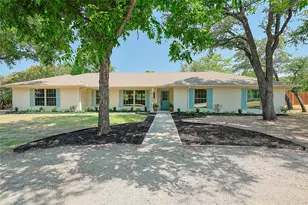
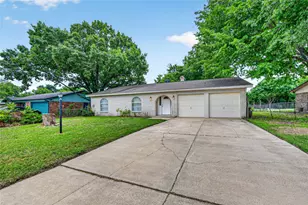
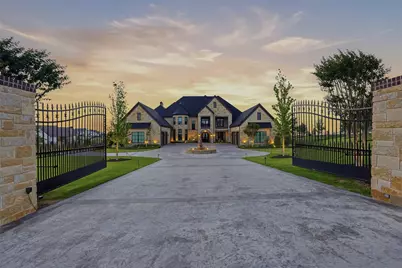
Full Property Details for 137 Angelina Dr
General
- Price: $6,750,000
- HOA FEE: $208/month
- HOA FEE FREQ.: Annually
- Taxes: $52,489
- Status: Active
- Type: Single Family
- Source: NTREIS
- MLS ID: 21242325
- Updated: 9/30/2026
- Added to Site: 151 day(s) ago
Interior
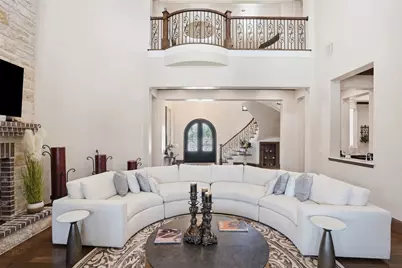
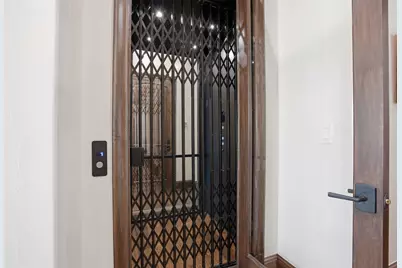
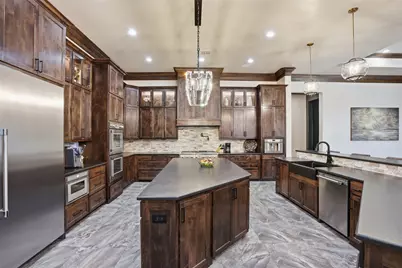
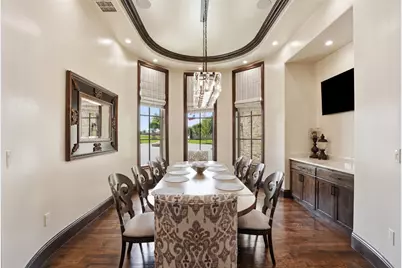
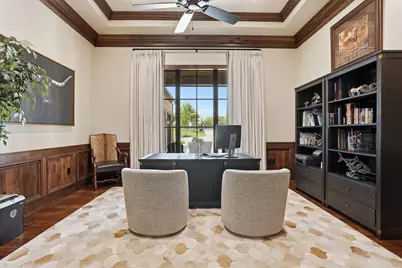
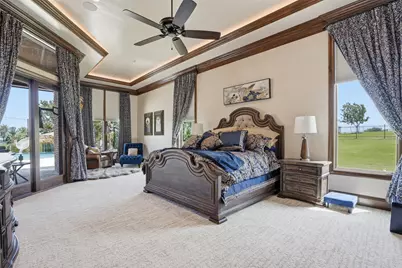
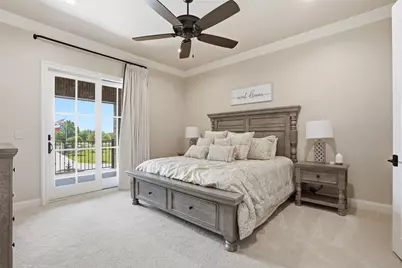
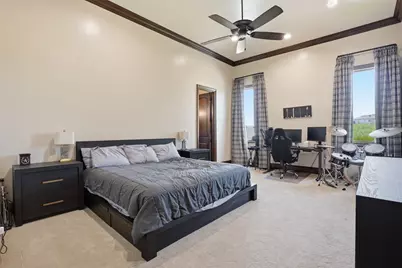
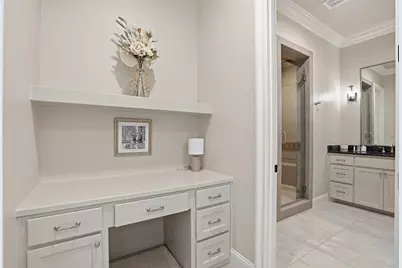
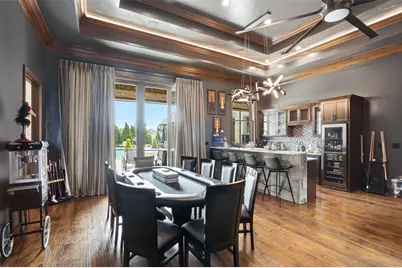
- Interior Features: Wet Bar, Built-in Features, Chandelier, Cathedral Ceiling(s), Decorative/Designer Lighting Fixtures, Double Vanity, Eat-in Kitchen, Elevator, Granite Counters, High Speed Internet, In-Law Floorplan, Kitchen Island, Open Floorplan, Other, Pantry, Smart Home, Cable TV, Vaulted Ceiling(s), Walk-In Closet(s), Wired for Sound
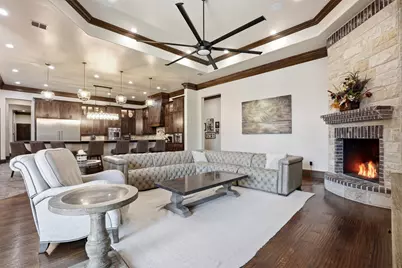
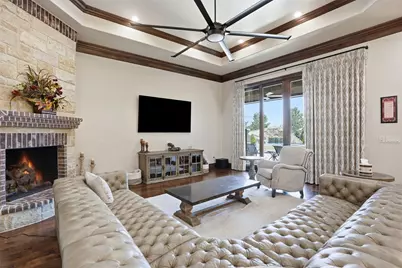
- Fireplace: Yes
- Number of Fireplaces: 2
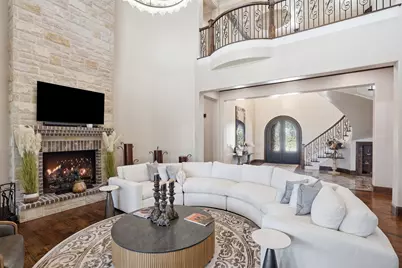
- Fireplace(s): Family Room, Gas, Great Room, Masonry, See Remarks
- Appliances: Some Gas Appliances, Built-in Coffee Maker, Built-In Refrigerator, Double Oven, Dishwasher, Gas Cooktop, Disposal, Gas Oven, Ice Maker, Microwave, Plumbed For Gas, Range, Refrigerator, Some Commercial Grade, Water Softener, Wine Cooler
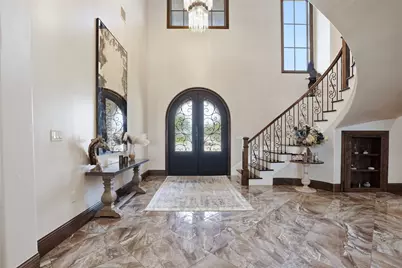
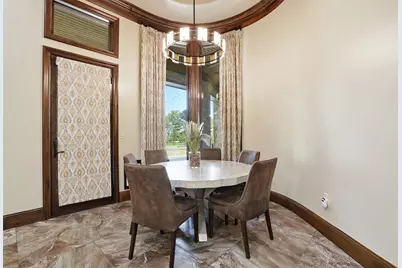
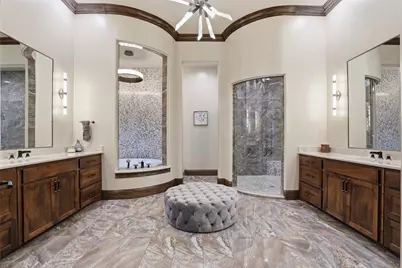
- Flooring: Carpet, Combination, Ceramic Tile, Engineered Hardwood, Hardwood, Marble, Other, See Remarks, Tile
Rooms
- Total Bathrooms: 9
- Full Bathrooms: 8
- Half Bathrooms: 1
- Laundry: Washer Hookup, Dryer Hookup, ElectricDryer Hookup, Laundry in Utility Room
Additional Information
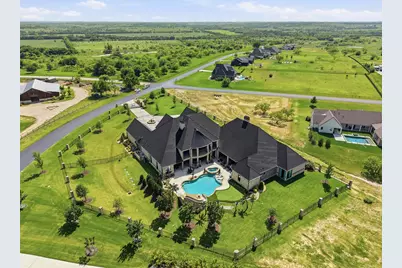
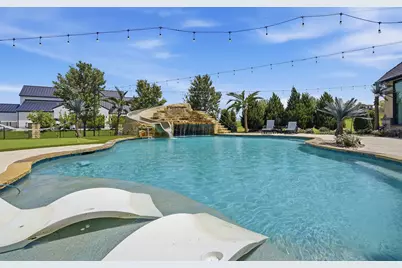
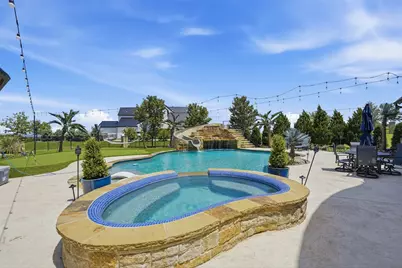
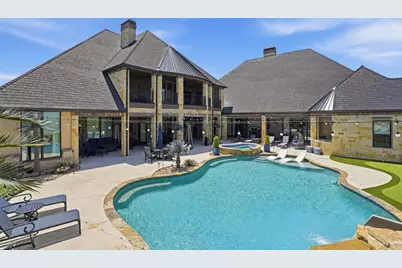
- Pool: Yes
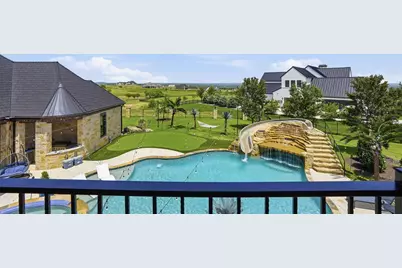
- Pool Description: Heated, In Ground, Outdoor Pool, Other, Pool, Pool Sweep, Pool/Spa Combo, Waterfall
- Security/Safety: Prewired, Security System, Security Gate, Gated Community, Other, Security Lights, Wireless
- Equipment: Call Listing Agent, Home Theater, Irrigation Equipment, List Available, Negotiable
Exterior
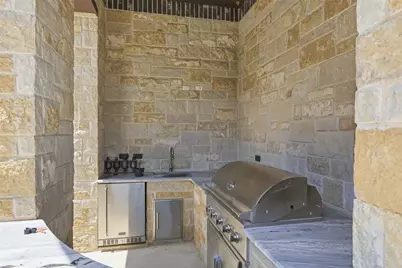
- Exterior Features: Awning(s), Courtyard, Gas Grill, Lighting, Misting System, Outdoor Grill, Outdoor Kitchen, Outdoor Living Area, Other, Private Yard, Rain Gutters
- Porch/Patio/Deck: Awning(s), Rear Porch, Front Porch, Other, Patio, See R
Parking
- Garage: Yes
- Attached garage: Yes
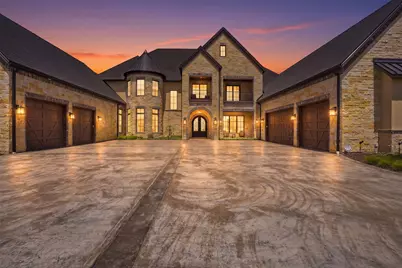
- Garage Spaces: 6
- Covered Spaces: 6
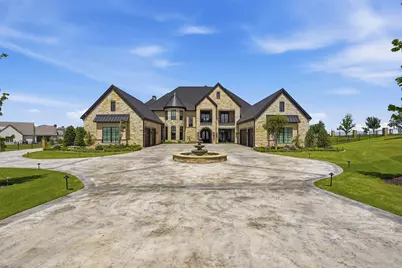
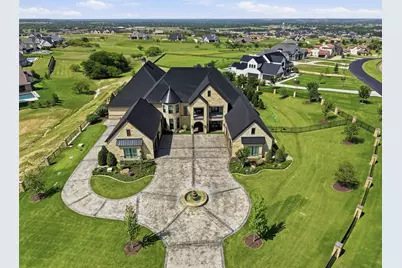
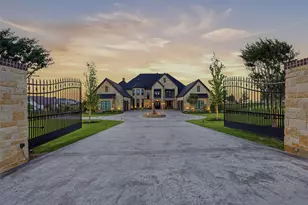
- Parking Features: Additional Parking, Circular Driveway, Door-Multi, Door-Single, Driveway, Epoxy Flooring, Electric Gate, Enclosed, Garage, Golf Cart Garage, Garage Door Opener, Gated, Lighted, Other, Outside, Oversized, Private, See Remarks
Location
- County: Parker
- Subdivision: La Madera Ph
- Driving Directions: GPS friendly
School Information
- Elem School District: Aledo ISD
- Midd School District: Aledo ISD
- High School District: Aledo ISD
- Elementary School: Stuard
- Middle School: Aledo
- High School: Aledo
Community
- Gated community: Yes
- Association: Yes
- Assoc. Name: La Madera HOA Inc.
- Assoc. Fees Include: Maintenance Grounds, Security
Heating & Cooling
- Central air: Yes
- Air Conditioning: Yes
- Cooling Type: Attic Fan, Central Air, Ceiling Fan(s), Electric, Multi Units, Roof Turbine(s), Zoned
- Heating Type: Central, Electric
Utilities
- Sewer: Aerobic Septic
- Water: Well
- Well: Yes
- Cable Available: Yes
- Utility Description: Natural Gas Available, None, Septic Available, See Remarks, Water Available, Cable Available
Structural Information
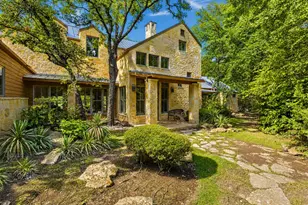
- Architectural Style: Other, Traditional, Detached
- Structure Type: House
- Detached/Attached: Attached
- Construction: Brick, Rock, Stone
- Roof: Other
- Windows: Window Coverings
- Stories/Levels: 2
- Living Area: 11,879 Sq. Ft.
- Year Built: 2023
- Property Condition: Resale
Lot Features
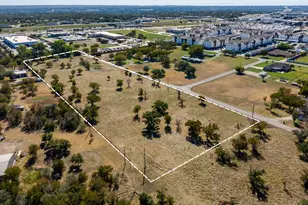
- Lot Size (Acres): 2.06
- Lot Size (Sq. Ft.): 89,733.6
- Lot Features: Back Yard, Corner Lot, Lawn, Landscaped, Other, Subdivision, Sprinkler System, Few Trees
- Fencing (Description): Back Yard, Electric, Fenced, Front Yard, Gate, Perimeter, Security, Stone, Wrought Iron
Financial Considerations
- For Sale/Rent/Lease: For Sale
- Association Fee: $2,500
- Assoc Fee Freq.: Annually
- Tax Amount: $52,489
- Terms: Cash, Conventional
Disclosures and Reports
- Documents Avail.: Aerial
- Legal Description: ACRES: 2.060 LOT: 13 BLK: F SUBD: LA MADERA P
- Exclusions: List will be made and available in Documents Section, a work in progress. Contact agent with questions.
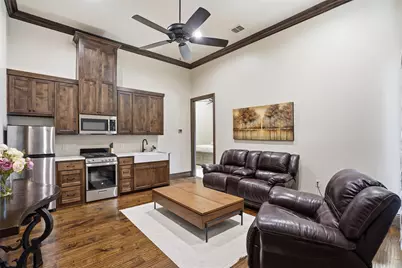
- Disclosures/Rstr.: Accessory Dwelling Unit, Other, Residential Service Contract
- Property ID: R000106749
- Block: F
- Lot Number: 13
Listed by Compass RE Texas, LLC, Sloan Yorek














 NMLS#: 1598647