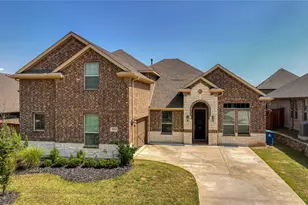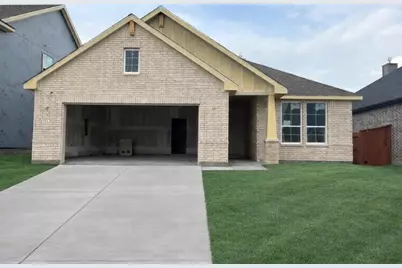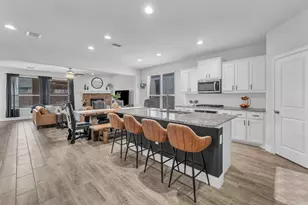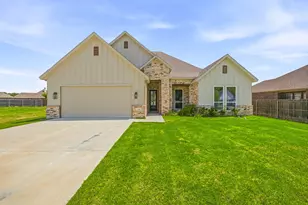
This is a carousel with tiles that activate property listing cards. Use the previous and next buttons to navigate.
1/13
$463,990
This is a carousel with tiles that activate property listing cards. Use the previous and next buttons to navigate.
1/13
Property Description
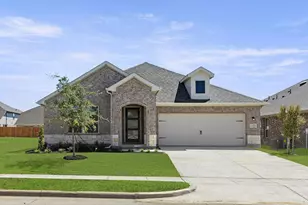
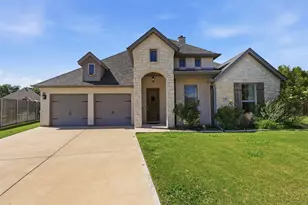
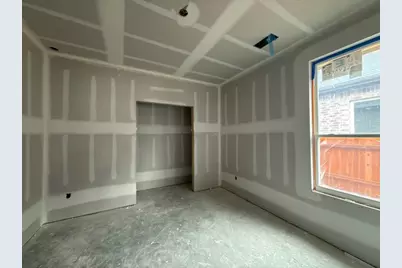
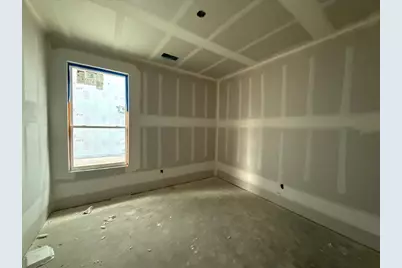
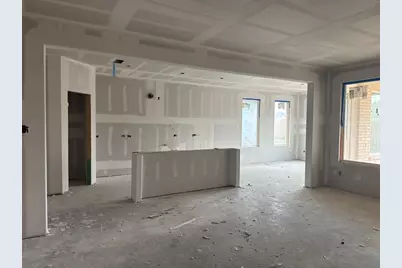
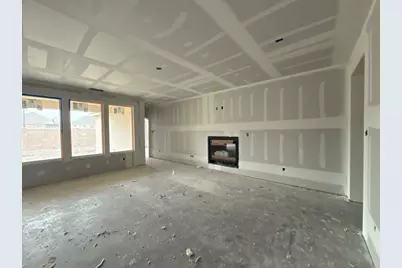
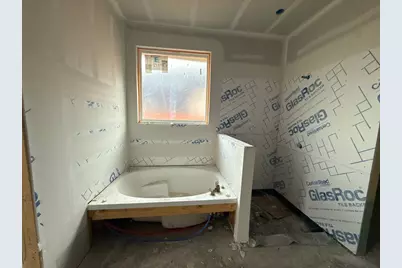
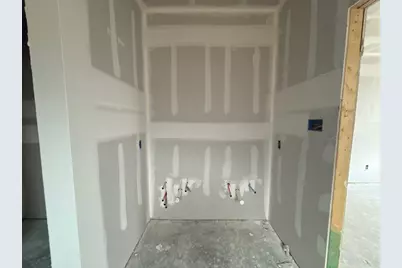
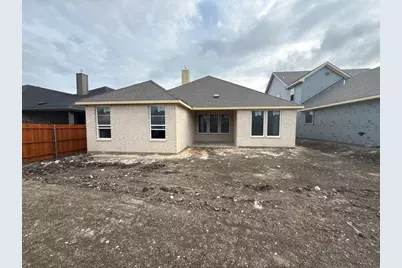
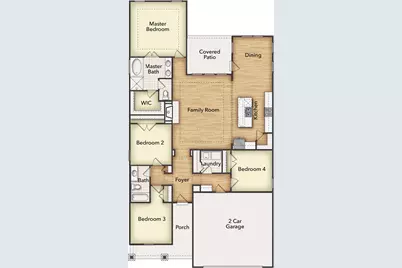
Estimated July 2026 completion! Ask us about our Trade In Trade Up program, we can buy your home! The Lavon floor plan provides all the space needed for a growing family. Welcomed by a pillared front porch, the long foyer opens into a grand family room complete with a fireplace. Gathering in this home is easy with the seamless transition from room to room. The kitchen is positioned against the back wall as the stage so you can look out and observe all things going on. With three equally-sized spare bedrooms, you'll have space for your family and any visitors. A walk-in mudroom off the garage allows for more storage of shoes, bags, and all your day-to-day items. The Lavon home is perfect for a busy and active family needing space to come together as well as everyone's own private space. The owner's suite is a perfect getaway, tucked in the back corner past the family room. Entering this space, you'll have a splendid view into the backyard. All the natural light will make this oasis feel even more tranquil. The bedroom leads into the owner's bath with a double-sink vanity, stand-up shower, and tub perfect for unwinding after a long day. There's no shortage of storage in this luxurious ranch-style home with closets in every room, extended countertops in the kitchen, corner pantry, and coat closet. Bring your family home to the Lavon floor plan and enjoy all the comfort of room to spread out and relax, teamed with the highest quality product.
Full Property Details
Full Property Details for 15128 Green Bluff Dr
General
- Price: $463,990
- HOA FEE: $88/month
- HOA FEE FREQ.: Quarterly
- Status: Active
- Type: Single Family
- Source: NTREIS
- MLS ID: 21237449
- Updated: 4/27/2026
- Added to Site: 46 day(s) ago
Interior
- Interior Features: Decorative/Designer Lighting Fixtures, Eat-in Kitchen, High Speed Internet, Kitchen Island, Open Floorplan, Pantry, Smart Home, Cable TV, Walk-In Closet(s)
- Fireplace: Yes
- Number of Fireplaces: 1
- Fireplace(s): Family Room, Gas Log, Gas Starter, Masonry, Stone
- Appliances: Some Gas Appliances, Dishwasher, Electric Oven, Electric Water Heater, Gas Cooktop, Disposal, Microwave, Plumbed For Gas, Vented Exhaust Fan
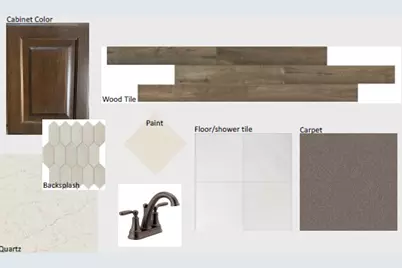
- Flooring: Carpet, Ceramic Tile, Wood
Rooms
Bathrooms
- Total Bathrooms: 2
- Full Bathrooms: 2
Bedrooms
- Total Bedrooms: 4
Other Rooms
- Laundry: Washer Hookup, Dryer Hookup, ElectricDryer Hookup, Laundry in Utility Room
Additional Information
- Shared Pool: Yes
- Pool: Yes
- Pool Description: None, Community
- Security/Safety: Prewired, Security System, Carbon Monoxide Detector(s), Smoke Detector(s)
Exterior
- Exterior Features: Rain Gutters
- Porch/Patio/Deck: Rear Porch, Front Porch, Covered
Parking
- Garage: Yes
- Attached garage: Yes
- Garage Spaces: 2
- Covered Spaces: 2
- Parking Features: Concrete, Door-Multi, Driveway, Garage Faces Front, Garage, Garage Door Opener
Location
- County: Parker
- Subdivision: Morningstar
- Driving Directions: From Fort Worth take I-30 West to I-20 West. Merge onto I-20 for about 14 miles and Exit 420, Right on FM 3325 North to Morningstar Community which will be on the right.
School Information
- Elem School District: Aledo ISD
- Midd School District: Aledo ISD
- High School District: Aledo ISD
- Elementary School: Patricia Dean Boswell Mccall
- Middle School: Aledo
- High School: Aledo
Community
- Association: Yes
- Assoc. Name: Prestige Star Management
- Assoc. Fees Include: All Facilities, Association Management, Maintenance Grounds
Heating & Cooling
- Central air: Yes
- Air Conditioning: Yes
- Cooling Type: Central Air, Ceiling Fan(s), Electric, ENERGY STAR Qualified Equipment, Heat Pump
- Heating Type: Central, Electric, ENERGY STAR Qualified Equipment, Fireplace(s), Heat Pump
Utilities
- Water: Public
- Cable Available: Yes
- Utility Description: Municipal Utilities, Sewer Available, Underground Utilities, Water Available, Cable Available
Structural Information
- Property Detached: Yes
- Architectural Style: Traditional, Detached
- Structure Type: House
- Detached/Attached: Detached
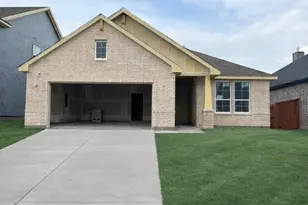
- Construction: Brick, Fiber Cement
- Roof: Composition
- Stories/Levels: 1
- Living Area: 1,939 Sq. Ft.
- Year Built: 2025
Lot Features
- Lot Size (Acres): 0.13
- Lot Size (Sq. Ft.): 5,662.8
- Sidewalks: Yes
- Lot Features: Cul-De-Sac, Landscaped, Subdivision, Sprinkler System
- Fencing (Description): Wood
Green Features
- Energy Efficient: Insulation, Thermostat
Financial Considerations
- For Sale/Rent/Lease: For Sale
- Association Fee: $265
- Assoc Fee Freq.: Quarterly
- Terms: Cash, Conventional, FHA, Owner Will Carry, VA Loan
Disclosures and Reports
- Exclusions: minerals
- Disclosures/Rstr.: Municipal Utility District Disclosure
- Property ID: 151280000
- Block: 34
- Lot Number: 7
Listed by NTex Realty, LP, Clinton Shipley
Get Pre-Approved Today
Schools
Schools serving 15128 Green Bluff Dr
School District:Aledo Independent School District
| Name | Grades | Distance |
|---|---|---|
Mccall Elementary School, Willow Park, TX 400 Scenic Trail, Willow Park, TX 76087 | K-5 | 2.2 mi |
Don R Daniel Ninth Grade Campus 990 Bailey Ranch Road, Aledo, TX 76008 | 9- | 3.4 mi |
Aledo Middle School 416 Farm to Market 1187, Aledo, TX 76008 | 6-8 | 4.8 mi |
Aledo High School 1000 Bailey Ranch Road, Aledo, TX 76008 | 10-12 | 3.3 mi |
Disclaimer:
School attendance boundaries provided by ATTOM Data Solutions and are for reference only. Contact the school directly to verify enrollment eligibility.
Price & Sales History for 15128 Green Bluff Dr
Date
Details
Price
Change
Source
4/13/2026
Listed
$463,990
—
MLS
Disclaimer: Historical sales information is derived from public records provided by the county offices. Information is not guaranteed and should be independently verified.

Estimate the Cost
Estimate the Cost for 15128 Green Bluff Dr
15128 Green Bluff Drive, Aledo, TX 76008 (MLS# 21237449) is a Single Family property with 4 bedrooms and 2 full bathrooms. 15128 Green Bluff Drive is currently listed for $463,990 and was received on April 13, 2026. Want to learn more about 15128 Green Bluff Drive? Do you have questions about finding other Single Family real estate for sale in Aledo? You can browse all Aledo real estate or contact a Coldwell Banker agent to request more information.