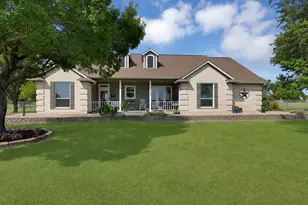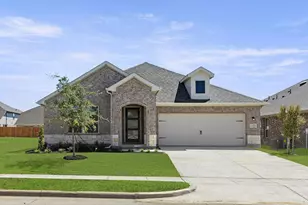





This is a carousel with tiles that activate property listing cards. Use the previous and next buttons to navigate.
1/39
$839,586
This is a carousel with tiles that activate property listing cards. Use the previous and next buttons to navigate.
1/39
Property Description
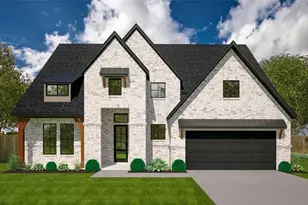
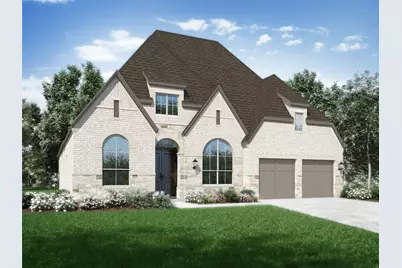
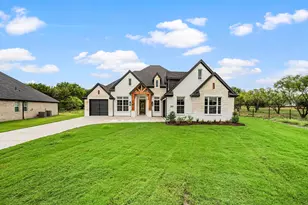
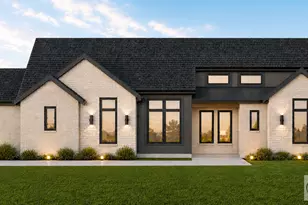
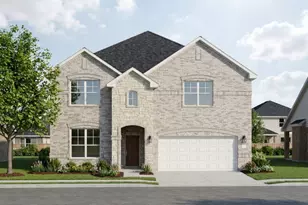
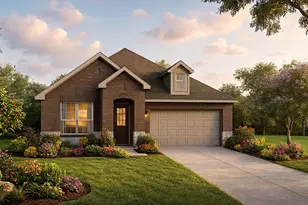
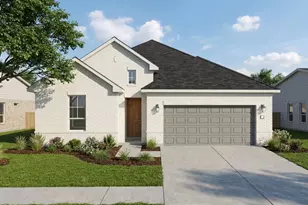
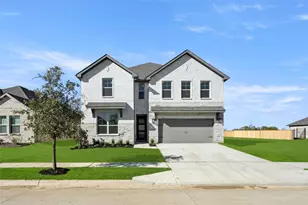
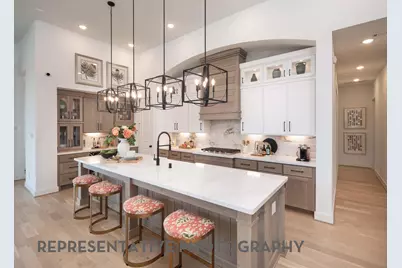
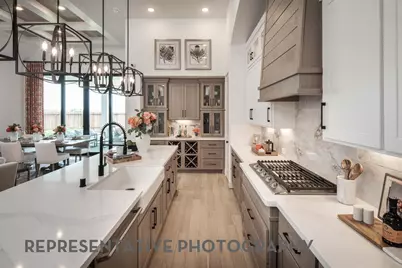
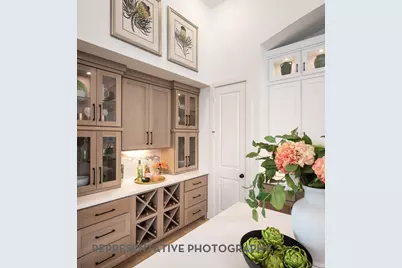
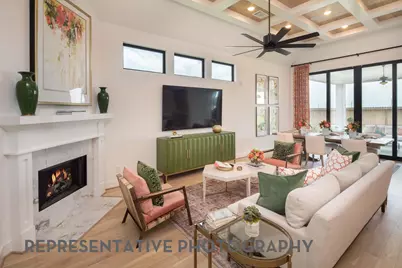
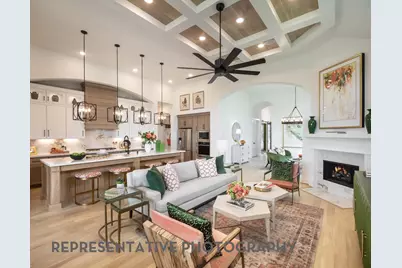
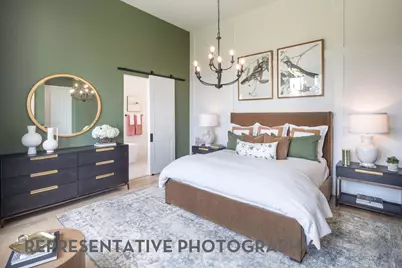
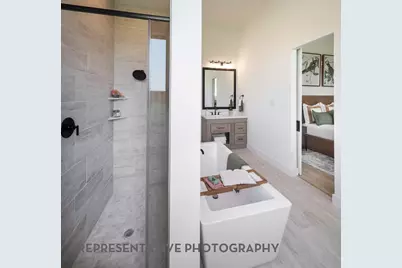
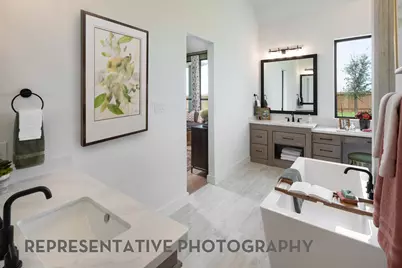
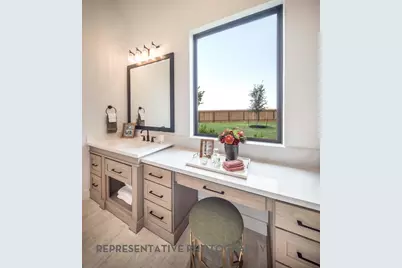
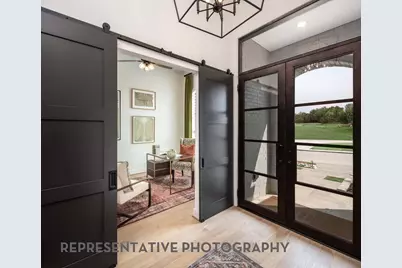
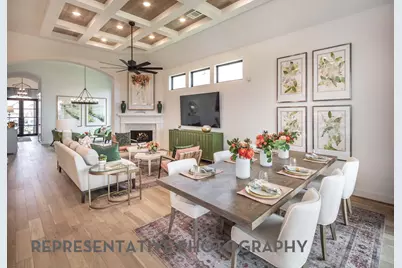
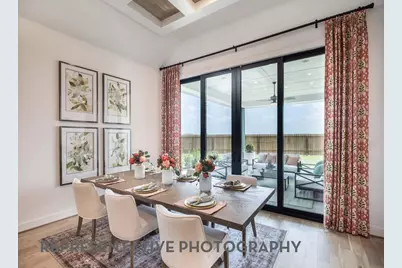
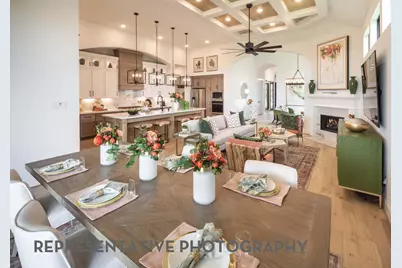
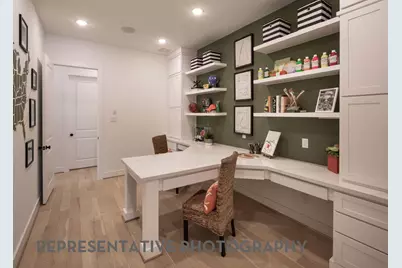
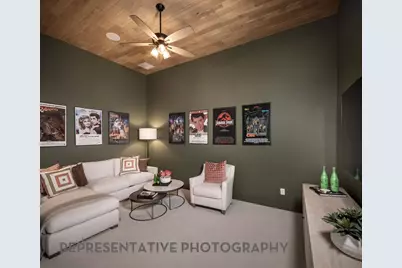
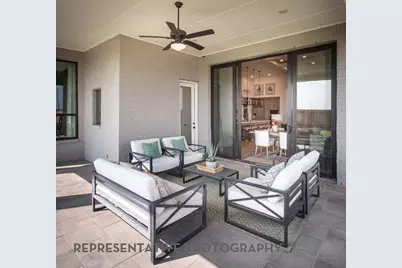
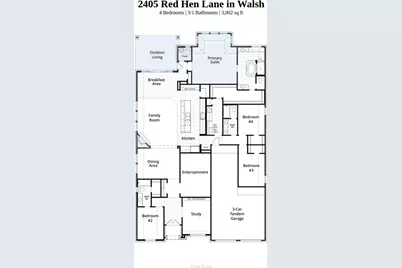
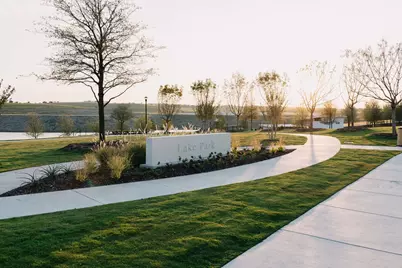
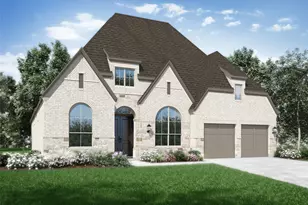
Refined design meets effortless elegance in this stunning 215 plan residence, currently under construction and crafted for those who appreciate both style and sophistication. Crafted by award-winning Highland Homes, this beautifully designed 4-bedroom, 3.5-bath home showcases a thoughtfully curated layout where every detail has been carefully considered. At the center of the home, the kitchen makes a bold statement with an impressive 11-foot island that is perfect for hosting, gathering, and everyday living. The open-concept living spaces flow seamlessly, creating an inviting yet elevated atmosphere ideal for entertaining or quiet evenings at home. Each bedroom provides comfort and privacy, while the well-appointed bathrooms feature upscale finishes that enhance the home's refined aesthetic. The primary suite serves as a serene retreat, designed with both luxury and relaxation in mind. With its sophisticated finishes, designer kitchen, and thoughtfully balanced layout, this 215 plan is a standout opportunity for those seeking elevated living in a beautifully crafted new home. Walsh offers a multitude of amenities for all ages. From a 10,000 square foot fitness center and a full workshop at the Maker's Space to the 3 community pools plus much more, there is something for everyone. All of Highland's homes include a full buyer warranty. This home will be ready for a December move-in.
Full Property Details
Full Property Details for 2405 Red Hen Ln
General
- Price: $839,586
- HOA FEE: $243/month
- Status: Active
- Type: Single Family
- Source: NTREIS
- MLS ID: 21334858
- Updated: 8/4/2026
- Added to Site: 54 day(s) ago
Interior
- Interior Features: Decorative/Designer Lighting Fixtures, Double Vanity, Eat-in Kitchen, Granite Counters, High Speed Internet, Kitchen Island, Open Floorplan, Pantry, Walk-In Closet(s)
- Fireplace: Yes
- Number of Fireplaces: 1
- Fireplace(s): Decorative, Family Room, Gas, Gas Log
- Appliances: Some Gas Appliances, Convection Oven, Double Oven, Dishwasher, Gas Cooktop, Disposal, Microwave, Plumbed For Gas, Tankless Water Heater, Vented Exhaust Fan
- Flooring: Carpet, Ceramic Tile, Wood
Rooms
Bathrooms
- Total Bathrooms: 4
- Full Bathrooms: 3
- Half Bathrooms: 1
Bedrooms
- Total Bedrooms: 4
Additional Information
- Shared Pool: Yes
- Pool: Yes
- Pool Description: None, Community
- Tennis: Yes
- Security/Safety: Carbon Monoxide Detector(s), Smoke Detector(s)
Exterior
- Exterior Features: Lighting, Private Yard, Rain Gutters
- Porch/Patio/Deck: Covered
Parking
- Garage: Yes
- Attached garage: Yes
- Garage Spaces: 3
- Covered Spaces: 3
- Parking Features: Garage Faces Front, Garage, Tandem
Location
- County: Parker
- Subdivision: Walsh
- Driving Directions: Head west on I-820 W Exit 3A to merge onto I-30 W towards Weatherford Exit 1A – Walsh Ranch Pkwy and turn right, go approx 1 mile Left on Walsh Avenue Right on Grey Birch Pl. Models on left.
School Information
- Elem School District: Aledo ISD
- Midd School District: Aledo ISD
- High School District: Aledo ISD
- Elementary School: Walsh
- Middle School: McAnally
- High School: Aledo
Community
- Association: Yes
- Assoc. Name: Insight Association Management
- Assoc. Fees Include: All Facilities, Association Management, Internet, Maintenance Grounds
Heating & Cooling
- Air Conditioning: Yes
- Cooling Type: Ceiling Fan(s), ENERGY STAR Qualified Equipment, Multi Units
- Heating Type: ENERGY STAR/ACCA RSI Qualified Installation, ENERGY STAR Qualified Equipment, Fireplace(s), Natural Gas
Utilities
- Sewer: Public Sewer
- Water: Public
- Utility Description: Natural Gas Available, Sewer Available, Separate Meters, Underground Utilities, Water Available
Structural Information
- Property Detached: Yes
- Architectural Style: Traditional, Detached
- Structure Type: House
- Detached/Attached: Detached
- Construction: Brick
- Roof: Shingle
- Stories/Levels: 1
- Living Area: 3,002 Sq. Ft.
- Year Built: 2026
Lot Features
- Lot Size (Acres): 0.167
- Lot Size (Sq. Ft.): 7,274.52
- Sidewalks: Yes
- Lot Features: Interior Lot, Landscaped
- Fencing (Description): Wood
Green Features
- Energy Efficient: Appliances, HVAC, Thermostat
Financial Considerations
- For Sale/Rent/Lease: For Sale
- Association Fee: $243
- Assoc Fee Freq.: Monthly
- Terms: Cash, Conventional, FHA, VA Loan
Disclosures and Reports
- Property ID: 2405 Red Hen
- Block: 83
- Lot Number: 8
Listed by Highland Homes Realty, Dina Verteramo
Get Pre-Approved Today
Price & Sales History for 2405 Red Hen Ln
Date
Details
Price
Change
Source
8/04/2026
Price Reduced
$839,586
-1.18%
MLS
7/18/2026
Listed
$849,586
—
MLS
Disclaimer: Historical sales information is derived from public records provided by the county offices. Information is not guaranteed and should be independently verified.

Estimate the Cost
Estimate the Cost for 2405 Red Hen Ln
2405 Red Hen Lane, Aledo, TX 76008 (MLS# 21334858) is a Single Family property with 4 bedrooms, 3 full bathrooms and 1 partial bathroom. 2405 Red Hen Lane is currently listed for $839,586 and was received on July 18, 2026. Want to learn more about 2405 Red Hen Lane? Do you have questions about finding other Single Family real estate for sale in Aledo? You can browse all Aledo real estate or contact a Coldwell Banker agent to request more information.