This is a carousel with tiles that activate property listing cards. Use the previous and next buttons to navigate.
1/14
$1,599,000
This is a carousel with tiles that activate property listing cards. Use the previous and next buttons to navigate.
1/14
Property Description
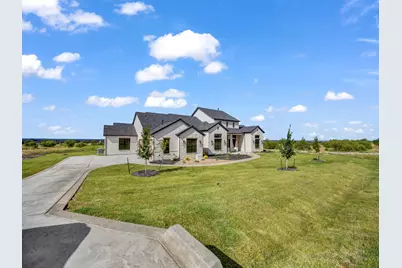
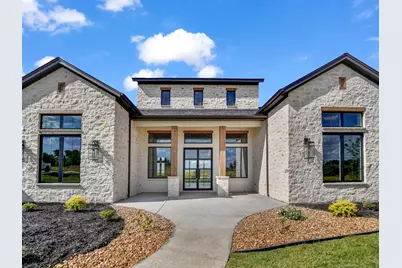
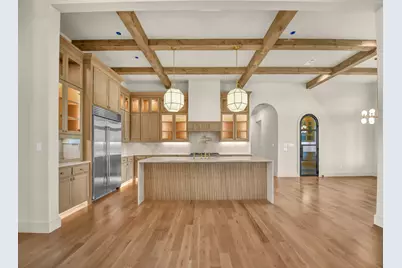
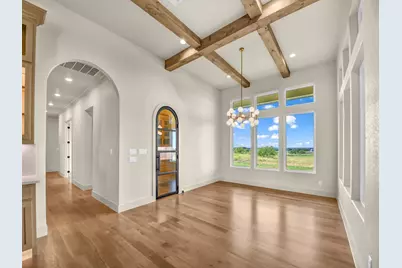
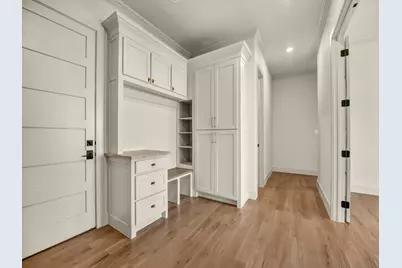
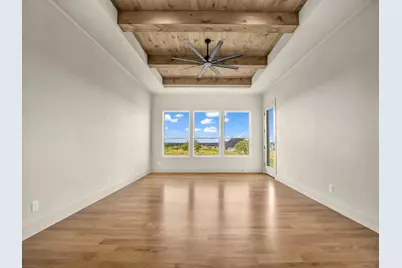
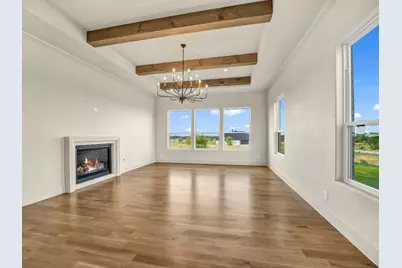
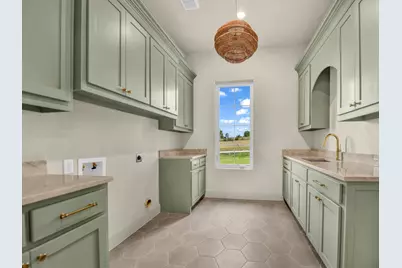
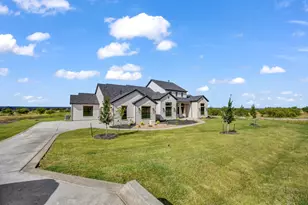
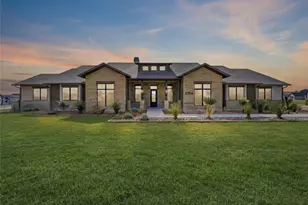
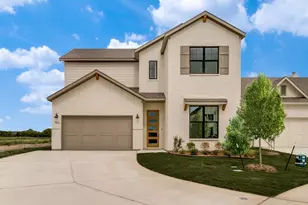
Stunning custom modern farmhouse with breathtaking panoramic views for miles built by CT Homes! This 4,365 SF home features 4 bedrooms, 4.5 baths, and a 3-car garage with an open-concept floor plan designed for luxury living. Enjoy soaring ceilings with wood beams, hardwood floors, oversized black windows, a chef's kitchen with a large island, Wolf appliances, gas cooktop, farmhouse sink, and custom cabinetry. The spacious primary suite offers a spa-inspired bath with a freestanding soaking tub and oversized shower. Entertain year-round on the covered patio featuring an outdoor kitchen and fireplace while taking in spectacular Texas sunsets. Additional features include spray foam insulation, professional landscaping, sprinkler system, accent lighting, and premium finishes throughout. Located in highly acclaimed Aledo ISD, this exceptional home offers luxury, privacy, and unforgettable views. Expected completion date is Sept 15th. Agent related to seller.
Full Property Details
Full Property Details for 4009 Charleston Peak
General
- Price: $1,599,000
- HOA FEE: $38/month
- HOA FEE FREQ.: Annually
- Status: Active
- Type: Single Family
- Source: NTREIS
- MLS ID: 21316558
- Updated: 8/31/2026
- Added to Site: 50 day(s) ago
Interior
- Interior Features: Built-in Features, Chandelier, Decorative/Designer Lighting Fixtures, Double Vanity, Eat-in Kitchen, High Speed Internet, Kitchen Island, Open Floorplan, Pantry, Vaulted Ceiling(s), Natural Woodwork, Walk-In Closet(s)
- Fireplace: Yes
- Number of Fireplaces: 2
- Fireplace(s): Gas
- Appliances: Dishwasher, Electric Oven, Disposal, Wine Cooler
Rooms
Bathrooms
- Total Bathrooms: 5
- Full Bathrooms: 4
- Half Bathrooms: 1
Bedrooms
- Total Bedrooms: 4
Parking
- Garage Spaces: 3
- Covered Spaces: 3
- Parking Features: Driveway, Garage
Location
- County: Parker
- Subdivision: Summit Ranch
- Driving Directions: From FM 5 take Muir Road community is on left hand side.
School Information
- Elem School District: Aledo ISD
- Midd School District: Aledo ISD
- High School District: Aledo ISD
- Elementary School: Annetta
- Middle School: Aledo
- High School: Aledo
Community
- Association: Yes
- Assoc. Name: taylor@secure-mgmt.com
- Assoc. Fees Include: Maintenance Grounds
Utilities
- Sewer: Aerobic Septic
- Water: Well
- Well: Yes
- Utility Description: Septic Available, Water Available
Structural Information
- Property Detached: Yes
- Architectural Style: Detached
- Structure Type: House
- Detached/Attached: Detached
- Stories/Levels: 1
- Living Area: 4,365 Sq. Ft.
- Year Built: 2026
Lot Features
- Lot Size (Acres): 2
- Lot Size (Sq. Ft.): 87,120
Financial Considerations
- For Sale/Rent/Lease: For Sale
- Association Fee: $450
- Assoc Fee Freq.: Annually
Disclosures and Reports
- Property ID: R000129475
Listed by Atkins & Co., Tina Roe
Get Pre-Approved Today
Price & Sales History for 4009 Charleston Peak
Date
Details
Price
Change
Source
7/17/2026
Listed
$1,599,000
—
MLS
Disclaimer: Historical sales information is derived from public records provided by the county offices. Information is not guaranteed and should be independently verified.
Estimate the Cost
Estimate the Cost for 4009 Charleston Peak
4009 Charleston Peak, Aledo, TX 76008 (MLS# 21316558) is a Single Family property with 4 bedrooms, 4 full bathrooms and 1 partial bathroom. 4009 Charleston Peak is currently listed for $1,599,000 and was received on July 17, 2026. Want to learn more about 4009 Charleston Peak? Do you have questions about finding other Single Family real estate for sale in Aledo? You can browse all Aledo real estate or contact a Coldwell Banker agent to request more information.