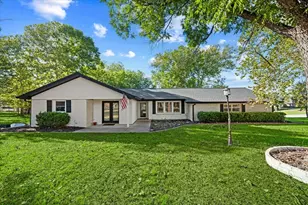
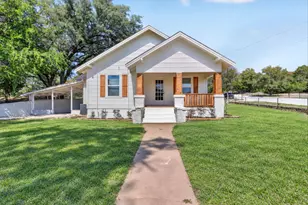
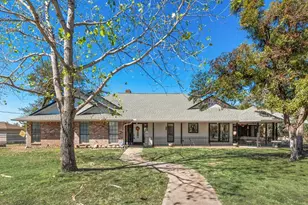
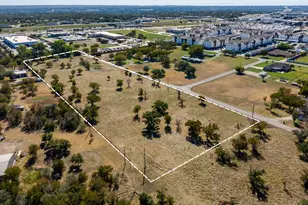
This is a carousel with tiles that activate property listing cards. Use the previous and next buttons to navigate.
1/2
$839,155
This is a carousel with tiles that activate property listing cards. Use the previous and next buttons to navigate.
1/2
Property Description
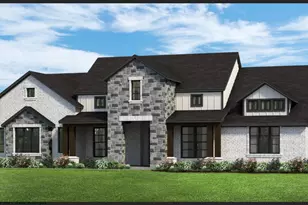
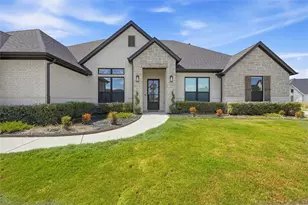
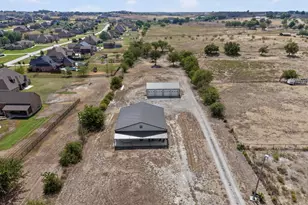
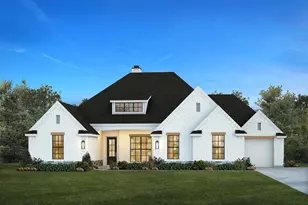
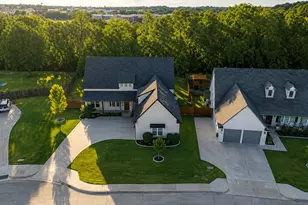
Estimated completion January 2026! $40,000 SPEC INCENTIVE TO BE USED TOWARD ANYTHING -- CLOSING COSTS, RATE BUY DOWN, FENCING, APPLIANCES, ETC!!! Experience luxury living on a 1-acre lot in the beautiful Aledo Heights community. Built by Elmwood Custom Homes, this stunning new construction Kellyn floorplan blends timeless farmhouse charm with modern design. Offering 4 bedrooms, 3 bathrooms, a 3-car garage, and 2,969 sq ft, this open-concept layout is designed for comfort and function. The spacious living area features abundant natural light and seamless flow into the gourmet kitchen-perfect for entertaining or everyday living. The private primary suite is tucked away with a spa-like bath and generous walk-in closet. Secondary bedrooms are thoughtfully placed for privacy, each with easy access to full baths. A large covered patio extends the living space outdoors, ideal for relaxing or hosting gatherings. Every detail reflects Elmwood's signature craftsmanship-from the high-end finishes to the thoughtfully designed floor plan that maximizes storage and style. Located in Aledo ISD, zoned for highly sought-after Stuard Elementary, and offering the peace and space of country living with easy access to town. Don't miss your opportunity to own this modern farmhouse masterpiece-move-in ready just in time for the holidays!
Full Property Details
Full Property Details for 504 Nadia St
General
- Price: $839,155
- HOA FEE: $63/month
- HOA FEE FREQ.: Annually
- Taxes: $1,260
- Status: Active
- Type: Single Family
- Source: NTREIS
- MLS ID: 21080541
- Updated: 5/6/2026
- Added to Site: 229 day(s) ago
Interior
- Interior Features: Chandelier, Decorative/Designer Lighting Fixtures, Double Vanity, Eat-in Kitchen, Granite Counters, High Speed Internet, Kitchen Island, Open Floorplan, Pantry, Smart Home, Cable TV, Walk-In Closet(s)
- Fireplace: Yes
- Number of Fireplaces: 1
- Fireplace(s): Gas
- Appliances: Some Gas Appliances, Double Oven, Dishwasher, Gas Cooktop, Disposal, Microwave, Plumbed For Gas
- Flooring: Carpet, Ceramic Tile, Engineered Hardwood
Rooms
Bathrooms
- Total Bathrooms: 3
- Full Bathrooms: 3
Bedrooms
- Total Bedrooms: 4
Other Rooms
- Laundry: Washer Hookup, Dryer Hookup, Laundry in Utility Room
Additional Information
- Security/Safety: Prewired, Fire Alarm
Exterior
- Exterior Features: Rain Gutters
- Porch/Patio/Deck: Front Porch, Patio, Covered
Parking
- Garage: Yes
- Attached garage: Yes
- Garage Spaces: 3
- Covered Spaces: 3
- Parking Features: Garage, Garage Faces Side
Location
- County: Parker
- Subdivision: Aledo Heights
- Driving Directions: Take 1187 south through Aledo. Stay straight to continue on to FM-5. Turn left on Medina and immediate left into Aledo Heights.
School Information
- Elem School District: Aledo ISD
- Midd School District: Aledo ISD
- High School District: Aledo ISD
- Elementary School: Stuard
- Middle School: Aledo
- High School: Aledo
Community
- Association: Yes
- Assoc. Name: Aledo Heights
- Assoc. Fees Include: Association Management
Heating & Cooling
- Central air: Yes
- Air Conditioning: Yes
- Cooling Type: Central Air, Ceiling Fan(s), Electric
- Heating Type: Central, Electric
Utilities
- Sewer: Aerobic Septic
- Water: Community/Coop
- Cable Available: Yes
- Utility Description: Electricity Connected, Propane, Septic Available, Water Available, Cable Available
Structural Information
- Property Detached: Yes
- Architectural Style: Farmhouse, Modern, Detached
- Structure Type: House
- Detached/Attached: Detached
- Roof: Composition
- Stories/Levels: 1
- Living Area: 2,981 Sq. Ft.
- Year Built: 2025
Lot Features
- Lot Size (Acres): 1
- Lot Size (Sq. Ft.): 43,560
- Lot Size Source: Assessor
Financial Considerations
- For Sale/Rent/Lease: For Sale
- Association Fee: $750
- Assoc Fee Freq.: Annually
- Tax Amount: $1,260
- Terms: Cash, Conventional, FHA, VA Loan
Disclosures and Reports
- Legal Description: ACRES: 1.000 LOT: 63 SUBD: ALEDO HEIGHTS F-71
- Disclosures/Rstr.: Deed Restriction
- Property ID: R000120286
- Lot Number: 63
Listed by Storybook Realty LLC, Christina Danner

Get Pre-Approved Today
Schools
Schools serving 504 Nadia St
School District:Aledo Independent School District
| Name | Grades | Distance |
|---|---|---|
Stuard Elementary School 200 Thunder Head Lane, Aledo, TX 76008 | K-5 | 0.7 mi |
Aledo Middle School 416 Farm to Market 1187, Aledo, TX 76008 | 6-8 | 3.3 mi |
Don R Daniel Ninth Grade Campus 990 Bailey Ranch Road, Aledo, TX 76008 | 9- | 3.9 mi |
Aledo High School 1000 Bailey Ranch Road, Aledo, TX 76008 | 10-12 | 4 mi |
Disclaimer:
School attendance boundaries provided by ATTOM Data Solutions and are for reference only. Contact the school directly to verify enrollment eligibility.
Price & Sales History for 504 Nadia St
Date
Details
Price
Change
Source
10/10/2025
Listed
$839,155
—
MLS
Disclaimer: Historical sales information is derived from public records provided by the county offices. Information is not guaranteed and should be independently verified.
Estimate the Cost
Estimate the Cost for 504 Nadia St
504 Nadia Street, Aledo, TX 76008 (MLS# 21080541) is a Single Family property with 4 bedrooms and 3 full bathrooms. 504 Nadia Street is currently listed for $839,155 and was received on October 10, 2025. Want to learn more about 504 Nadia Street? Do you have questions about finding other Single Family real estate for sale in Aledo? You can browse all Aledo real estate or contact a Coldwell Banker agent to request more information.