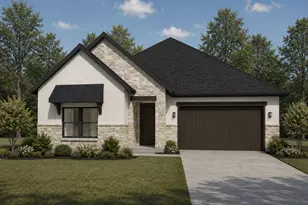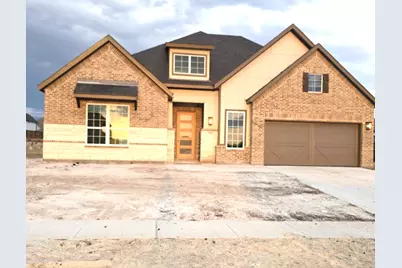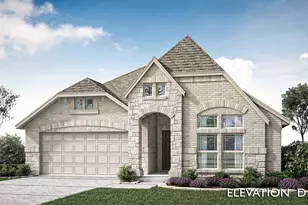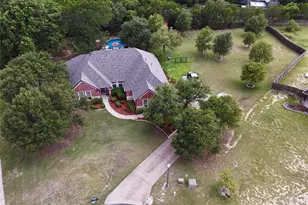
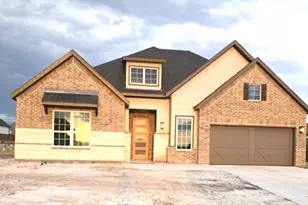
This is a carousel with tiles that activate property listing cards. Use the previous and next buttons to navigate.
1/36
$529,990 Just Listed
This is a carousel with tiles that activate property listing cards. Use the previous and next buttons to navigate.
1/36
Property Description
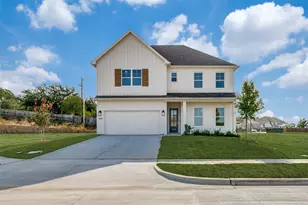
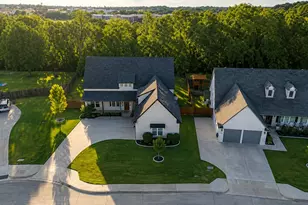
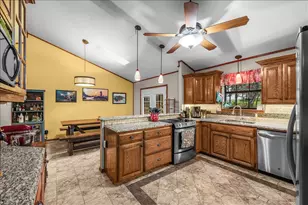
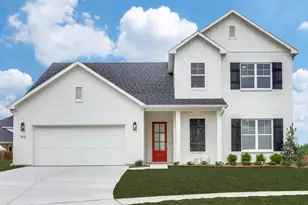
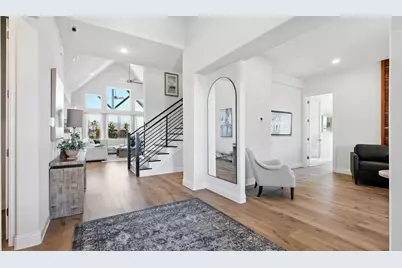
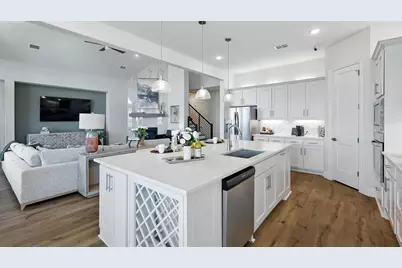
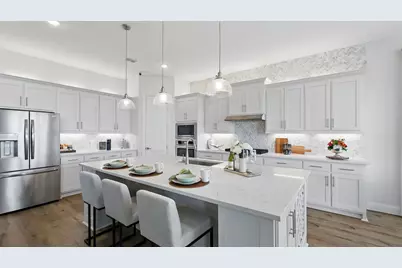
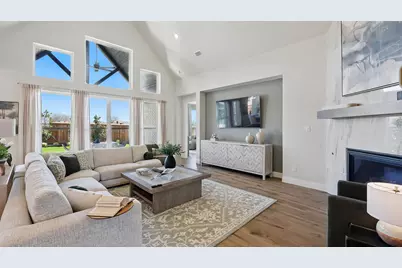
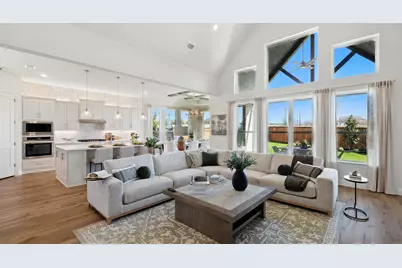
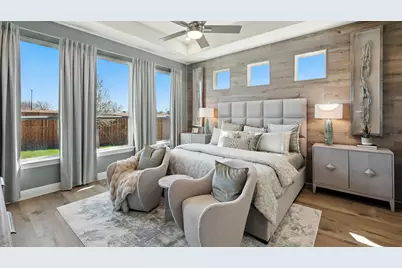
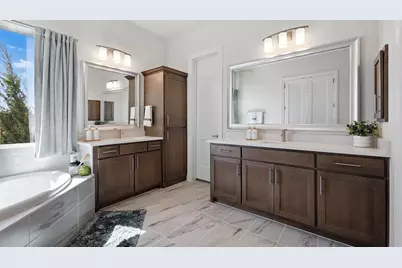
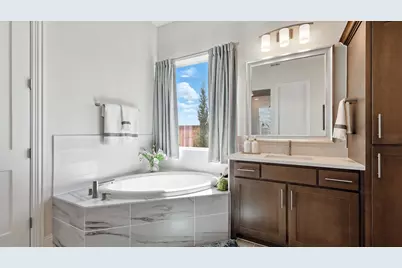
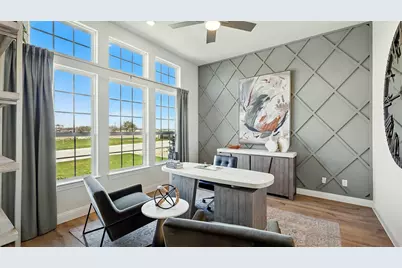
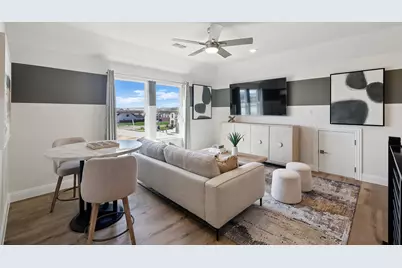
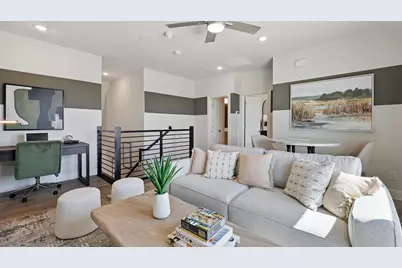
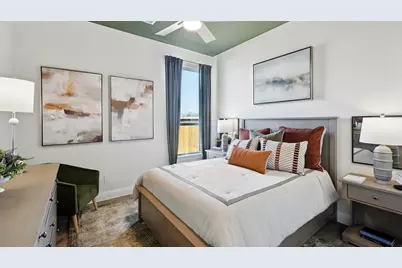
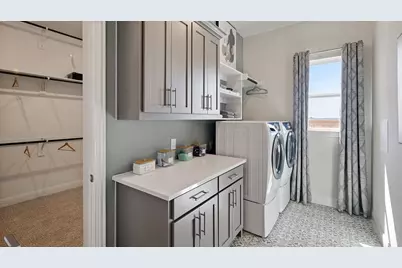
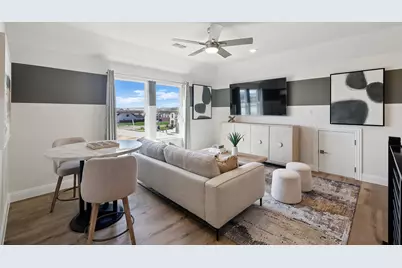
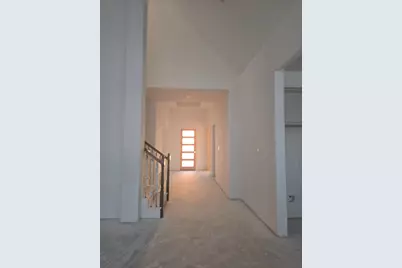
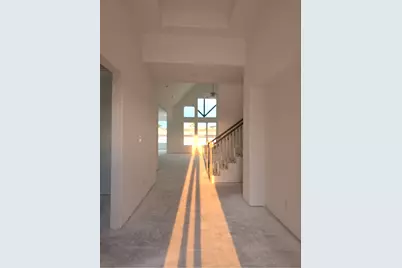
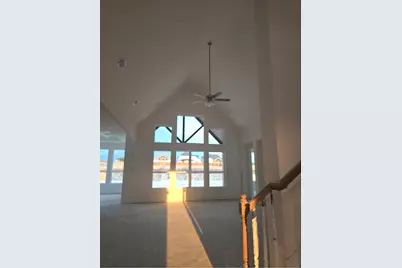
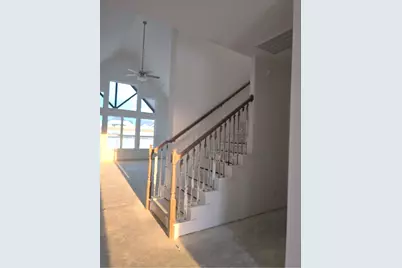
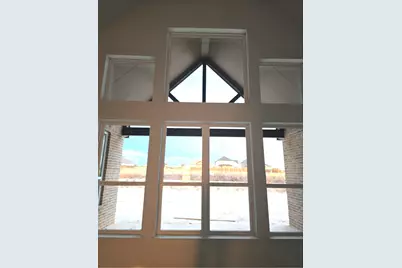
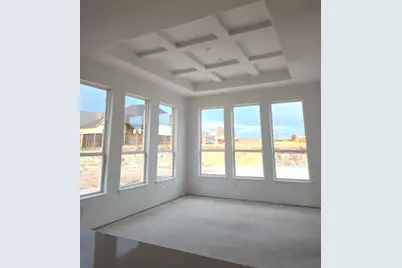
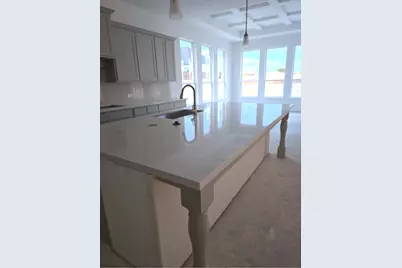
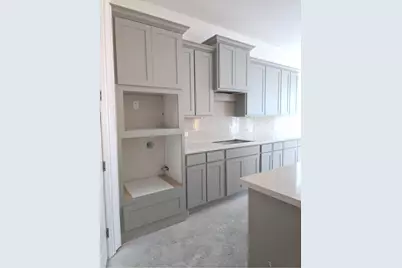
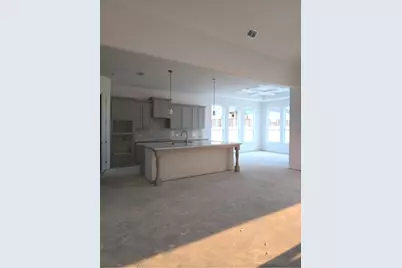
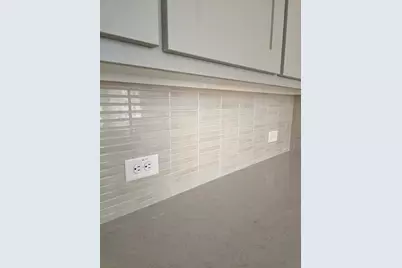
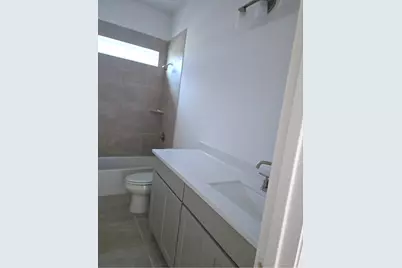
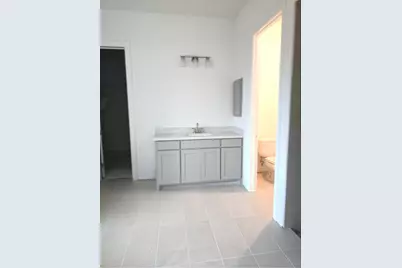
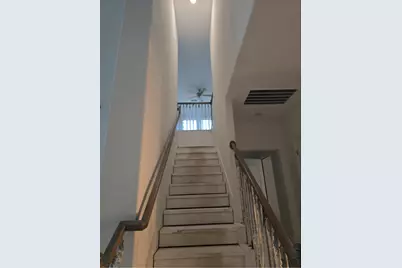
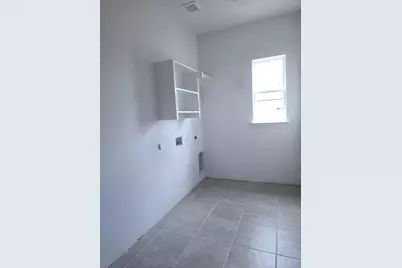
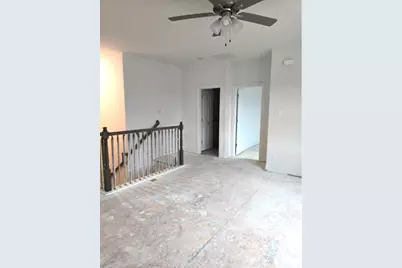
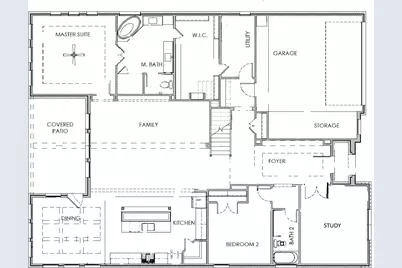
This thoughtfully designed 3-bedroom home with a private study, game room, and open-concept living space delivers the space and flexibility today's buyers are looking for-along with the peaceful lifestyle you've been dreaming about. From the moment you enter, soaring ceilings and an open, airy layout create an impressive sense of space. Warm, sophisticated earth tones, beautiful wood-look plank flooring, and modern finishes give the home a timeless yet contemporary feel. A stunning wall of windows fills the main living area with natural light and captures views of your private backyard, creating an inviting setting for relaxing, entertaining, or simply enjoying the beauty of the surrounding landscape. The spacious primary suite provides a private retreat, featuring an exceptional en-suite bath and convenient access to the laundry room. A separate mud room adds valuable organization and everyday functionality, while the dedicated study provides the perfect space for working from home, reading, or quiet productivity. And then there's the game room-the perfect destination for movie nights, game days, entertaining friends, or creating a space everyone will enjoy. Outside, experience country living at its finest, with beautiful sunset views and the peaceful, secure feeling of a gated neighborhood. All this is ideally situated among the rolling hills adjacent to the Tiger Woods-designed golf course at Bluejack Ranch, with convenient access to major highways and an excellent school district. Space. Style. Privacy. Views. Location. This is more than a house-it's an opportunity to enjoy the relaxed beauty of country living without giving up modern comfort and convenience.
Full Property Details
Full Property Details for 729 Meridian Dr
General
- Price: $529,990
- HOA FEE: $225/month
- Status: Active
- Type: Single Family
- Source: NTREIS
- MLS ID: 21394712
- Updated: 10/3/2026
- Added to Site: 6 day(s) ago
Interior
- Interior Features: Decorative/Designer Lighting Fixtures, Double Vanity, Eat-in Kitchen, Kitchen Island, Open Floorplan, Pantry, Walk-In Closet(s)
- Appliances: Dishwasher, Gas Cooktop, Disposal, Gas Oven, Microwave, Tankless Water Heater
- Flooring: Carpet, Ceramic Tile, Vinyl
Rooms
Bathrooms
- Total Bathrooms: 3
- Full Bathrooms: 3
Bedrooms
- Total Bedrooms: 3
Additional Information
- Shared Amenities: Maintenance Front Yard
- Security/Safety: Carbon Monoxide Detector(s), Fire Alarm, Smoke Detector(s)
Exterior
- Exterior Features: Rain Gutters
- Porch/Patio/Deck: Covered
Parking
- Garage: Yes
- Attached garage: Yes
- Garage Spaces: 2
- Covered Spaces: 2
- Parking Features: Door-Single, Driveway, Garage Faces Front, Kitchen Level
Location
- County: Parker
- Subdivision: Rio Vista at Kelly Ranch
- Driving Directions: Take I-20 west and exit onto US-377 S; Benbrook Blvd toward Granbury. Turn right onto Kelly Road and the community will be on the left.
School Information
- Elem School District: Aledo ISD
- Midd School District: Aledo ISD
- High School District: Aledo ISD
- Elementary School: Vandagriff
- Middle School: Aledo
- High School: Aledo
Community
- Association: Yes
- Assoc. Name: Legacy Heritage HOA
- Assoc. Fees Include: All Facilities, Association Management, Internet, Maintenance Grounds, Maintenance Structure
Heating & Cooling
- Central air: Yes
- Air Conditioning: Yes
- Cooling Type: Central Air, Ceiling Fan(s), Electric
- Heating Type: Central, Natural Gas
Utilities
- Utility Description: Natural Gas Available, Municipal Utilities, Sewer Available, Separate Meters, Water Available
Structural Information
- Property Detached: Yes
- Architectural Style: Traditional, Detached
- Structure Type: House
- Detached/Attached: Detached
- Construction: Brick, Fiber Cement, Rock, Stone
- Roof: Composition
- Stories/Levels: 2
- Living Area: 3,000 Sq. Ft.
- Year Built: 2026
- Property Condition: Under Construction
Lot Features
- Lot Size (Acres): 0.17
- Lot Size (Sq. Ft.): 7,405.2
- Sidewalks: Yes
- Lot Features: Interior Lot, Landscaped, Level, Sprinkler System
- Fencing (Description): Back Yard, Fenced, Gate, Other, Privacy, Wood
Green Features
- Energy Efficient: Appliances, HVAC, Rain/Freeze Sensors, Thermostat, Water Heater, Windows
- Water Conservation: Low-Flow Fixtures
Financial Considerations
- For Sale/Rent/Lease: For Sale
- Association Fee: $225
- Assoc Fee Freq.: Monthly
- Terms: Cash, Conventional, FHA, Texas Vet, VA Loan
Disclosures and Reports
- Disclosures/Rstr.: Municipal Utility District Disclosure
- Property ID: R000124070
- Block: B
- Lot Number: 46
Listed by DRB Group Realty, LLC, Chaquia Thomas
Get Pre-Approved Today
Schools
Schools serving 729 Meridian Dr
School District:Aledo Independent School District
| Name | Grades | Distance |
|---|---|---|
Vandagriff Elementary School 151 Fm 5 S, Aledo, TX 76008 | K-5 | 5.5 mi |
Don R Daniel Ninth Grade Campus 990 Bailey Ranch Road, Aledo, TX 76008 | 9- | 7.5 mi |
Aledo High School 1000 Bailey Ranch Road, Aledo, TX 76008 | 10-12 | 7.6 mi |
Disclaimer:
School attendance boundaries provided by ATTOM Data Solutions and are for reference only. Contact the school directly to verify enrollment eligibility.
Price & Sales History for 729 Meridian Dr
Date
Details
Price
Change
Source
9/30/2026
Listed
$529,990
—
MLS
Disclaimer: Historical sales information is derived from public records provided by the county offices. Information is not guaranteed and should be independently verified.

Estimate the Cost
Estimate the Cost for 729 Meridian Dr
729 Meridian Drive, Aledo, TX 76008 (MLS# 21394712) is a Single Family property with 3 bedrooms and 3 full bathrooms. 729 Meridian Drive is currently listed for $529,990 and was received on September 30, 2026. Want to learn more about 729 Meridian Drive? Do you have questions about finding other Single Family real estate for sale in Aledo? You can browse all Aledo real estate or contact a Coldwell Banker agent to request more information.