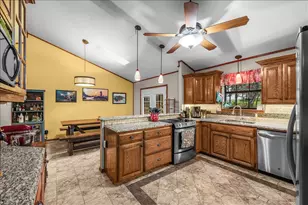
![[Address not provided], Aledo, TX 76008 - Photo 2](https://m1.cbhomes.com/p/699/21402457/c8C16f1878af41e/pds23tp.webp)
![[Address not provided], Aledo, TX 76008 - Photo 3](https://m.cbhomes.com/p/699/21402457/8d31605B75C748F/pds23tp.webp)
![[Address not provided], Aledo, TX 76008 - Photo 4](https://m1.cbhomes.com/p/699/21402457/F55D573085A64d9/pds23tp.webp)
![[Address not provided], Aledo, TX 76008 - Photo 5](https://m.cbhomes.com/p/699/21402457/71e488259045416/pds23tp.webp)
![[Address not provided], Aledo, TX 76008 - Photo 6](https://m1.cbhomes.com/p/699/21402457/64a7e0a9aA6647F/pds23tp.webp)
![[Address not provided], Aledo, TX 76008 - Photo 7](https://m.cbhomes.com/p/699/21402457/dB9758e3D8dB4e7/pds23tp.webp)
![[Address not provided], Aledo, TX 76008 - Photo 8](https://m1.cbhomes.com/p/699/21402457/7FEabE6D9B66436/pds23tp.webp)
![[Address not provided], Aledo, TX 76008 - Photo 9](https://m.cbhomes.com/p/699/21402457/99A6912c7d33486/pds23tp.webp)
![[Address not provided], Aledo, TX 76008 - Photo 10](https://m1.cbhomes.com/p/699/21402457/33bb5D80842D4c2/pds23tp.webp)
![[Address not provided], Aledo, TX 76008 - Photo 11](https://m.cbhomes.com/p/699/21402457/D71276C75321489/pds23tp.webp)
![[Address not provided], Aledo, TX 76008 - Photo 12](https://m1.cbhomes.com/p/699/21402457/0d459230A9bF42a/pds23tp.webp)
![[Address not provided], Aledo, TX 76008 - Photo 13](https://m.cbhomes.com/p/699/21402457/3a849e3f1b6b44f/pds23tp.webp)
![[Address not provided], Aledo, TX 76008 - Photo 14](https://m1.cbhomes.com/p/699/21402457/bA71B595767145a/pds23tp.webp)
![[Address not provided], Aledo, TX 76008 - Photo 15](https://m.cbhomes.com/p/699/21402457/d8059C8d9Da64b3/pds23tp.webp)
![[Address not provided], Aledo, TX 76008 - Photo 16](https://m1.cbhomes.com/p/699/21402457/f22577c260af482/pds23tp.webp)
![[Address not provided], Aledo, TX 76008 - Photo 17](https://m.cbhomes.com/p/699/21402457/84b34AF0241940C/pds23tp.webp)
![[Address not provided], Aledo, TX 76008 - Photo 18](https://m1.cbhomes.com/p/699/21402457/8d36f895C5064c4/pds23tp.webp)
![[Address not provided], Aledo, TX 76008 - Photo 19](https://m.cbhomes.com/p/699/21402457/69586f83a7164B6/pds23tp.webp)
![[Address not provided], Aledo, TX 76008 - Photo 20](https://m1.cbhomes.com/p/699/21402457/58C1D6E12a3D45F/pds23tp.webp)
![[Address not provided], Aledo, TX 76008 - Photo 21](https://m.cbhomes.com/p/699/21402457/Ef8F40DaE5CC4Fd/pds23tp.webp)
![[Address not provided], Aledo, TX 76008 - Photo 22](https://m1.cbhomes.com/p/699/21402457/B97376A32020489/pds23tp.webp)
![[Address not provided], Aledo, TX 76008 - Photo 23](https://m.cbhomes.com/p/699/21402457/B7aD04Ba8263400/pds23tp.webp)
![[Address not provided], Aledo, TX 76008 - Photo 24](https://m1.cbhomes.com/p/699/21402457/FD581bFCdbD842F/pds23tp.webp)
![[Address not provided], Aledo, TX 76008 - Photo 25](https://m.cbhomes.com/p/699/21402457/747181285cDC469/pds23tp.webp)
![[Address not provided], Aledo, TX 76008 - Photo 26](https://m1.cbhomes.com/p/699/21402457/B88af0DC5ABb41A/pds23tp.webp)
![[Address not provided], Aledo, TX 76008 - Photo 27](https://m.cbhomes.com/p/699/21402457/f70B3a7cd4cC412/pds23tp.webp)
![[Address not provided], Aledo, TX 76008 - Photo 28](https://m1.cbhomes.com/p/699/21402457/9Ea65985Cf3A421/pds23tp.webp)
![[Address not provided], Aledo, TX 76008 - Photo 29](https://m.cbhomes.com/p/699/21402457/c03ae3F3C185426/pds23tp.webp)
![[Address not provided], Aledo, TX 76008 - Photo 30](https://m1.cbhomes.com/p/699/21402457/1701e975344E440/pds23tp.webp)
![[Address not provided], Aledo, TX 76008 - Photo 31](https://m.cbhomes.com/p/699/21402457/AF79B66E32C6499/pds23tp.webp)
![[Address not provided], Aledo, TX 76008 - Photo 32](https://m1.cbhomes.com/p/699/21402457/53508696d4a9477/pds23tp.webp)
![[Address not provided], Aledo, TX 76008 - Photo 33](https://m.cbhomes.com/p/699/21402457/69ce9BCd790b454/pds23tp.webp)
![[Address not provided], Aledo, TX 76008 - Photo 34](https://m1.cbhomes.com/p/699/21402457/b9606E1526C14fC/pds23tp.webp)
![[Address not provided], Aledo, TX 76008 - Photo 35](https://m.cbhomes.com/p/699/21402457/826f199BdAED486/pds23tp.webp)
![[Address not provided], Aledo, TX 76008 - Photo 36](https://m1.cbhomes.com/p/699/21402457/1ED2e24eB51a4B3/pds23tp.webp)
![[Address not provided], Aledo, TX 76008 - Photo 37](https://m.cbhomes.com/p/699/21402457/46c20e93d4084Ac/pds23tp.webp)
![[Address not provided], Aledo, TX 76008 - Photo 38](https://m1.cbhomes.com/p/699/21402457/F2374f7FC4d24aa/pds23tp.webp)
![[Address not provided], Aledo, TX 76008 - Photo 39](https://m.cbhomes.com/p/699/21402457/5192C168Ef8f43A/pds23tp.webp)
![[Address not provided], Aledo, TX 76008 - Photo 40](https://m1.cbhomes.com/p/699/21402457/1Fc2C97b8b6d404/pds23tp.webp)

Date
Details
Price
Change
Source
10/02/2026
Listed
$1,299,990
—
MLS
Disclaimer: Historical sales information is derived from public records provided by the county offices. Information is not guaranteed and should be independently verified.

This is a carousel with tiles that activate property listing cards. Use the previous and next buttons to navigate.
![[Address not provided], Aledo, TX 76008 - Photo 1](https://m1.cbhomes.com/p/699/21402457/A650F1bd299545b/pds23tp.webp)
$1,299,990 Just Listed
This is a carousel with tiles that activate property listing cards. Use the previous and next buttons to navigate.
Listed by League Real Estate, Ethan Stone
Ethan Stone
League Real Estate
817-523-9113

 NMLS#: 1598647
| Name | Grades | Distance |
|---|---|---|
Vandagriff Elementary School 151 Fm 5 S, Aledo, TX 76008 | K-5 | 2.4 mi |
Don R Daniel Ninth Grade Campus 990 Bailey Ranch Road, Aledo, TX 76008 | 9- | 4.4 mi |
Aledo High School 1000 Bailey Ranch Road, Aledo, TX 76008 | 10-12 | 4.5 mi |
This is a carousel with tiles that activate property listing cards. Use the previous and next buttons to navigate.

This is a carousel with tiles that activate property listing cards. Use the previous and next buttons to navigate.
This is a carousel with tiles that activate property listing cards. Use the previous and next buttons to navigate.

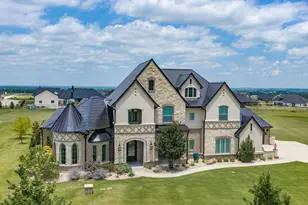
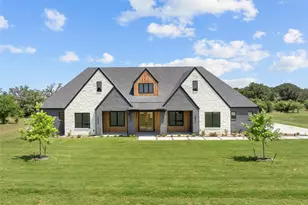
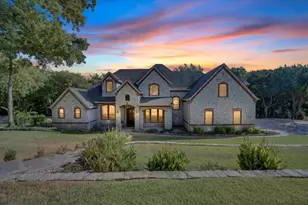
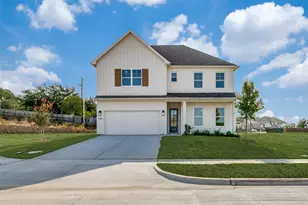
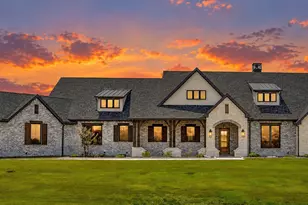
MLS# 21402457, Aledo, TX 76008 (MLS# 21402457) is a Single Family property with 4 bedrooms, 4 full bathrooms and 1 partial bathroom. MLS# 21402457 is currently listed for $1,299,990 and was received on October 02, 2026. Want to learn more about MLS# 21402457? Do you have questions about finding other Single Family real estate for sale in Aledo? You can browse all Aledo real estate or contact a Coldwell Banker agent to request more information.