This is a carousel with tiles that activate property listing cards. Use the previous and next buttons to navigate.
1/32
$317,000
This is a carousel with tiles that activate property listing cards. Use the previous and next buttons to navigate.
1/32
Property Description
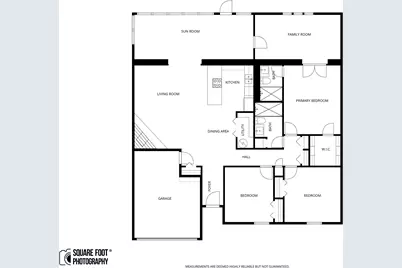
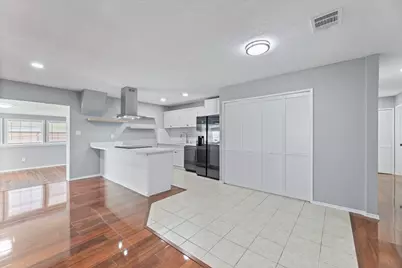
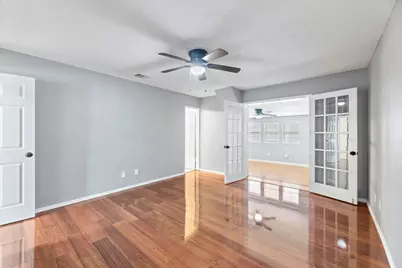
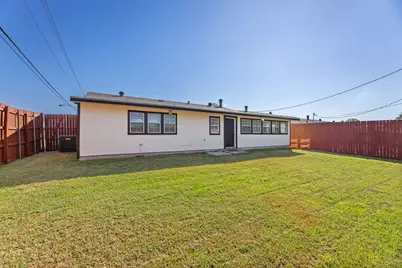
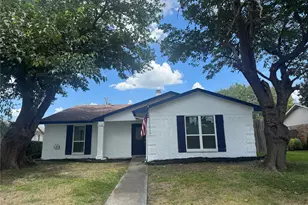
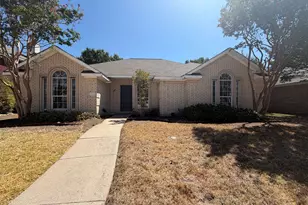
PRICE ADJUSTMENT - NOW $317,000! Move-in ready, beautifully remodeled, and priced to sell! This home offers an exceptional opportunity for buyers. Seller is relocating and ready to sell-all offers will be submitted for review. This updated 3-2-1 + extra home offers a wonderful combination of comfort, style, and flexible living space. The open floor plan is ideal for both everyday living and entertaining. The remodeled kitchen features new appliances, vent hood, cabinetry with added drawer storage, light granite countertops, & a stylish subway-tile backsplash. Both bathrooms have been beautifully updated with modern lighting and tiled walk-in showers. The spacious primary suite features a private bath, walk-in closet, and French doors opening to an additional sitting room or home office. Recent September 2026 improvements include additional recessed lighting, continued new flooring into the primary sitting, office area, w new baseboards, creating a bright and cohesive look. The inviting family room features a beautiful brick fireplace and attractive wood-look flooring. An additional living area provides flexible space for a game room, playroom, second dining area, or whatever best suits your lifestyle. Other improvements include a NEW HVAC system and added insulation. Outside, enjoy a fenced backyard with plenty of room for entertaining, pets, play, or quiet evenings outdoors. With no apartments directly behind the property, the backyard offers an added sense of privacy. The attached one-car garage includes additional workspace and room for storage or a motorcycle. Conveniently located near parks, shopping, dining, and major roadways, including US-75. Updated, move-in ready, and now offered at $317,000-come see the value this home has to offer!
Full Property Details
Full Property Details for 100 W Way Dr
General
- Price: $317,000
- Taxes: $5,244
- Status: Active
- Type: Single Family
- Source: NTREIS
- MLS ID: 21259594
- Updated: 9/22/2026
- Added to Site: 158 day(s) ago
Interior
- Interior Features: Decorative/Designer Lighting Fixtures, Granite Counters, Open Floorplan
- Fireplace: Yes
- Number of Fireplaces: 1
- Fireplace(s): Living Room, Wood Burning
- Appliances: Dishwasher, Electric Cooktop, Electric Oven, Disposal, Refrigerator
- Flooring: Combination, Laminate, Simulated Wood, Tile
Rooms
Bathrooms
- Total Bathrooms: 2
- Full Bathrooms: 2
Bedrooms
- Total Bedrooms: 3
Parking
- Garage: Yes
- Attached garage: Yes
- Garage Spaces: 1
- Covered Spaces: 1
- Parking Features: Door-Single, Driveway, Garage Faces Front
Location
- County: Collin
- Subdivision: Hillside Village 8
- Driving Directions: GPS friendly. From 75 Exit east McDermott, right on W Way the home is on the corner 100 W Way Drive Allen, TX 75002.
School Information
- Elem School District: Allen ISD
- Midd School District: Allen ISD
- High School District: Allen ISD
- Elementary School: Rountree
- Middle School: Ford, Lowery Freshman Center
- High School: Allen
Heating & Cooling
- Central air: Yes
- Air Conditioning: Yes
- Cooling Type: Central Air, Electric
- Heating Type: Central, Electric
Utilities
- Sewer: Public Sewer
- Water: Public
- Utility Description: Sewer Available, Water Available
Structural Information
- Architectural Style: Traditional, Detached
- Structure Type: House
- Detached/Attached: Attached
- Stories/Levels: 1
- Living Area: 1,471 Sq. Ft.
- Year Built: 1979
- Property Condition: Resale
Lot Features
- Lot Size (Acres): 0.2
- Lot Size (Sq. Ft.): 8,712
- Sidewalks: Yes
Financial Considerations
- For Sale/Rent/Lease: For Sale
- Tax Amount: $5,244
- Terms: Cash, Conventional, FHA, VA Loan
Disclosures and Reports
- Legal Description: HILLSIDE VILLAGE NO 8 (CAL), BLK E, LOT 26
- Property ID: R113400502601
- Block: E
- Lot Number: 26
Listed by RE/MAX DFW Associates IV, Carol June Crook

Get Pre-Approved Today
Schools
Schools serving 100 W Way Dr
School District:Allen Independent School District
| Name | Grades | Distance |
|---|---|---|
Alvis C Story Elementary School 1550 Edelweiss Drive, Allen, TX 75002 | K-6 | 1.5 mi |
W E Pete Ford Middle School 630 Park Place Drive, Allen, TX 75002 | 7-8 | 0.6 mi |
Allen High School 300 Rivercrest Boulevard, Allen, TX 75002 | 9-12 | 0.8 mi |
Disclaimer:
School attendance boundaries provided by ATTOM Data Solutions and are for reference only. Contact the school directly to verify enrollment eligibility.
Price & Sales History for 100 W Way Dr
Date
Details
Price
Change
Source
9/02/2026
Price Reduced
$317,000
-1.55%
MLS
6/15/2026
Price Reduced
$322,000
-2.39%
MLS
5/04/2026
Listed
$329,900
—
MLS
Disclaimer: Historical sales information is derived from public records provided by the county offices. Information is not guaranteed and should be independently verified.
Tax History
Tax History for 100 W Way Dr
Year
Property Taxes
Change
Tax Assessment
Change
2025
$5,347
2%
$301,803
2%
2023
$5,218
3%
$295,638
2%
2022
$5,078
—
$291,126
14%
2022
$5,078
14%
$255,800
23%
2021
$4,439
3%
$208,770
5%
2020
$4,318
-1%
$198,850
1%
2019
$4,341
11%
$196,948
16%
2018
$3,917
6%
$169,550
8%
2017
$3,708
14%
$157,669
16%
2016
$3,258
8%
$135,766
10%
2015
$3,017
12%
$123,305
15%
2014
$2,683
17%
$107,435
19%
2013
$2,290
—
$90,126
—
Disclaimer: Historical tax information is derived from public records provided by the county offices. Information is not guaranteed and should be independently verified.
Estimate the Cost
Estimate the Cost for 100 W Way Dr
100 W Way Drive, Allen, TX 75002 (MLS# 21259594) is a Single Family property with 3 bedrooms and 2 full bathrooms. 100 W Way Drive is currently listed for $317,000 and was received on May 04, 2026. Want to learn more about 100 W Way Drive? Do you have questions about finding other Single Family real estate for sale in Allen? You can browse all Allen real estate or contact a Coldwell Banker agent to request more information.