This is a carousel with tiles that activate property listing cards. Use the previous and next buttons to navigate.
$2,900 Just Listed
This is a carousel with tiles that activate property listing cards. Use the previous and next buttons to navigate.
Full Property Details for 1014 Stockton Dr
General
- Rent: $2,900
- Status: Active
- Type: Townhouse
- Source: NTREIS
- MLS ID: 21324151
- Updated: 7/9/2026
- Added to Site: 2 day(s) ago
Rental Information
- Lease/Rent Term: 12 Months
- Date Available: 7/7/2026
Interior
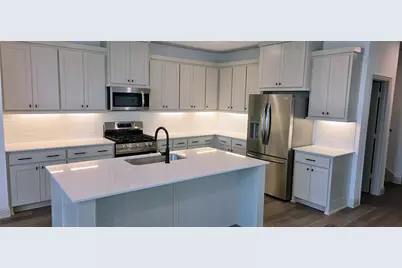
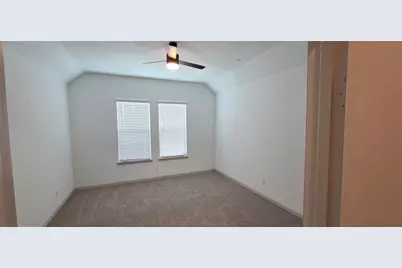
- Interior Features: Decorative/Designer Lighting Fixtures, Eat-in Kitchen, Granite Counters, High Speed Internet, Pantry, Cable TV, Vaulted Ceiling(s), Walk-In Closet(s)
- Appliances: Dryer, Dishwasher, Disposal, Gas Range, Microwave, Refrigerator, Tankless Water Heater
- Furnishings: Unfurnished
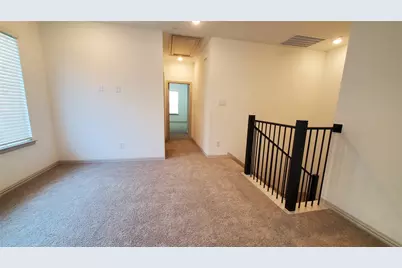
- Flooring: Carpet, Luxury Vinyl Plank
Rooms
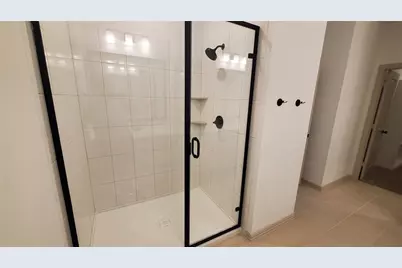
Bathrooms
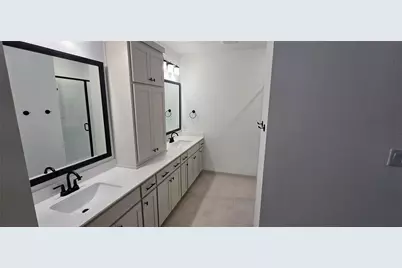
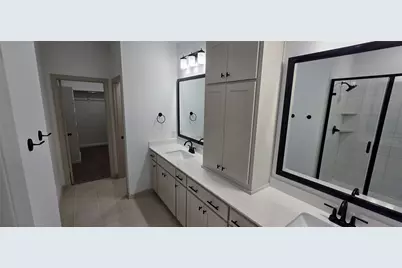
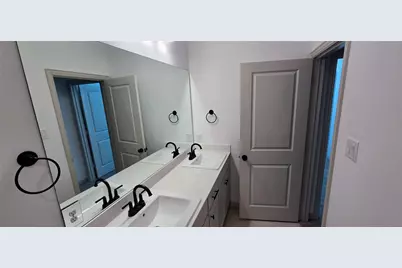
- Total Bathrooms: 3
- Full Bathrooms: 2
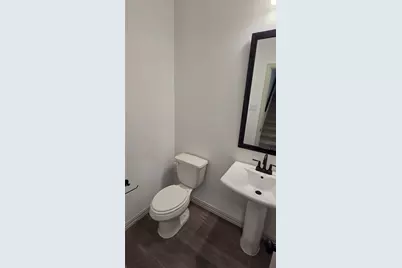
- Half Bathrooms: 1
Bedrooms
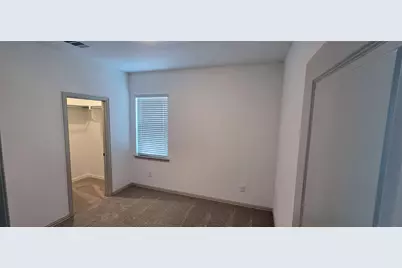
- Total Bedrooms: 3
Other Rooms
- Laundry: Washer Hookup, Electric Dryer Hookup, Laundry in Utility Room
Additional Information
- Shared Amenities: Maintenance Front Yard
- Security/Safety: Security System, Carbon Monoxide Detector(s), Smoke Detector(s)
Exterior
- Porch/Patio/Deck: Covered, Front Porch
Parking
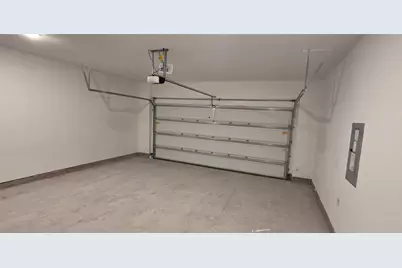
- Garage: Yes
- Attached garage: Yes
- Garage Spaces: 2
- Covered Spaces: 2
- Parking Features: Additional Parking, Alley Access, Door-Multi, Epoxy Flooring, Lighted, Paved, Garage Faces Rear, On Street, Unassigned
Location
- County: Collin
- Subdivision: Twin Creeks Watters
- Driving Directions: From US 75 go west on Exchange Pkwy to Bossy Boots, go north to Stockton Dr. Left to 1014.
School Information
- Elem School District: Allen ISD
- Midd School District: Allen ISD
- High School District: Allen ISD
- Elementary School: Boon
- Middle School: Ereckson, Lowery Freshman Center
- High School: Allen
Community
- Association: Yes
- Assoc. Name: Twin Creeks Watters
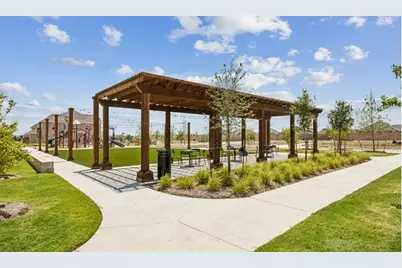
- Assoc. Fees Include: All Facilities, Maintenance Grounds
- Pets Allowed: Yes
Heating & Cooling
- Central air: Yes
- Air Conditioning: Yes
- Cooling Type: Central Air, Ceiling Fan(s), Electric
- Heating Type: Central, Natural Gas
Utilities
- Sewer: Public Sewer
- Water: Public
- Cable Available: Yes
- Utility Description: Natural Gas Available, Sewer Available, Separate Meters, Water Available, Cable Available
Structural Information
- Detached/Attached: Attached
- Construction: Brick
- Windows: Window Coverings
- Stories/Levels: 2
- Living Area: 2,075 Sq. Ft.
- Year Built: 2026
Lot Features
- Lot Size (Acres): 0.059
- Lot Size (Sq. Ft.): 2,570.04
Green Features
- Energy Efficient: Appliances, Construction, Insulation, Lighting, Water Heater, Windows
Financial Considerations
- For Sale/Rent/Lease: For Lease
- Security Deposit: $2,900
- Pet Deposit: $400
- Tenant Pays: All Utilities, Cable TV, Insurance, Pest Control, Sewer, Trash Collection, Water
Disclosures and Reports
- Legal Description: TWIN CREEKS WATTERS (CAL), BLK C, LOT 40
- Property ID: R1278400C04001
- Block: C
- Lot Number: 40
Listed by Park One Properties, Michael Beck and Park One Properties, Toni Beck
Schools serving 1014 Stockton Dr
| Name | Grades | Distance |
|---|---|---|
Dr E T Boon Elementary School 1050 Comanche Drive, Allen, TX 75013 | K-6 | 1 mi |
Ereckson Middle School 450 Tatum Drive, Allen, TX 75013 | 7-8 | 2.3 mi |
Allen High School 300 Rivercrest Boulevard, Allen, TX 75002 | 9-12 | 1.1 mi |
Price History for 1014 Stockton Dr
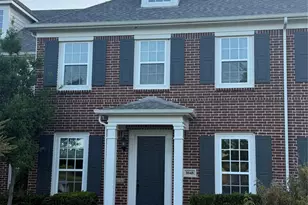
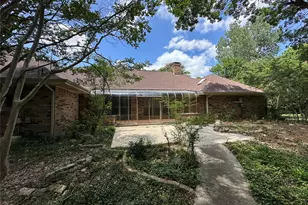
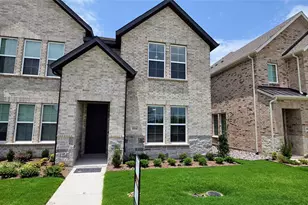
1014 Stockton Drive, Allen, TX 75013 (MLS# 21324151) is a Townhouse property with 3 bedrooms, 2 full bathrooms and 1 partial bathroom. 1014 Stockton Drive is currently listed for rent at $2,900 and was received on July 08, 2026. Want to learn more about 1014 Stockton Drive? Do you have questions about finding other real estate for sale or rent in Allen? You can browse all Allen rentals or contact a Coldwell Banker agent to request more information.