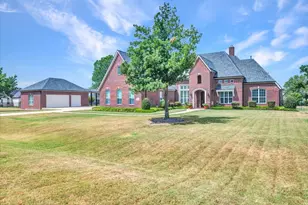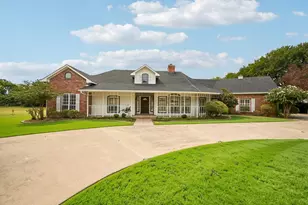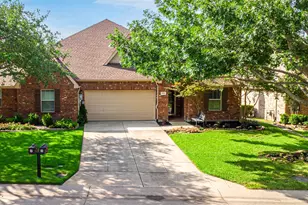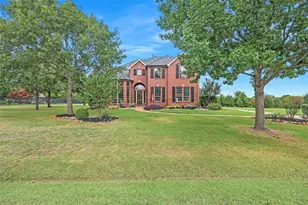
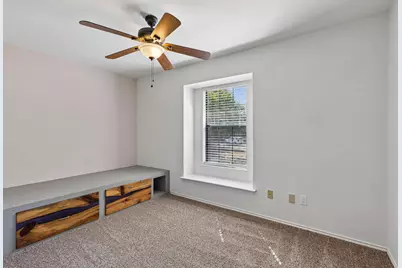
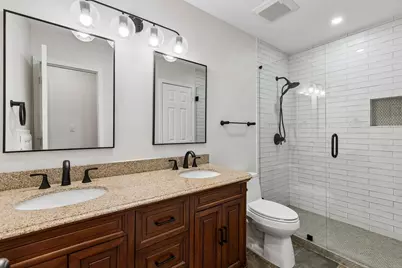
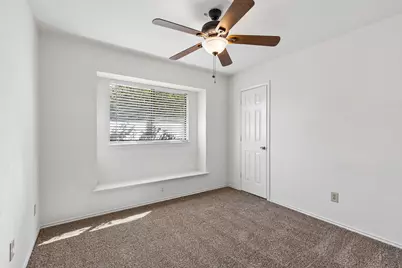
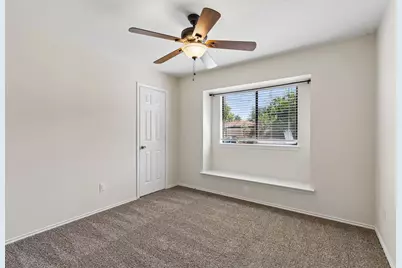
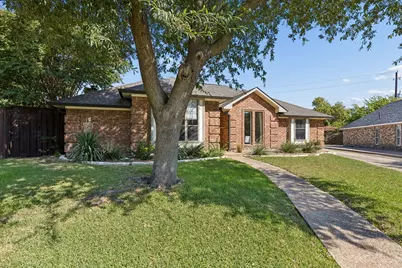
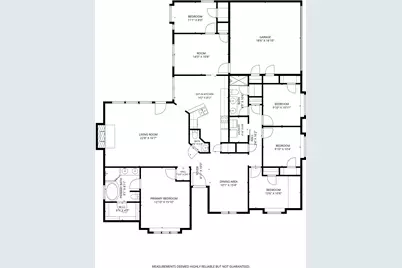
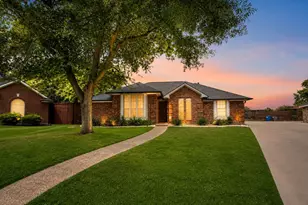
This is a carousel with tiles that activate property listing cards. Use the previous and next buttons to navigate.
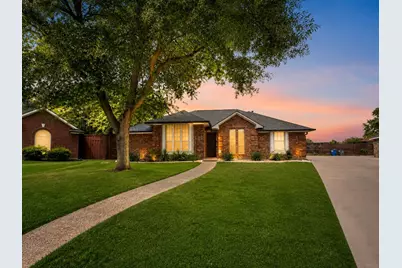
$465,000 Just Listed
This is a carousel with tiles that activate property listing cards. Use the previous and next buttons to navigate.
Full Property Details for 1015 Sandy Creek Dr
General
- Price: $465,000
- Taxes: $8,413
- Status: Active
- Type: Single Family
- Source: NTREIS
- MLS ID: 21367126
- Updated: 8/28/2026
- Added to Site: 1 day(s) ago
Interior
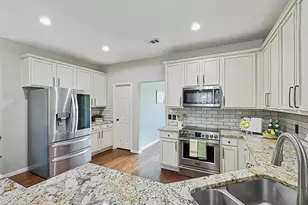
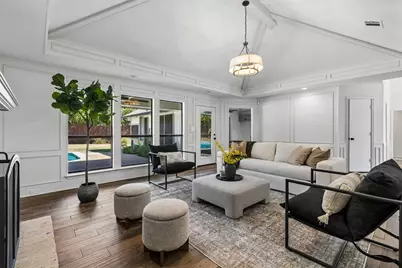
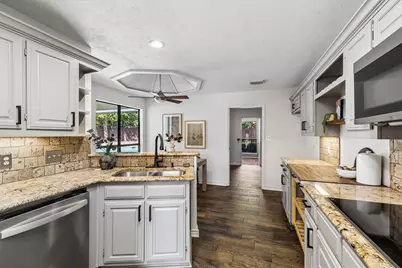
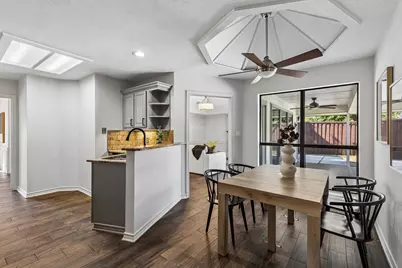
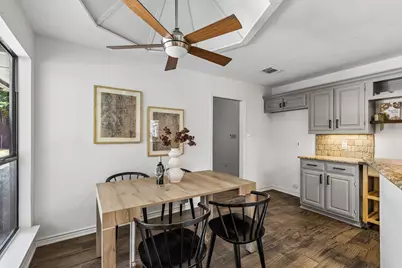
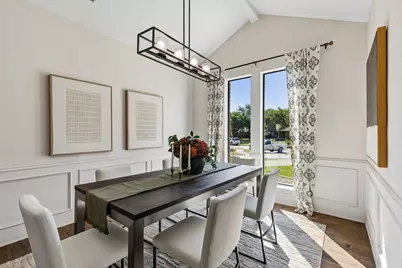
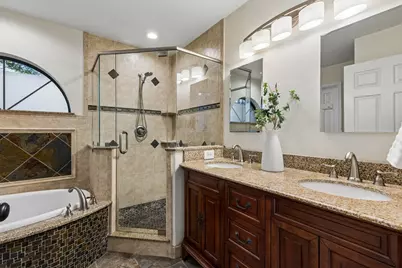
- Interior Features: Decorative/Designer Lighting Fixtures, Granite Counters, High Speed Internet, Paneling/Wainscoting, Cable TV, Vaulted Ceiling(s), Wired for Sound
- Fireplace: Yes
- Number of Fireplaces: 1
- Fireplace(s): Decorative, Gas, Gas Log, Wood Burning
- Appliances: Dishwasher, Electric Cooktop, Electric Oven, Microwave
- Flooring: Carpet, Tile
Rooms
Bathrooms
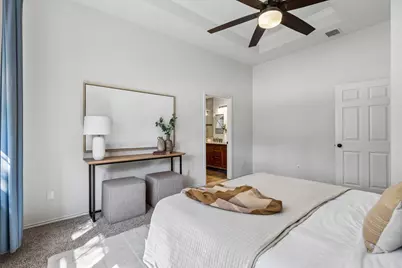
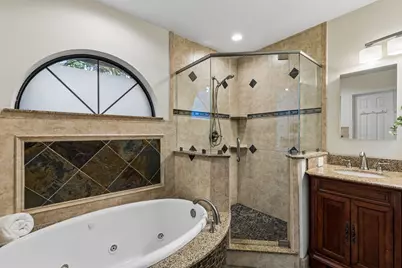
- Total Bathrooms: 3
- Full Bathrooms: 2
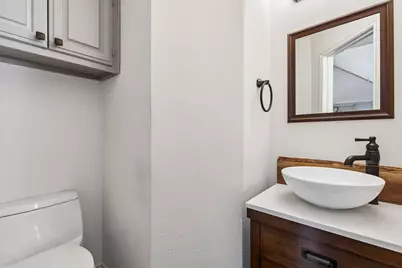
- Half Bathrooms: 1
Bedrooms
- Total Bedrooms: 4
Other Rooms
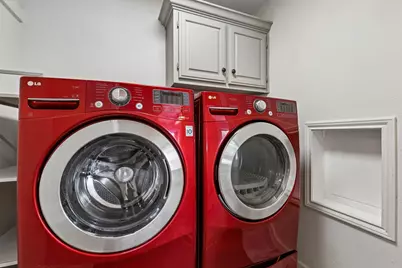
- Laundry: Washer Hookup, Electric Dryer Hookup, Laundry in Utility Room
Additional Information
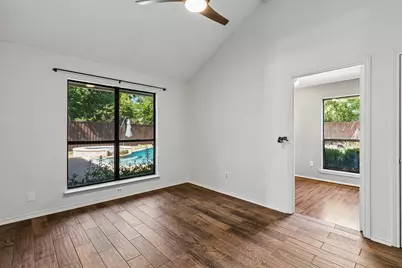
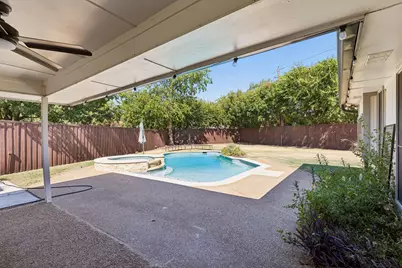
- Pool: Yes
- Pool Description: Gunite, In Ground, Pool
- Security/Safety: Fire Alarm
- Equipment: Irrigation Equipment
Exterior
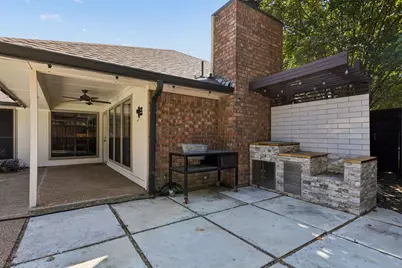
- Porch/Patio/Deck: Patio, Covered
Parking
- Garage: Yes
- Attached garage: Yes
- Garage Spaces: 2
- Covered Spaces: 2
- Parking Features: Door-Multi, Garage, Kitchen Level, Garage Faces Side
Location
- County: Collin
- Subdivision: Fountain Park East Instl I
- Driving Directions: From US-75/Central Expressway, take Exchange Parkway EAST. Turn RIGHT onto Allen Heights Dr. Turn RIGHT onto Sandy Creek Dr. House is at the cul da sac.
School Information
- Elem School District: Allen ISD
- Midd School District: Allen ISD
- High School District: Allen ISD
- Elementary School: Boyd
- Middle School: Curtis
- High School: Allen
Heating & Cooling
- Central air: Yes
- Air Conditioning: Yes
- Cooling Type: Central Air, Ceiling Fan(s), Electric
- Heating Type: Central, Fireplace(s), Natural Gas
Utilities
- Sewer: Public Sewer
- Water: Public
- Cable Available: Yes
- Utility Description: Natural Gas Available, Sewer Available, Separate Meters, Water Available, Cable Available
Structural Information
- Property Detached: Yes
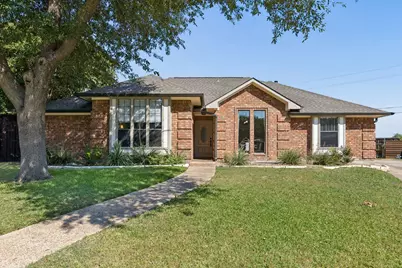
- Architectural Style: Ranch, Traditional, Detached
- Structure Type: House
- Detached/Attached: Detached
- Construction: Brick
- Roof: Composition
- Stories/Levels: 1
- Living Area: 2,220 Sq. Ft.
- Year Built: 1987
- Property Condition: Resale
Lot Features
- Lot Size (Acres): 0.32
- Lot Size (Sq. Ft.): 13,939.2
- Lot Size Source: Public Records
- Lot Features: Back Yard, Cul-De-Sac, Interior Lot, Lawn, Landscaped, Sprinkler System, Few Trees
- Fencing (Description): Wood
Financial Considerations
- For Sale/Rent/Lease: For Sale
- Tax Amount: $8,413
- Terms: Cash, Conventional
Disclosures and Reports
- Legal Description: FOUNTAIN PARK EAST INSTALLMENT I (CAL), BLK A
- Exclusions: staging furniture
- Property ID: R112300101601
- Block: A
- Lot Number: 16
Listed by Christie's Lone Star, Amanda Poulsen
Schools serving 1015 Sandy Creek Dr
| Name | Grades | Distance |
|---|---|---|
Gene M Reed Elementary School 1200 Rivercrest Boulevard, Allen, TX 75002 | K-6 | 0.5 mi |
Walter & Lois Curtis Middle School 1530 Rivercrest Boulevard, Allen, TX 75002 | 7-8 | 1.1 mi |
Allen High School 300 Rivercrest Boulevard, Allen, TX 75002 | 9-12 | 1 mi |
Price & Sales History for 1015 Sandy Creek Dr
Tax History for 1015 Sandy Creek Dr
Estimate the Cost for 1015 Sandy Creek Dr
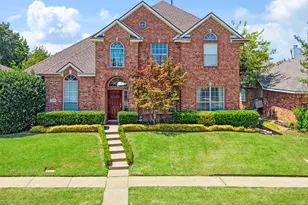
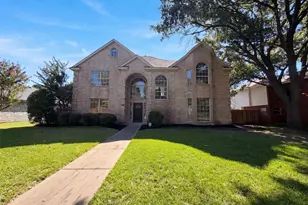
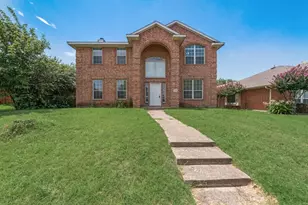
1015 Sandy Creek Drive, Allen, TX 75002 (MLS# 21367126) is a Single Family property with 4 bedrooms, 2 full bathrooms and 1 partial bathroom. 1015 Sandy Creek Drive is currently listed for $465,000 and was received on August 28, 2026. Want to learn more about 1015 Sandy Creek Drive? Do you have questions about finding other Single Family real estate for sale in Allen? You can browse all Allen real estate or contact a Coldwell Banker agent to request more information.