This is a carousel with tiles that activate property listing cards. Use the previous and next buttons to navigate.
1/37
$510,000
This is a carousel with tiles that activate property listing cards. Use the previous and next buttons to navigate.
1/37
Property Description
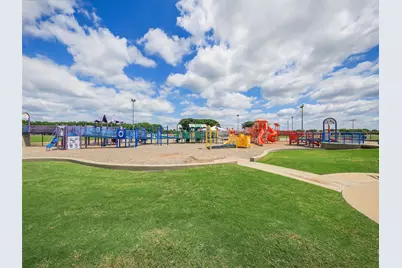
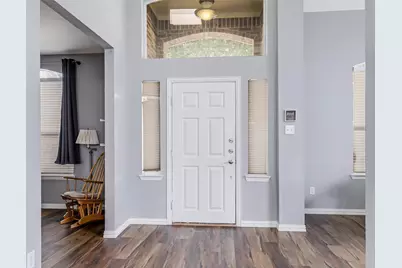
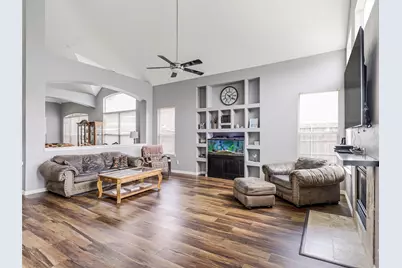
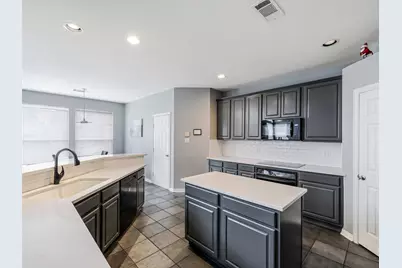
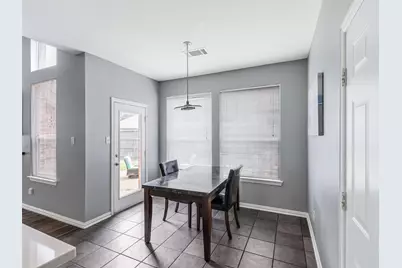
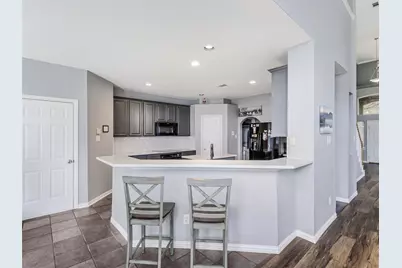
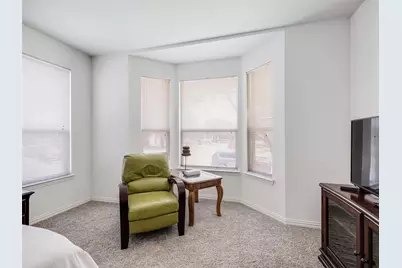
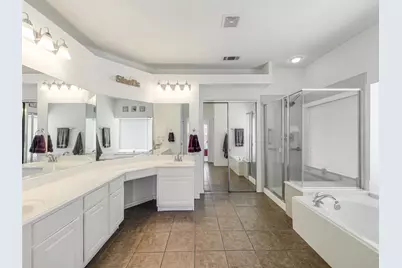
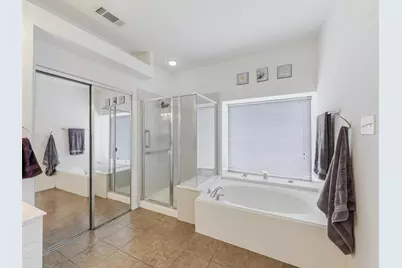
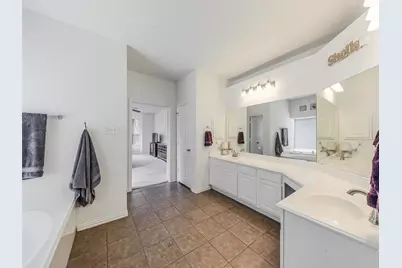
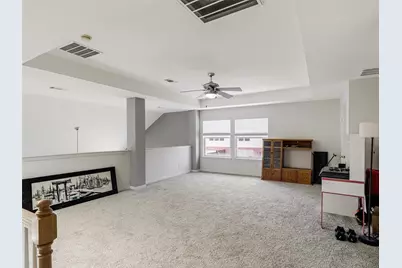
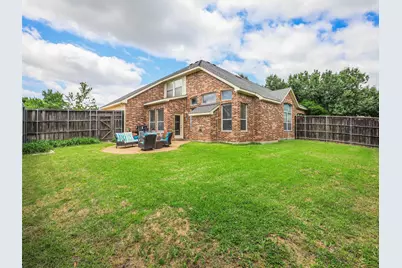
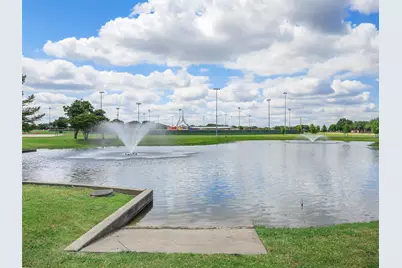
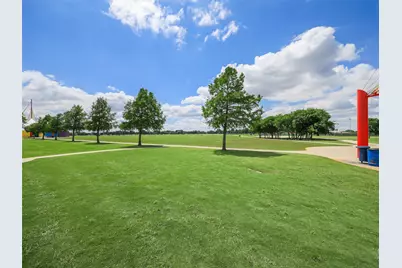
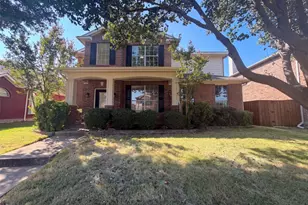
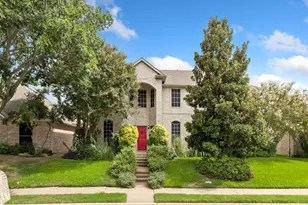
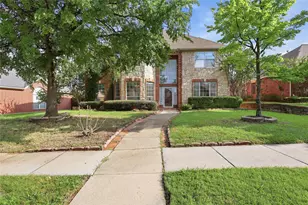
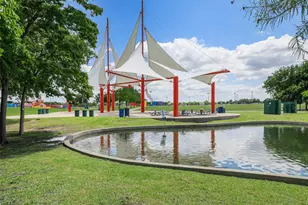
Fresh Updates and Room for Everyone near Allen's well known, Celebration Park. This spacious 4-bedroom Allen home, begins with soaring ceilings, fresh paint in many areas, roof replaced in April 2026 and new carpet installed in July 2026, so it's ready for you to move in. The flexible floorplan has three separate living areas, including a downstairs room that works well as a home office or play space. The updated kitchen is where people will gather, with a stylish bar area and a built-in wine fridge that look out over the dining and family rooms. It's a natural fit for hosting guests or relaxed weeknight dinners. The primary suite is on the main floor and offers a private place to unwind while the upstairs has a large game room that makes a great hangout spot, roomy enough for a pool table and more! It's joined by three secondary bedrooms, two full baths and a walk-in storage room. Celebration Park covers 97 acres and has something for everyone: Soccer and baseball fields A splash pad and a modern, accessible playground Miles of walking and biking trails Picnic areas Tennis and pickleball courts With Allen ISD schools, a sought-after location and a layout that checks every box, come see this home! Please remove shoes before walking on carpet! All MLS Information is deemed accurate and reliable but NOT guaranteed. Buyer and Buyer's Agent to verify any and all information herein, including but not limited to, HOA Restrictions, HOA Dues, Taxes, and Schools.
Full Property Details
Full Property Details for 1017 Mesa Verde
General
- Price: $510,000
- HOA FEE: $28/month
- HOA FEE FREQ.: Annually
- Taxes: $10,133
- Status: Active
- Type: Single Family
- Source: NTREIS
- MLS ID: 21243927
- Updated: 10/2/2026
- Added to Site: 142 day(s) ago
Interior
- Fireplace: Yes
- Number of Fireplaces: 1
- Fireplace(s): Decorative, Family Room
- Appliances: Dishwasher, Electric Cooktop, Disposal, Microwave, Wine Cooler
Rooms
Bathrooms
- Total Bathrooms: 4
- Full Bathrooms: 3
- Half Bathrooms: 1
Bedrooms
- Total Bedrooms: 4
Parking
- Garage: Yes
- Attached garage: Yes
- Garage Spaces: 2
- Carports: Yes
- Carport Spaces: 2
- Covered Spaces: 2
- Parking Features: Garage, Garage Door Opener, Garage Faces Rear
Location
- County: Collin
- Subdivision: Woodland Park Add Ph 1
- Driving Directions: Follow GPS - Off Angel Parkway
School Information
- Elem School District: Allen ISD
- Midd School District: Allen ISD
- High School District: Allen ISD
- Elementary School: Olson
- Middle School: Curtis, Lowery Freshman Center
- High School: Allen
Community
- Association: Yes
- Assoc. Name: Neighborhood Management Inc
- Assoc. Fees Include: Association Management
Heating & Cooling
- Central air: Yes
- Air Conditioning: Yes
- Cooling Type: Central Air, Ceiling Fan(s)
- Heating Type: Central
Utilities
- Sewer: Public Sewer
- Water: Public
- Utility Description: Sewer Available, Water Available
Structural Information
- Property Detached: Yes
- Architectural Style: Detached
- Structure Type: House
- Detached/Attached: Detached
- Stories/Levels: 2
- Living Area: 3,358 Sq. Ft.
- Year Built: 2002
Lot Features
- Lot Size (Acres): 0.2
- Lot Size (Sq. Ft.): 8,712
- Fencing (Description): Back Yard, Pipe, Wood
Financial Considerations
- For Sale/Rent/Lease: For Sale
- Association Fee: $332
- Assoc Fee Freq.: Annually
- Tax Amount: $10,133
- Terms: Cash, Conventional
Disclosures and Reports
- Legal Description: WOODLAND PARK ADDITION PHASE 1 (CAL), BLK C,
- Exclusions: Sheer window coverings in front living room
- Property ID: R459500C00401
- Block: C
- Lot Number: 4
Listed by Keller Williams Legacy, Jana Ward

Get Pre-Approved Today
Schools
Schools serving 1017 Mesa Verde
School District:Allen Independent School District
| Name | Grades | Distance |
|---|---|---|
David And Lynda Olson Elementary School 1751 East Exchange Parkway, Allen, TX 75002 | K-6 | 0.2 mi |
Walter & Lois Curtis Middle School 1530 Rivercrest Boulevard, Allen, TX 75002 | 7-8 | 0.5 mi |
Allen High School 300 Rivercrest Boulevard, Allen, TX 75002 | 9-12 | 2.1 mi |
Disclaimer:
School attendance boundaries provided by ATTOM Data Solutions and are for reference only. Contact the school directly to verify enrollment eligibility.
Price & Sales History for 1017 Mesa Verde
Date
Details
Price
Change
Source
8/03/2026
Price Reduced
$510,000
-2.86%
MLS
5/21/2026
Listed
$525,000
—
MLS
Disclaimer: Historical sales information is derived from public records provided by the county offices. Information is not guaranteed and should be independently verified.
Tax History
Tax History for 1017 Mesa Verde
Year
Property Taxes
Change
Tax Assessment
Change
2025
$8,303
17%
$571,922
-4%
2023
$7,118
-11%
$597,917
4%
2022
$8,001
—
$572,929
15%
2022
$8,001
1%
$496,825
27%
2021
$7,960
-2%
$392,656
1%
2020
$8,086
-6%
$390,647
—
2019
$8,642
4%
$392,079
9%
2018
$8,278
3%
$358,352
5%
2017
$8,053
3%
$342,367
5%
2016
$7,824
8%
$326,061
10%
2015
$7,253
8%
$296,419
10%
2014
$6,729
7%
$269,472
9%
2013
$6,293
—
$247,641
—
Disclaimer: Historical tax information is derived from public records provided by the county offices. Information is not guaranteed and should be independently verified.
Estimate the Cost
Estimate the Cost for 1017 Mesa Verde
1017 Mesa Verde, Allen, TX 75002 (MLS# 21243927) is a Single Family property with 4 bedrooms, 3 full bathrooms and 1 partial bathroom. 1017 Mesa Verde is currently listed for $510,000 and was received on May 21, 2026. Want to learn more about 1017 Mesa Verde? Do you have questions about finding other Single Family real estate for sale in Allen? You can browse all Allen real estate or contact a Coldwell Banker agent to request more information.