This is a carousel with tiles that activate property listing cards. Use the previous and next buttons to navigate.
1/32
$699,000
This is a carousel with tiles that activate property listing cards. Use the previous and next buttons to navigate.
1/32
Property Description
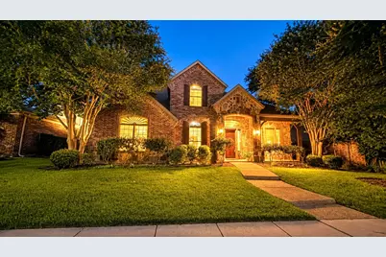
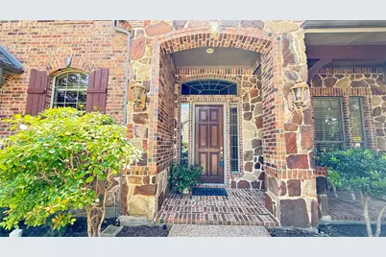
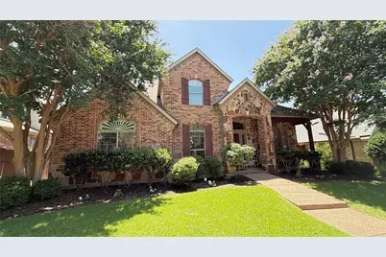
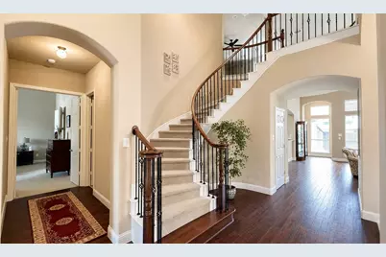
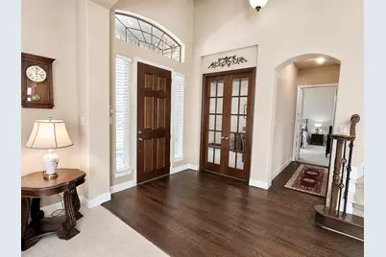
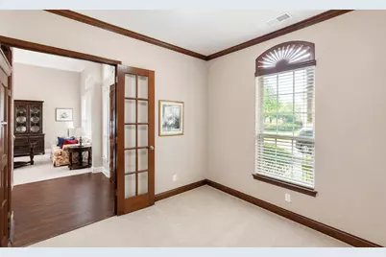
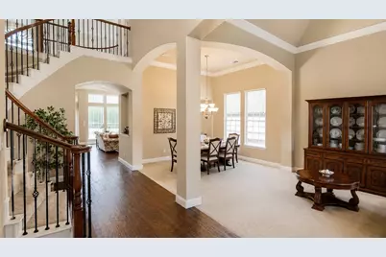
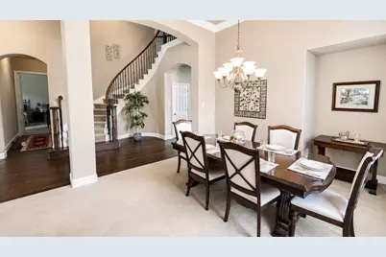
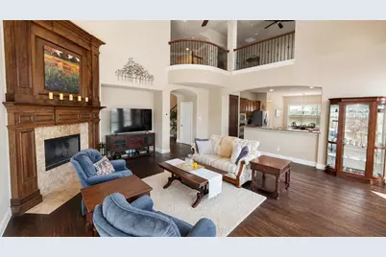
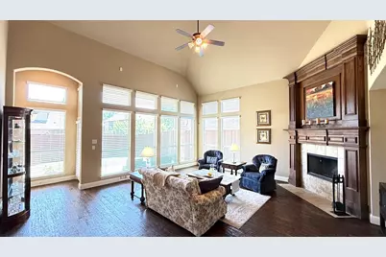
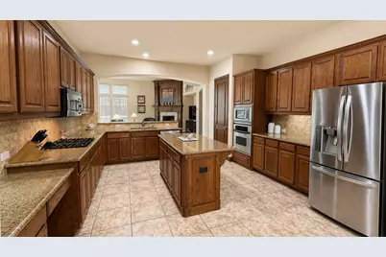
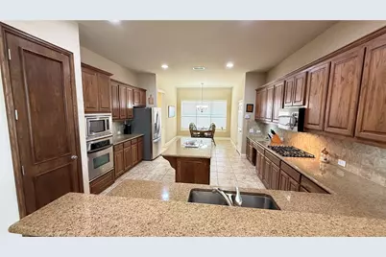
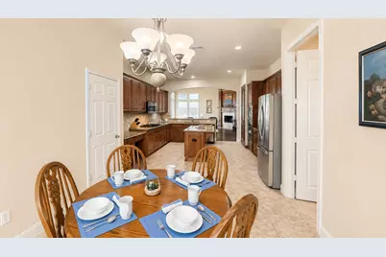
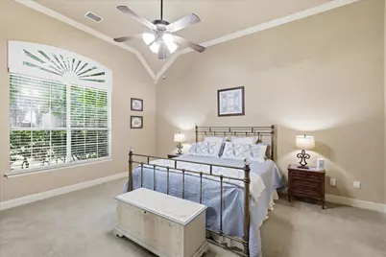
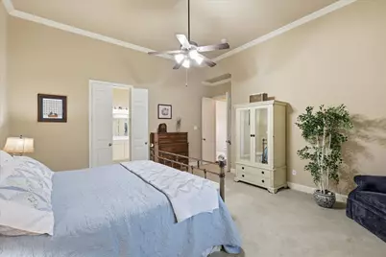
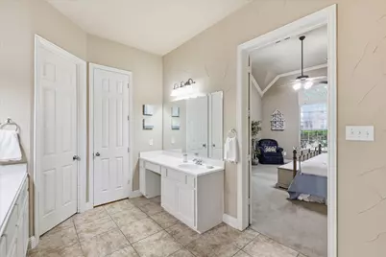
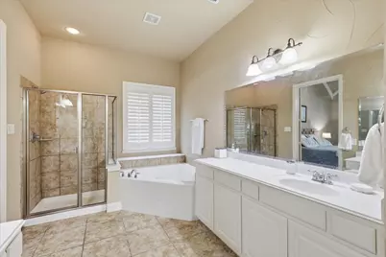
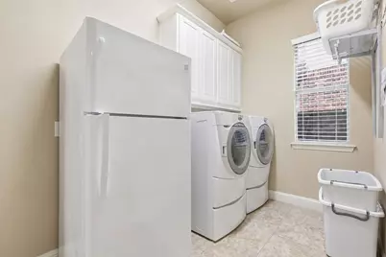
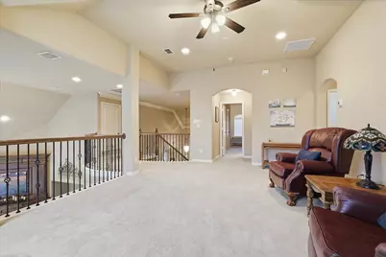
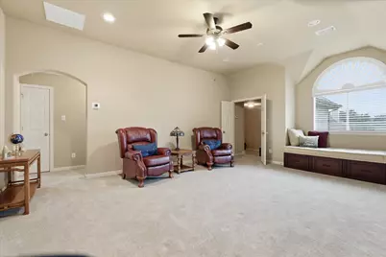
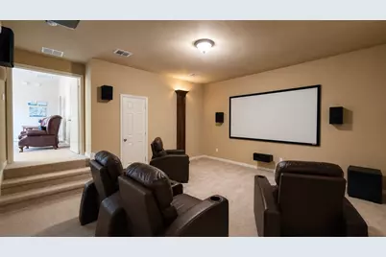
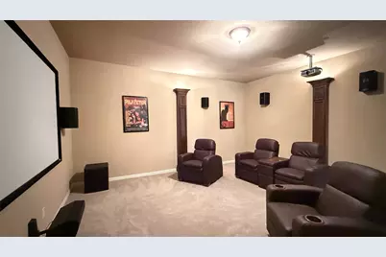
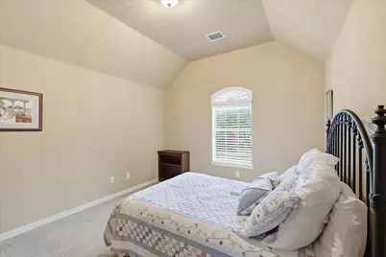
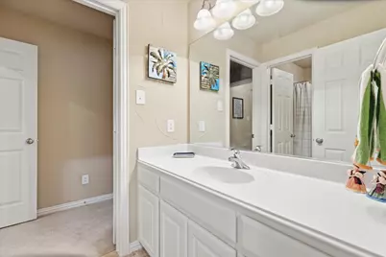
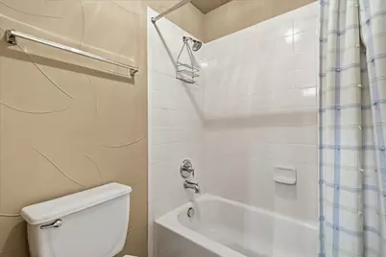
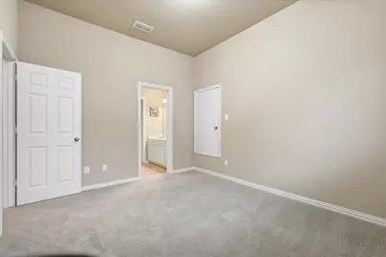
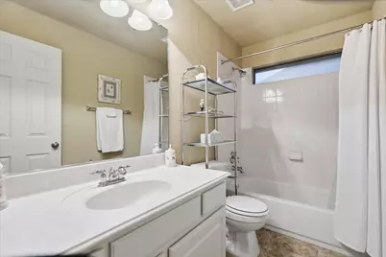
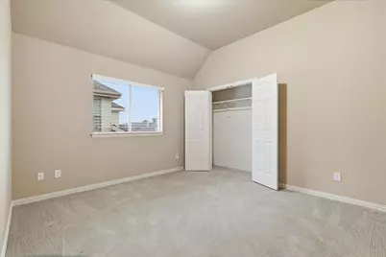
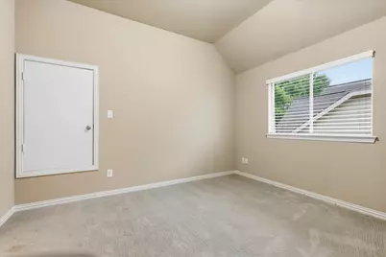
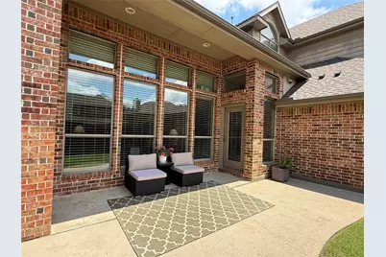
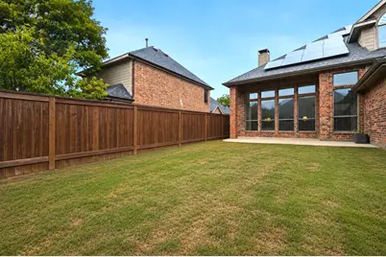
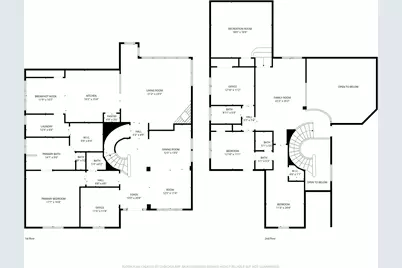
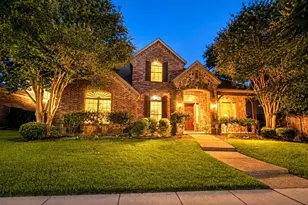
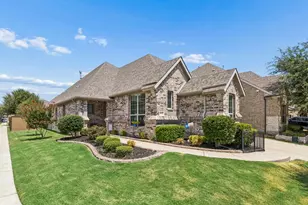
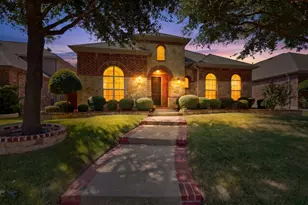
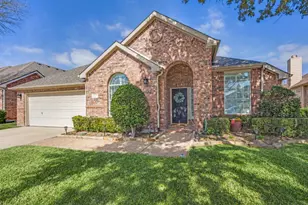
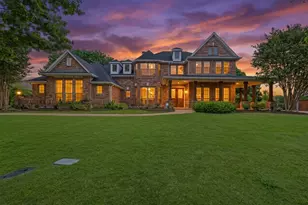
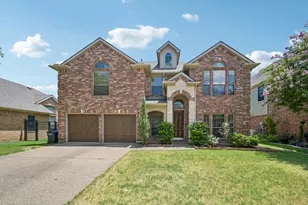
Nearly 4,000 square feet of versatile living space in sought-after Waterford Parks! Nestled in a quiet location with a welcoming front porch, this spacious home is designed for the way today's buyers live. It offers 4 bedrooms, 3.5 baths, a private home office, three separate living areas, and a dedicated media room, providing room for everyone to work, relax, and entertain. The heart of the home is the oversized kitchen, featuring plentiful cabinetry, generous prep space, and an open layout that flows seamlessly into the main living area, making it ideal for gatherings large and small. Thoughtfully maintained by its original owner, this home combines quality construction with outstanding potential to personalize and make it your own. Energy-saving features include owned solar panels (installed in 2019 with no lease to assume) and a tankless water heater, offering long-term efficiency and lower utility costs. Any excess electricity generated by the solar panels can be sent back to the power grid, allowing the homeowner to receive bill credit. Enjoy everything the neighborhood has to offer, including nearby Dayspring Nature Preserve with scenic walking trails, a creek, playground, and picnic areas. A spacious 3-car garage to keep everyones cars out of the texas heat, while the refrigerator, media room equipment and furnishings conveys with an acceptable offer. If you've been searching for exceptional space, a functional floor plan, and outstanding value in Allen, this home deserves a spot at the top of your list.
Full Property Details
Full Property Details for 1019 Hot Springs Dr
General
- Price: $699,000
- HOA FEE: $64/month
- HOA FEE FREQ.: Semi-Annually
- Taxes: $12,819
- Status: Active
- Type: Single Family
- Source: NTREIS
- MLS ID: 21343431
- Updated: 8/29/2026
- Added to Site: 50 day(s) ago
Interior
- Interior Features: Chandelier, Cathedral Ceiling(s), Decorative/Designer Lighting Fixtures, Eat-in Kitchen, Granite Counters, High Speed Internet, Kitchen Island, Loft, Open Floorplan, Pantry, Vaulted Ceiling(s), Natural Woodwork, Walk-In Closet(s), Wired for Sound
- Fireplace: Yes
- Number of Fireplaces: 1
- Fireplace(s): Family Room, Wood Burning, Insert
- Appliances: Some Gas Appliances, Built-In Gas Range, Convection Oven, Dishwasher, Electric Oven, Gas Cooktop, Disposal, Gas Water Heater, Microwave, Plumbed For Gas, Tankless Water Heater, Vented Exhaust Fan
- Flooring: Carpet, Ceramic Tile, Hardwood, Tile
Rooms
Bathrooms
- Total Bathrooms: 4
- Full Bathrooms: 3
- Half Bathrooms: 1
Bedrooms
- Total Bedrooms: 4
Additional Information
- Security/Safety: Security System, Carbon Monoxide Detector(s), Smoke Detector(s)
- Equipment: Home Theater, Irrigation Equipment
Exterior
- Exterior Features: Rain Gutters
- Porch/Patio/Deck: Covered
Parking
- Garage: Yes
- Attached garage: Yes
- Garage Spaces: 3
- Covered Spaces: 3
- Parking Features: Driveway
Location
- County: Collin
- Subdivision: Waterford Parks Ph 4
- Driving Directions: Heading North on US Hwy 75, exit Stacy Rd. Turn left on Platt Park Dr, then right on Arches Park.
School Information
- Elem School District: Allen ISD
- Midd School District: Allen ISD
- High School District: Allen ISD
- Elementary School: Cheatham
- Middle School: Curtis, Lowery Freshman Center
- High School: Allen
Community
- Association: Yes
- Assoc. Name: Parks of Waterford
- Assoc. Fees Include: All Facilities, Association Management, Maintenance Grounds
Heating & Cooling
- Central air: Yes
- Air Conditioning: Yes
- Cooling Type: Attic Fan, Central Air, Ceiling Fan(s), Electric, ENERGY STAR Qualified Equipment, Multi Units, Other
- Heating Type: ENERGY STAR Qualified Equipment, Fireplace(s), Natural Gas, Solar
Utilities
- Sewer: Public Sewer
- Water: Public
- Utility Description: Natural Gas Available, Sewer Available, Separate Meters, Underground Utilities, Water Available
Structural Information
- Property Detached: Yes
- Architectural Style: Traditional, Detached
- Structure Type: House
- Detached/Attached: Detached
- Construction: Brick, Rock, Stone
- Roof: Shingle
- Stories/Levels: 2
- Living Area: 3,947 Sq. Ft.
- Year Built: 2006
- Property Condition: Resale
Lot Features
- Lot Size (Acres): 0.19
- Lot Size (Sq. Ft.): 8,276.4
- Lot Size Source: Appraiser
- Sidewalks: Yes
- Lot Features: Back Yard, Interior Lot, Lawn, Landscaped, Subdivision, Sloped, Sprinkler System, Few Trees
- Trees/Vegetation: Grassed
- Fencing (Description): Back Yard, Gate, Wood
Green Features
- Energy Efficient: Appliances, HVAC, Insulation, Water Heater
- Energy Generation: Solar
- Water Conservation: Efficient Hot Water Distribution
Financial Considerations
- For Sale/Rent/Lease: For Sale
- Association Fee: $385
- Assoc Fee Freq.: Semi-Annually
- Tax Amount: $12,819
- Terms: Cash, Conventional, VA Loan
Disclosures and Reports
- Legal Description: WATERFORD PARKS PHASE 4 (CAL), BLK D, LOT 5;
- Property ID: R898400D00501
- Block: D
- Lot Number: 5
Listed by Fathom Realty, Eva Habibi

Get Pre-Approved Today
Schools
Schools serving 1019 Hot Springs Dr
School District:Allen Independent School District
| Name | Grades | Distance |
|---|---|---|
Beverly Cheatham Elementary School 1501 Hopewell Drive, Allen, TX 75013 | K-6 | 0.2 mi |
Walter & Lois Curtis Middle School 1530 Rivercrest Boulevard, Allen, TX 75002 | 7-8 | 3.6 mi |
Allen High School 300 Rivercrest Boulevard, Allen, TX 75002 | 9-12 | 1.9 mi |
Disclaimer:
School attendance boundaries provided by ATTOM Data Solutions and are for reference only. Contact the school directly to verify enrollment eligibility.
Price & Sales History for 1019 Hot Springs Dr
Date
Details
Price
Change
Source
8/29/2026
Price Reduced
$699,000
-2.1%
MLS
7/28/2026
Listed
$714,000
—
MLS
Disclaimer: Historical sales information is derived from public records provided by the county offices. Information is not guaranteed and should be independently verified.
Tax History
Tax History for 1019 Hot Springs Dr
Year
Property Taxes
Change
Tax Assessment
Change
2025
$6,621
-72%
$723,496
-5%
2023
$23,604
151%
$764,929
3%
2022
$9,396
—
$742,897
13%
2022
$9,396
—
$658,536
33%
2021
$9,404
6%
$494,158
10%
2020
$8,908
-13%
$450,016
-3%
2019
$10,218
-4%
$463,605
1%
2018
$10,645
1%
$460,841
3%
2017
$10,511
4%
$446,866
7%
2016
$10,066
—
$419,476
2%
2015
$10,070
8%
$411,536
10%
2014
$9,342
5%
$374,124
7%
2013
$8,864
—
$348,803
—
Disclaimer: Historical tax information is derived from public records provided by the county offices. Information is not guaranteed and should be independently verified.
Estimate the Cost
Estimate the Cost for 1019 Hot Springs Dr
1019 Hot Springs Drive, Allen, TX 75013 (MLS# 21343431) is a Single Family property with 4 bedrooms, 3 full bathrooms and 1 partial bathroom. 1019 Hot Springs Drive is currently listed for $699,000 and was received on July 28, 2026. Want to learn more about 1019 Hot Springs Drive? Do you have questions about finding other Single Family real estate for sale in Allen? You can browse all Allen real estate or contact a Coldwell Banker agent to request more information.