

This is a carousel with tiles that activate property listing cards. Use the previous and next buttons to navigate.
1/14
$2,750
This is a carousel with tiles that activate property listing cards. Use the previous and next buttons to navigate.
1/14
Property Description
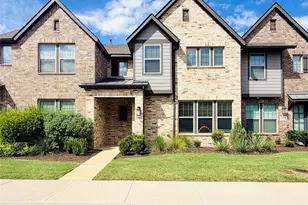
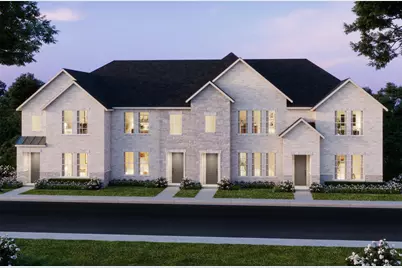
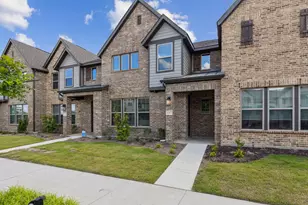
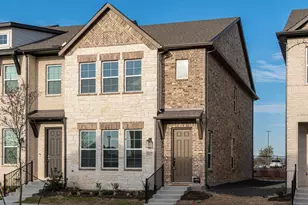
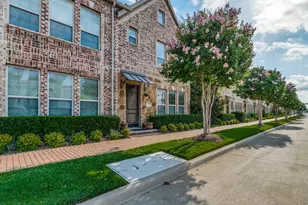
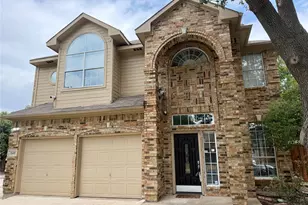
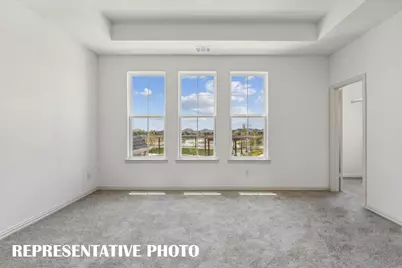
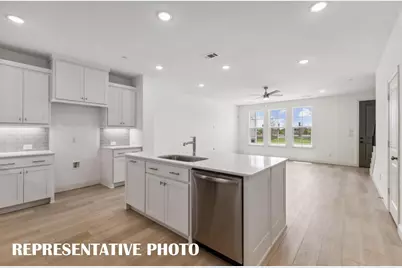
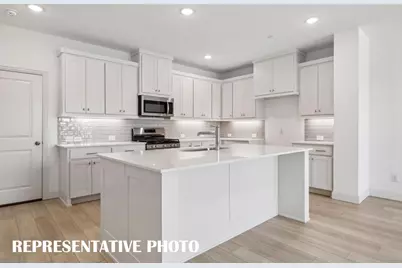
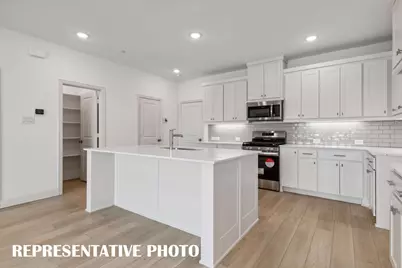
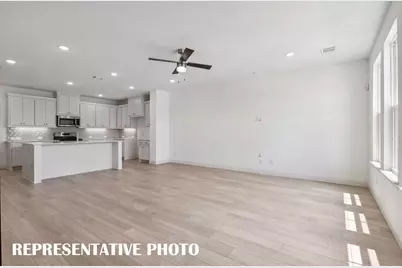
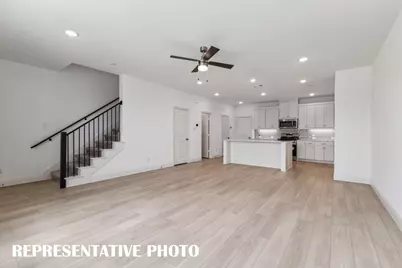
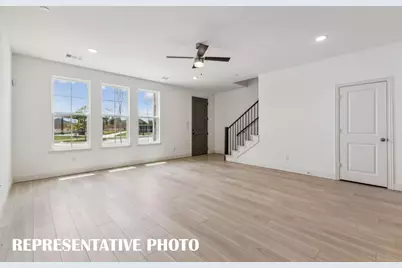
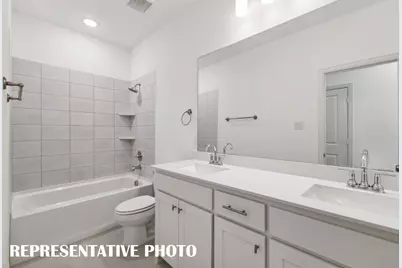
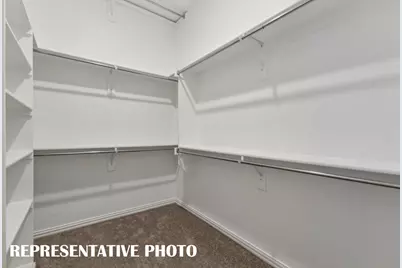
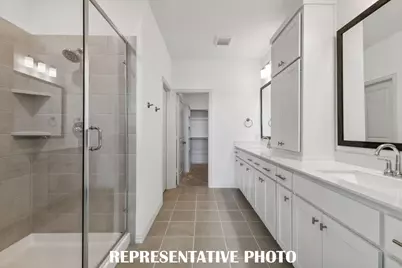
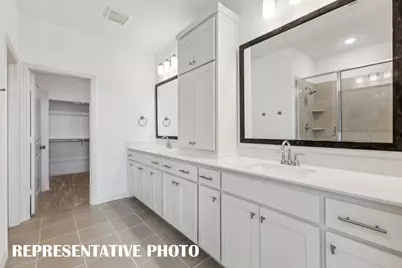
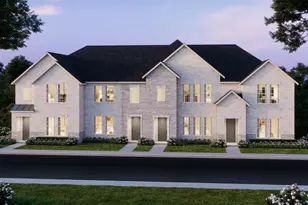
CB JENI HOMES KELSI floor plan. 3 bed, 2.5 bath, 1,859 sq ft luxury townhome in the highly desirable Allen area, within top-rated Allen ISD. Stunning 'Organic Luxe' design scheme with premium finishes throughout. Chef's kitchen includes huge island with quartz countertops, site-finished cabinetry, and stainless steel appliances. Revwood flooring throughout entire first floor. SMART home with tankless water heater, gas heating, energy-efficient features. Spacious owner's suite plus walk-in closets in all 3 bedrooms. Located in Twin Creeks Watters, in the heart of exemplary schools, dining, shopping, lakes, parks, and acclaimed golf courses. Low-maintenance living with modern elegance.
Full Property Details
Full Property Details for 1023 Splitrock Dr
General
- Rent: $2,750
- Status: Active
- Type: Townhouse
- Source: NTREIS
- MLS ID: 21380179
- Updated: 9/8/2026
- Added to Site: 10 day(s) ago
Rental Information
- Lease/Rent Term: 12 Months
- Date Available: 9/7/2026
Interior
- Interior Features: Decorative/Designer Lighting Fixtures, Double Vanity, High Speed Internet, Open Floorplan, Pantry, Cable TV, Walk-In Closet(s)
- Appliances: Some Gas Appliances, Dishwasher, Disposal, Gas Range, Microwave, Plumbed For Gas, Refrigerator, Vented Exhaust Fan
- Furnishings: Unfurnished
- Flooring: Carpet, Ceramic Tile, Luxury Vinyl Plank
Rooms
Bathrooms
- Total Bathrooms: 3
- Full Bathrooms: 2
- Half Bathrooms: 1
Bedrooms
- Total Bedrooms: 3
Other Rooms
- Laundry: Washer Hookup, Electric Dryer Hookup, In Hall
Additional Information
- Shared Amenities: Maintenance Front Yard
Exterior
- Exterior Features: Lighting, Rain Gutters
- Porch/Patio/Deck: Covered
Parking
- Garage: Yes
- Attached garage: Yes
- Garage Spaces: 2
- Parking Features: Alley Access, Door-Single, Garage, Garage Door Opener, Inside Entrance, Kitchen Level, Lighted, Garage Faces Rear
Location
- County: Collin
- Subdivision: Twin Creeks Watters
- Driving Directions: From I-75 & Exchange Pkwy, head west on Exchange Pkwy, right on Bossy Boots Dr, left into the community on Stockton Dr, right on Junction Dr., right on Splitrock Dr.
School Information
- Elem School District: Allen ISD
- Midd School District: Allen ISD
- High School District: Allen ISD
- Elementary School: Boon
- Middle School: Ereckson, Lowery Freshman Center
- High School: Allen
Community
- Association: Yes
- Assoc. Name: Paragon Property Mgmt
- Assoc. Fees Include: Maintenance Grounds
Heating & Cooling
- Central air: Yes
- Air Conditioning: Yes
- Cooling Type: Central Air, Ceiling Fan(s), Electric, Zoned
- Heating Type: Central, Natural Gas
Utilities
- Sewer: Public Sewer
- Water: Public
- Cable Available: Yes
- Utility Description: Electricity Connected, Natural Gas Available, Sewer Available, Separate Meters, Water Available, Cable Available
Structural Information
- Architectural Style: Traditional
- Detached/Attached: Attached
- Construction: Brick, Rock, Stone, Wood Siding
- Roof: Asphalt
- Stories/Levels: 2
- Living Area: 1,859 Sq. Ft.
- Year Built: 2026
- Property Condition: New Construction
Lot Features
- Lot Size (Acres): 0.048
- Lot Size (Sq. Ft.): 2,090.88
- Sidewalks: Yes
- Trees/Vegetation: Grassed
Financial Considerations
- For Sale/Rent/Lease: For Lease
- Security Deposit: $2,750
- Tenant Pays: All Utilities, Insurance
Disclosures and Reports
- Legal Description: TWIN CREEKS WATTERS (CAL), BLK C, LOT 10
- Property ID: R1278400C01001
- Block: C
- Lot Number: 10
Listed by VIP Realty, Glen Wyche
Schools
Schools serving 1023 Splitrock Dr
School District:Allen Independent School District
| Name | Grades | Distance |
|---|---|---|
Dr E T Boon Elementary School 1050 Comanche Drive, Allen, TX 75013 | K-6 | 0.9 mi |
Ereckson Middle School 450 Tatum Drive, Allen, TX 75013 | 7-8 | 2.3 mi |
Allen High School 300 Rivercrest Boulevard, Allen, TX 75002 | 9-12 | 1.1 mi |
Disclaimer:
School attendance boundaries provided by ATTOM Data Solutions and are for reference only. Contact the school directly to verify enrollment eligibility.
Price History for 1023 Splitrock Dr
Date
Details
Price
Change
Source
9/08/2026
Listed
$2,750
—
MLS
Disclaimer: Historical sales information is derived from public records provided by the county offices. Information is not guaranteed and should be independently verified.

1023 Splitrock Drive, Allen, TX 75013 (MLS# 21380179) is a Townhouse property with 3 bedrooms, 2 full bathrooms and 1 partial bathroom. 1023 Splitrock Drive is currently listed for rent at $2,750 and was received on September 08, 2026. Want to learn more about 1023 Splitrock Drive? Do you have questions about finding other real estate for sale or rent in Allen? You can browse all Allen rentals or contact a Coldwell Banker agent to request more information.