
This is a carousel with tiles that activate property listing cards. Use the previous and next buttons to navigate.
1/35
$939,000 Just Listed
This is a carousel with tiles that activate property listing cards. Use the previous and next buttons to navigate.
1/35
Property Description
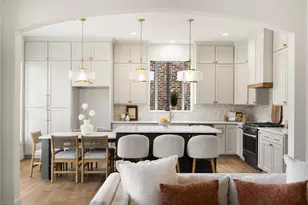
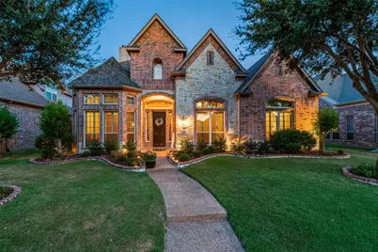
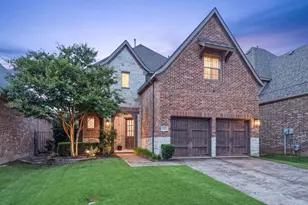
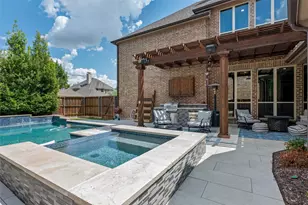
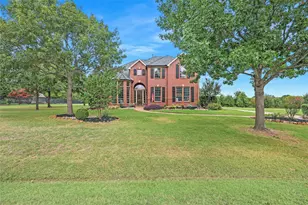
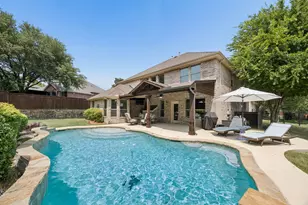
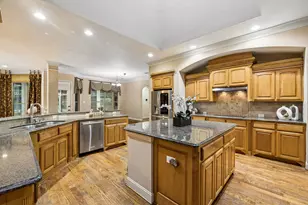
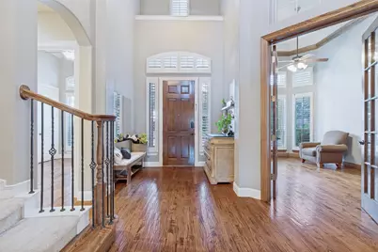
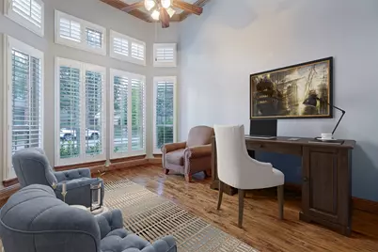
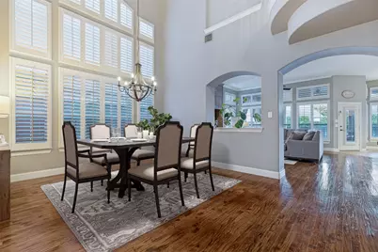
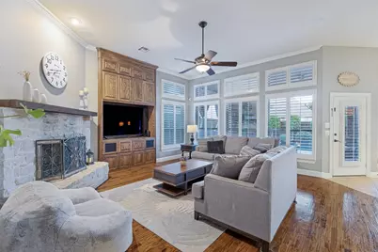
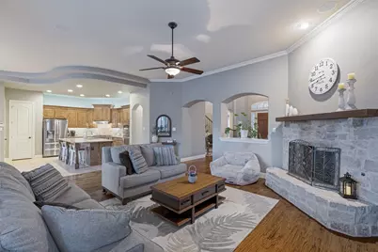
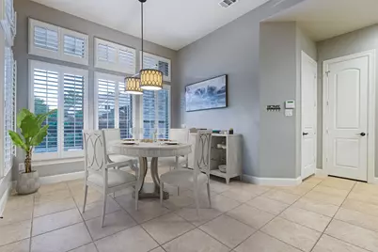
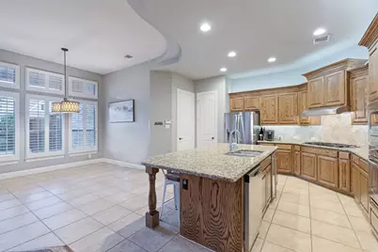
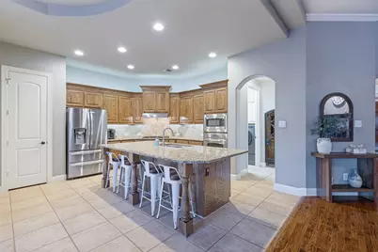
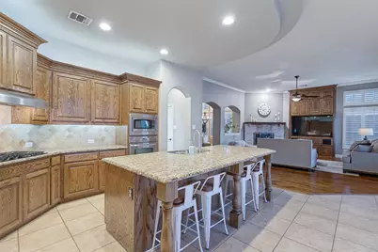
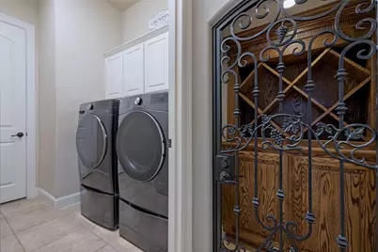
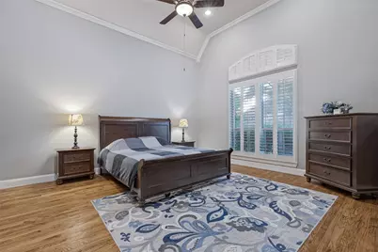
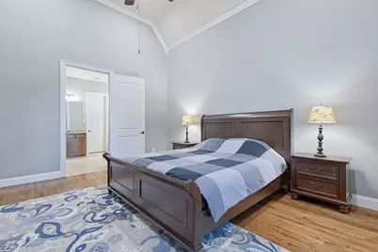
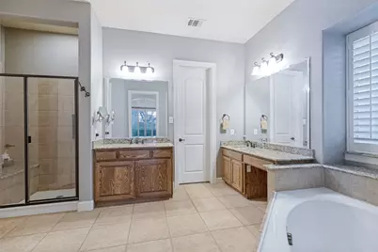
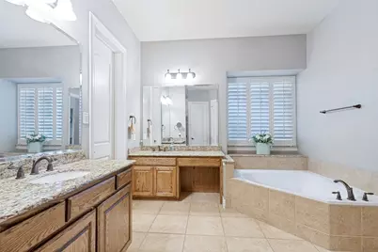
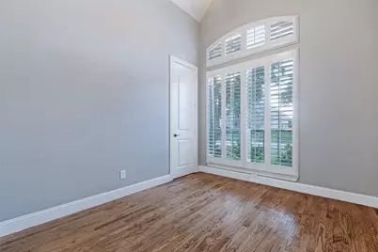
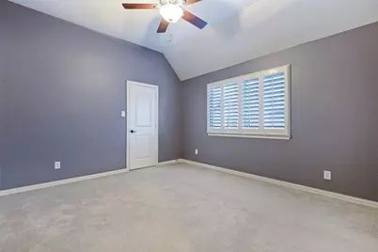
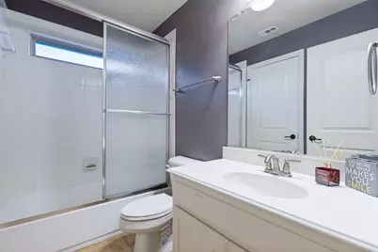
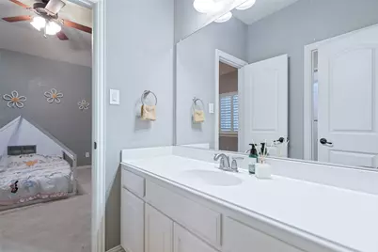
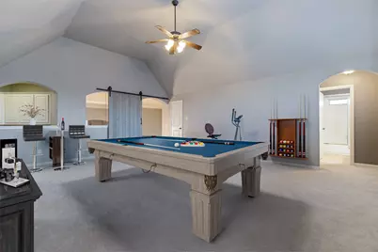
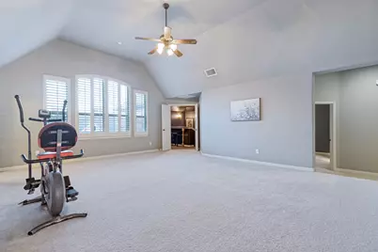
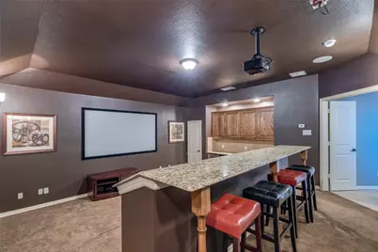
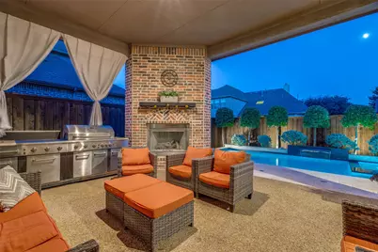
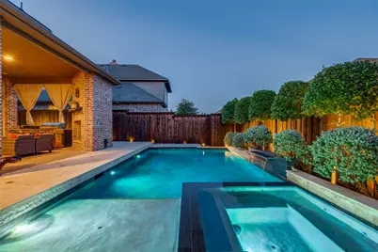
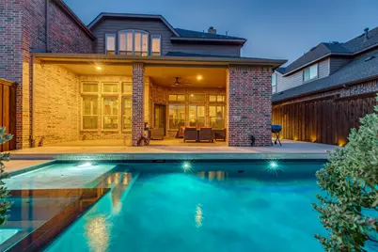
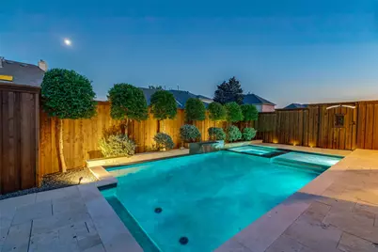
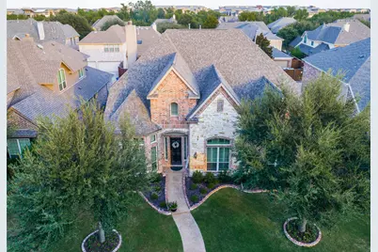
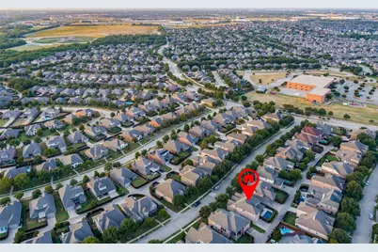
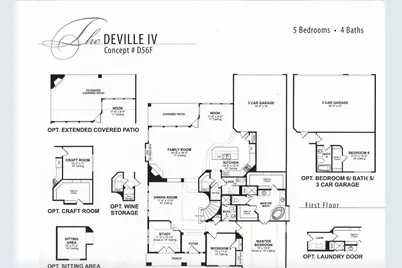
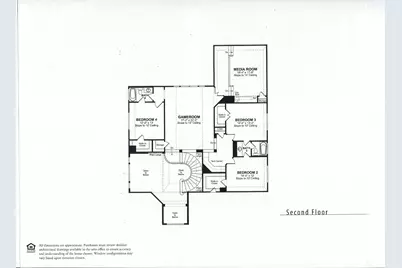
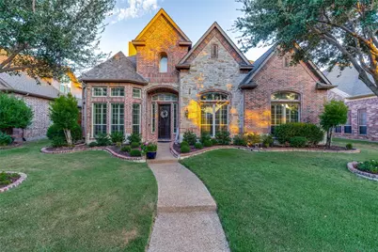
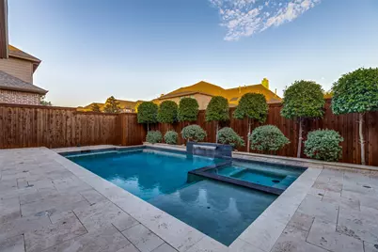
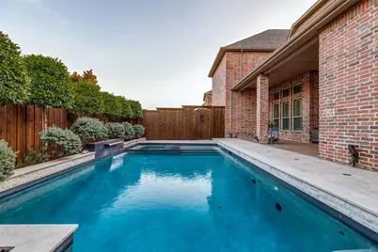
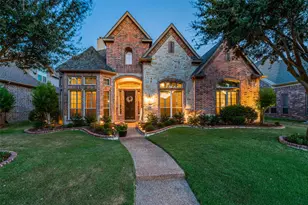
Welcome to this stunning 5-bedroom, 4-bathroom luxury home in highly sought community, offering approximately 4,424 square feet of beautifully designed living space and an impressive combination of elegance, comfort, and entertainment. From the moment you enter, the grand curved staircase and beautiful real hardwood floors throughout the first floor create an inviting sense of sophistication. The home office, dinning area, family room with fireplace, and gourmet kitchen, plus a wine storage, the thoughtfully designed floor plan provides generous living spaces while maintaining an ideal flow for both everyday family living and entertaining. The heart of the home is complemented by spacious gathering areas, while upstairs features an oversized game room and an impressive media room, creating the perfect setting for movie nights, game days, and memorable gatherings with family and friends. The private backyard feels like your own resort. The large covered patio features a group of BBQ area and fireplace, providing an exceptional outdoor living space for year-round entertaining. A sparkling private swimming pool completes the backyard retreat and offers the perfect place to relax and enjoy warm Texas days. A community club house with swimming pool and a splash pool provide amenities for residences. Parks with a playground and trails nearby are good for walking and jogging. Top rated elementary school is just down the street. Shopping stores and restaurants are also nearby the community, easy to access highway 75&121. This exceptional Allen residence offers the space and amenities today's buyers are looking for.
Full Property Details
Full Property Details for 1047 Big Spring Dr
General
- Price: $939,000
- HOA FEE: $123/month
- HOA FEE FREQ.: Semi-Annually
- Status: Active
- Type: Single Family
- Source: NTREIS
- MLS ID: 21367553
- Updated: 8/29/2026
- Added to Site: 1 day(s) ago
Interior
- Interior Features: Chandelier, Double Vanity, Eat-in Kitchen, Granite Counters, Kitchen Island, Pantry, Vaulted Ceiling(s), Walk-In Closet(s)
- Fireplace: Yes
- Number of Fireplaces: 2
- Fireplace(s): Family Room, Gas, Gas Log, Outside
- Appliances: Dishwasher, Gas Cooktop, Disposal, Ice Maker, Microwave
- Flooring: Carpet, Ceramic Tile, Wood
Rooms
Bathrooms
- Total Bathrooms: 4
- Full Bathrooms: 4
Bedrooms
- Total Bedrooms: 5
Other Rooms
- Laundry: Washer Hookup, Electric Dryer Hookup, Laundry in Utility Room
Additional Information
- Shared Pool: Yes
- Pool: Yes
- Pool Description: Gunite, Heated, In Ground, Outdoor Pool, Pool, Pool Sweep, Pool/Spa Combo, Community
- Security/Safety: Security System, Carbon Monoxide Detector(s), Fire Alarm, Smoke Detector(s)
Exterior
- Porch/Patio/Deck: Rear Porch, Covered, Patio
Parking
- Garage: Yes
- Attached garage: Yes
- Garage Spaces: 3
- Carports: Yes
- Carport Spaces: 3
- Covered Spaces: 3
- Parking Features: Garage, Garage Door Opener, Tandem
Location
- County: Collin
- Subdivision: WATERFORD PARKS PHASE 5
- Driving Directions: 75 North, exit Exchange Pkwy, Go West. North on Bray Central Dr, Left on Hopewell Dr, turn right at the end on Big Spring, home will be on your right. Sign in yard. Please follow GPS.
School Information
- Elem School District: Allen ISD
- Midd School District: Allen ISD
- High School District: Allen ISD
- Elementary School: Cheatham
- Middle School: Curtis, Lowery Freshman Center
- High School: Allen
Community
- Association: Yes
- Assoc. Name: CMA Management
- Assoc. Fees Include: Association Management
Heating & Cooling
- Central air: Yes
- Air Conditioning: Yes
- Cooling Type: Central Air, Ceiling Fan(s), Electric
- Heating Type: Fireplace(s), Natural Gas
Utilities
- Sewer: Public Sewer
- Water: Public
- Utility Description: Sewer Available, Water Available
Structural Information
- Architectural Style: Traditional, Detached
- Structure Type: House
- Detached/Attached: Attached
- Construction: Brick
- Roof: Shingle
- Windows: Shutters
- Stories/Levels: 2
- Living Area: 4,244 Sq. Ft.
- Year Built: 2009
- Property Condition: Resale
Lot Features
- Lot Size (Acres): 0.188
- Lot Size (Sq. Ft.): 8,189.28
- Lot Size Source: Builder
Financial Considerations
- For Sale/Rent/Lease: For Sale
- Association Fee: $740
- Assoc Fee Freq.: Semi-Annually
- Terms: Cash, Conventional, Other, VA Loan
Disclosures and Reports
- Property ID: R-9341-00Q-0090-1
- Block: Q
- Lot Number: 9
Listed by Novus Real Estate, Sherry Feng
Get Pre-Approved Today
Schools
Schools serving 1047 Big Spring Dr
School District:Allen Independent School District
| Name | Grades | Distance |
|---|---|---|
Beverly Cheatham Elementary School 1501 Hopewell Drive, Allen, TX 75013 | K-6 | 0.2 mi |
Walter & Lois Curtis Middle School 1530 Rivercrest Boulevard, Allen, TX 75002 | 7-8 | 3.6 mi |
Allen High School 300 Rivercrest Boulevard, Allen, TX 75002 | 9-12 | 1.7 mi |
Disclaimer:
School attendance boundaries provided by ATTOM Data Solutions and are for reference only. Contact the school directly to verify enrollment eligibility.
Price & Sales History for 1047 Big Spring Dr
Date
Details
Price
Change
Source
8/29/2026
Listed
$939,000
—
MLS
Disclaimer: Historical sales information is derived from public records provided by the county offices. Information is not guaranteed and should be independently verified.

Tax History
Tax History for 1047 Big Spring Dr
Year
Property Taxes
Change
Tax Assessment
Change
2024
$14,679
4%
$826,128
—
2023
$14,116
15%
$827,533
5%
2022
$12,262
—
$787,586
-2%
2022
$12,262
6%
$802,130
43%
2021
$11,539
4%
$561,716
6%
2020
$11,044
-8%
$527,448
-3%
2019
$11,981
-5%
$543,600
—
2018
$12,566
—
$543,980
2%
2017
$12,565
1%
$534,216
3%
2016
$12,490
3%
$520,515
5%
2015
$12,147
8%
$496,411
10%
2014
$11,288
-3%
$452,065
-1%
2013
$11,581
—
$455,746
—
Disclaimer: Historical tax information is derived from public records provided by the county offices. Information is not guaranteed and should be independently verified.
Estimate the Cost
Estimate the Cost for 1047 Big Spring Dr
1047 Big Spring Drive, Allen, TX 75013 (MLS# 21367553) is a Single Family property with 5 bedrooms and 4 full bathrooms. 1047 Big Spring Drive is currently listed for $939,000 and was received on August 29, 2026. Want to learn more about 1047 Big Spring Drive? Do you have questions about finding other Single Family real estate for sale in Allen? You can browse all Allen real estate or contact a Coldwell Banker agent to request more information.