

This is a carousel with tiles that activate property listing cards. Use the previous and next buttons to navigate.
1/30
$390,000
This is a carousel with tiles that activate property listing cards. Use the previous and next buttons to navigate.
1/30
Property Description
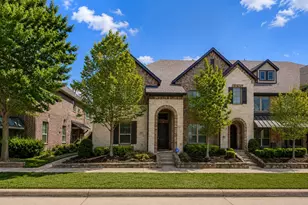
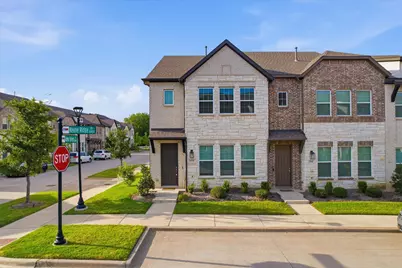
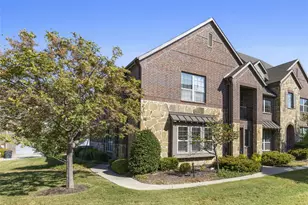
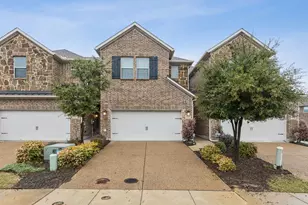
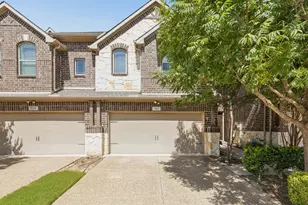
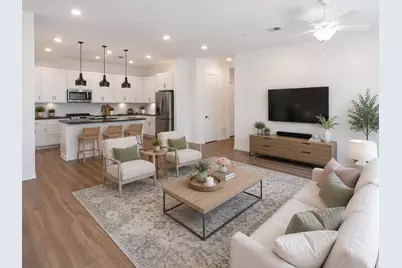
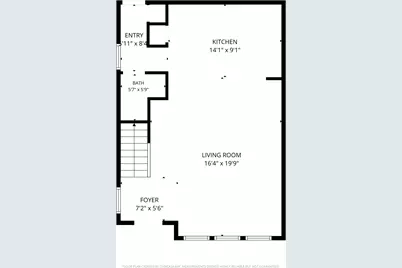
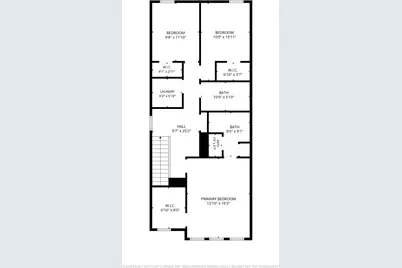
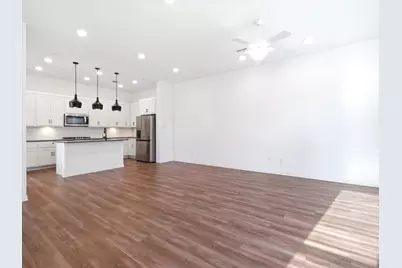
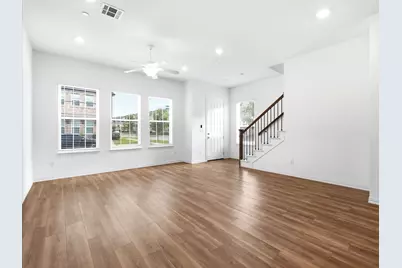
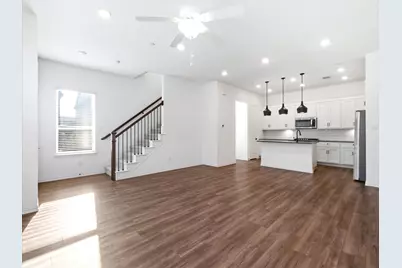
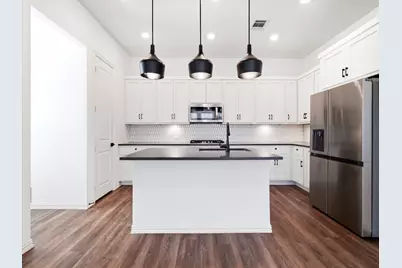
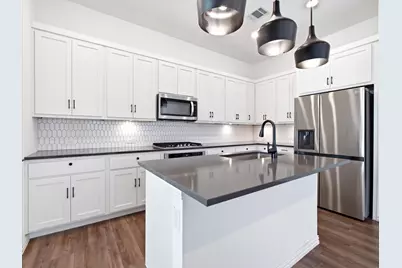
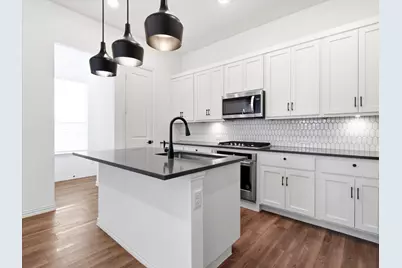
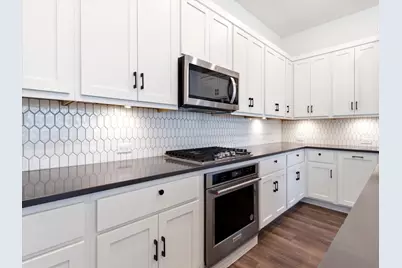
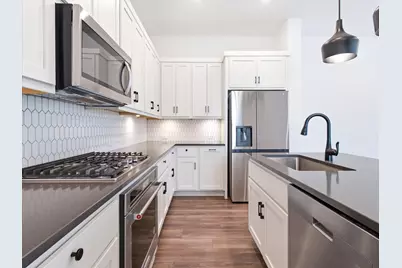
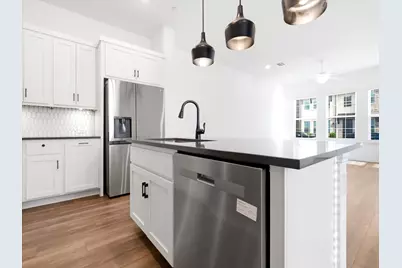
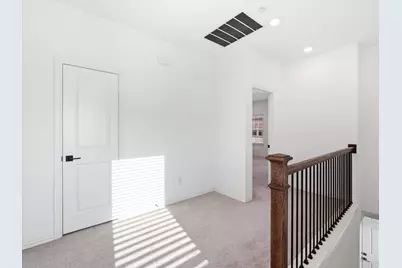
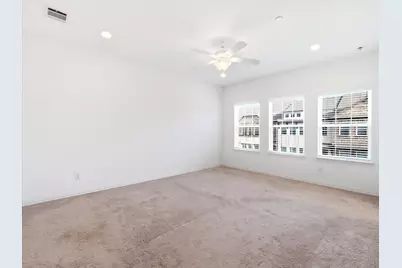
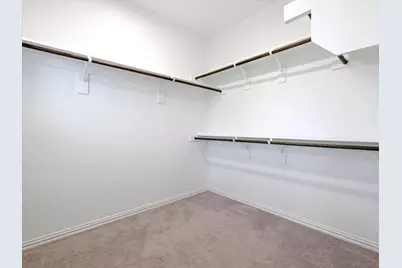
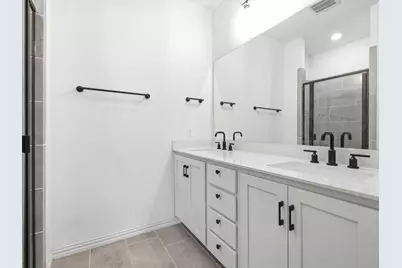
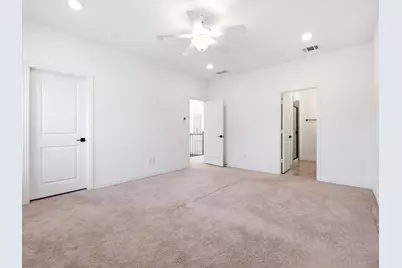
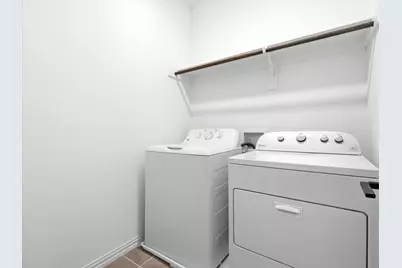
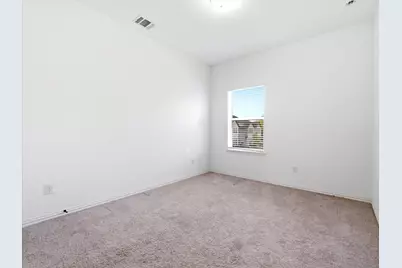
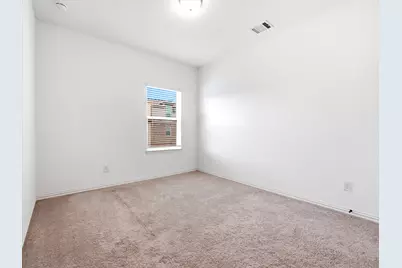
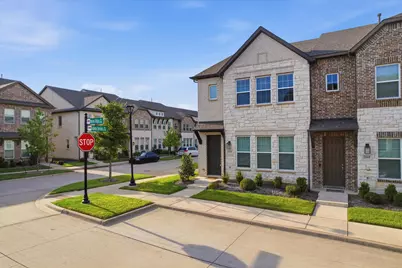
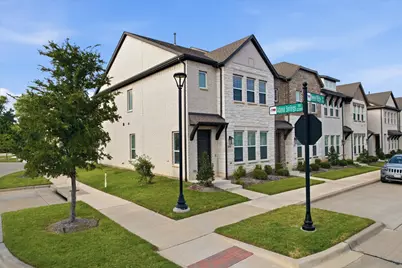
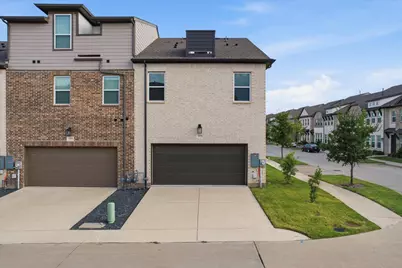
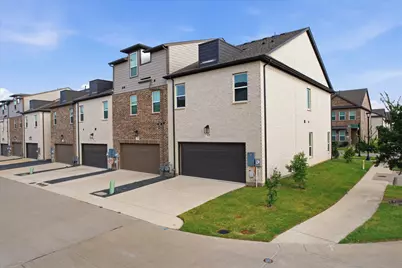
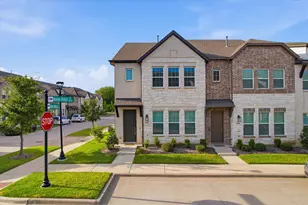
Welcome to your new home in the highly sought-after Lexington Estates community in Allen, TX. This beautifully designed home offers an open-concept floor plan with soaring ceilings, abundant natural light, luxury vinyl plank flooring, and designer finishes throughout. The gourmet kitchen is the heart of the home and is perfect for entertaining, featuring quartz countertops, 42-inch shaker-style cabinetry, stainless steel Energy Star appliances, a built-in oven and microwave, gas cooktop, decorative tile backsplash, a spacious island with pendant lighting, and a large walk-in pantry. The living and dining areas flow seamlessly together, creating an inviting space for everyday living and hosting family and friends. Upstairs, you'll find a versatile loft that's ideal for a home office, media room, or second living area, along with a spacious primary suite featuring a spa-inspired bath with dual sinks, quartz countertops, a walk-in shower, linen storage, and a generous walk-in closet. Two additional bedrooms, a full bath, and a conveniently located laundry room complete the second floor. Additional highlights include a smart home system, Ring doorbell, energy-efficient windows, upgraded lighting, ceiling fans, an attached two-car garage, and a covered front porch. LOCATION, LOCATION, LOCATION! Situated in award-winning Allen ISD, this home offers easy access to SH-121, US-75, and the Dallas North Tollway, making commuting throughout DFW a breeze. Just minutes from Allen Premium Outlets, Watters Creek, Legacy West, The Shops at Legacy, H-E-B, Whole Foods, Target, Lifetime Fitness, and countless restaurants and entertainment options, you'll enjoy the perfect blend of luxury, convenience, and low-maintenance living. The HOA takes care of exterior and front yard maintenance, allowing you to spend more time enjoying everything Allen has to offer.
Full Property Details
Full Property Details for 1070 Keene Rdg Dr
General
- Price: $390,000
- HOA FEE: $300/month
- Taxes: $8,550
- Status: Active
- Type: Townhouse
- Source: NTREIS
- MLS ID: 21343389
- Updated: 8/4/2026
- Added to Site: 62 day(s) ago
Interior
- Interior Features: Eat-in Kitchen, High Speed Internet, Kitchen Island, Open Floorplan, Walk-In Closet(s)
- Appliances: Dishwasher, Gas Cooktop, Disposal, Gas Oven, Microwave
- Flooring: Carpet
Rooms
Bathrooms
- Total Bathrooms: 3
- Full Bathrooms: 2
- Half Bathrooms: 1
Bedrooms
- Total Bedrooms: 3
Exterior
- Porch/Patio/Deck: Covered
Parking
- Garage: Yes
- Attached garage: Yes
- Garage Spaces: 2
- Covered Spaces: 2
- Parking Features: Garage, Garage Door Opener, Garage Faces Rear
Location
- County: Collin
- Subdivision: Lexington Estates Ph 1
- Driving Directions: Please use GPS.
School Information
- Elem School District: Allen ISD
- Midd School District: Allen ISD
- High School District: Allen ISD
- Elementary School: Jenny Preston
- Middle School: Curtis
- High School: Allen
Community
- Association: Yes
- Assoc. Name: Lexington Estates Homeowners
- Assoc. Fees Include: Association Management
Heating & Cooling
- Central air: Yes
- Air Conditioning: Yes
- Cooling Type: Central Air
- Heating Type: Central
Utilities
- Sewer: Public Sewer
- Water: Public
- Utility Description: Sewer Available, Water Available
Structural Information
- Property Detached: Yes
- Detached/Attached: Detached
- Roof: Composition
- Stories/Levels: 2
- Living Area: 1,691 Sq. Ft.
- Year Built: 2023
Lot Features
- Lot Size (Acres): 0.07
- Lot Size (Sq. Ft.): 3,049.2
Financial Considerations
- For Sale/Rent/Lease: For Sale
- Association Fee: $300
- Assoc Fee Freq.: Monthly
- Tax Amount: $8,550
- Terms: Cash, Conventional, FHA, VA Loan
Disclosures and Reports
- Legal Description: LEXINGTON ESTATES PHASE 1 (CAL), BLK C, LOT 1
- Property ID: R1222200C00101
- Block: C
- Lot Number: 1
Listed by eXp Realty LLC, Dawn Lawrence
Get Pre-Approved Today
Schools
Schools serving 1070 Keene Rdg Dr
School District:Allen Independent School District
| Name | Grades | Distance |
|---|---|---|
Jenny Preston Elementary School 2455 Hilliard Drive, Allen, TX 75013 | K-6 | 0.9 mi |
Walter & Lois Curtis Middle School 1530 Rivercrest Boulevard, Allen, TX 75002 | 7-8 | 3.8 mi |
Allen High School 300 Rivercrest Boulevard, Allen, TX 75002 | 9-12 | 2.4 mi |
Disclaimer:
School attendance boundaries provided by ATTOM Data Solutions and are for reference only. Contact the school directly to verify enrollment eligibility.
Price & Sales History for 1070 Keene Rdg Dr
Date
Details
Price
Change
Source
7/29/2026
Listed
$390,000
—
MLS
Disclaimer: Historical sales information is derived from public records provided by the county offices. Information is not guaranteed and should be independently verified.

Tax History
Tax History for 1070 Keene Rdg Dr
Year
Property Taxes
Change
Tax Assessment
Change
2025
$8,550
463%
$482,543
8%
2023
$1,518
12%
$448,124
429%
2022
$1,354
—
$84,700
24%
2022
$1,354
26%
$68,200
35%
2021
$1,072
—
$50,400
—
Disclaimer: Historical tax information is derived from public records provided by the county offices. Information is not guaranteed and should be independently verified.
Estimate the Cost
Estimate the Cost for 1070 Keene Rdg Dr
1070 Keene Ridge Drive, Allen, TX 75013 (MLS# 21343389) is a Townhouse property with 3 bedrooms, 2 full bathrooms and 1 partial bathroom. 1070 Keene Ridge Drive is currently listed for $390,000 and was received on July 29, 2026. Want to learn more about 1070 Keene Ridge Drive? Do you have questions about finding other Townhouse real estate for sale in Allen? You can browse all Allen real estate or contact a Coldwell Banker agent to request more information.