This is a carousel with tiles that activate property listing cards. Use the previous and next buttons to navigate.
1/32
$405,000
This is a carousel with tiles that activate property listing cards. Use the previous and next buttons to navigate.
1/32
Property Description
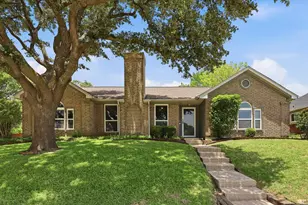
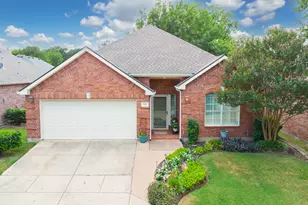
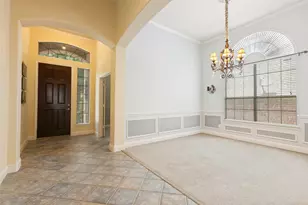
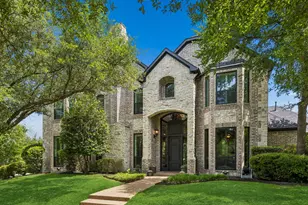
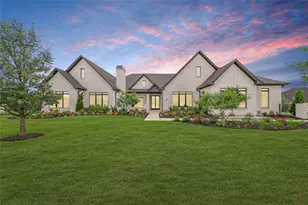
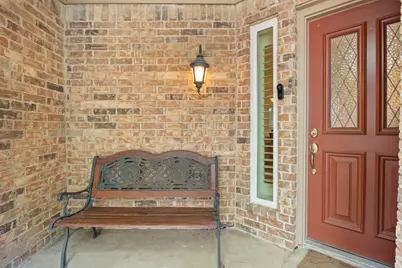
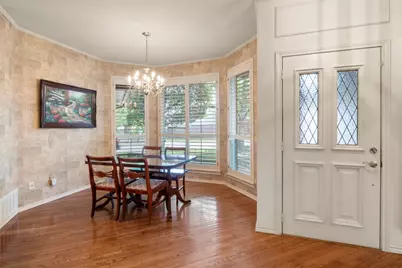
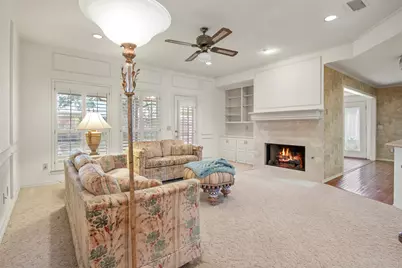
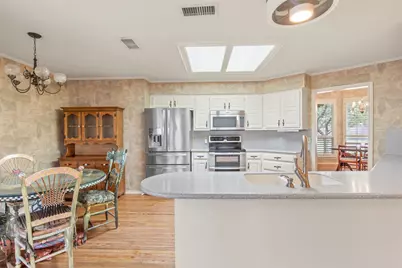
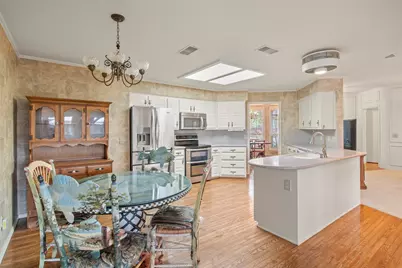
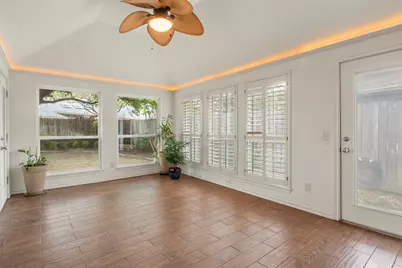
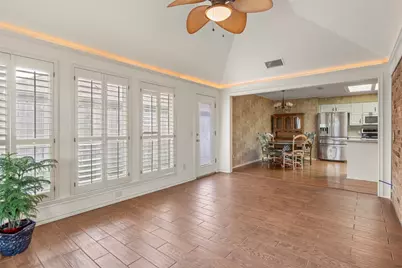
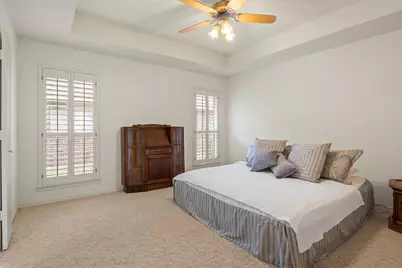
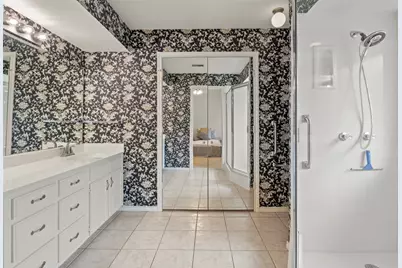
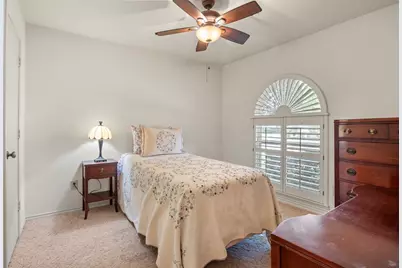
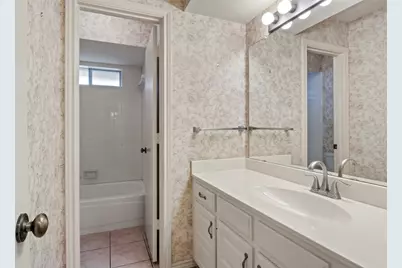
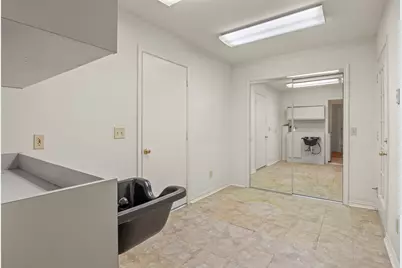
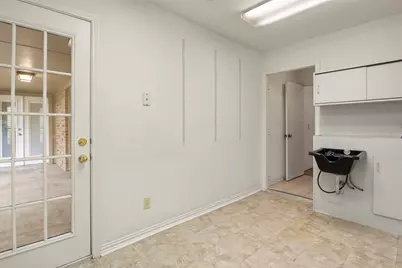
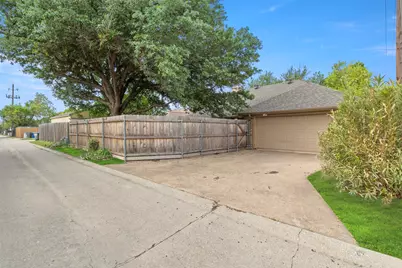
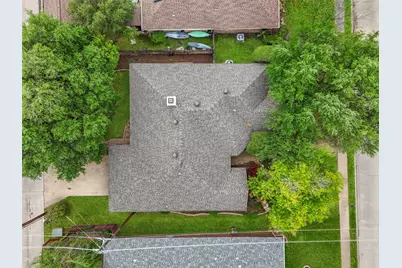
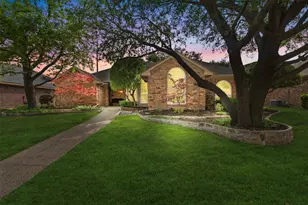
Welcome to this beautifully maintained 3 bedroom, 2 bath home featuring a spacious open floor plan designed for comfortable living and entertaining. A standout feature is the versatile bonus room at the back of the home, currently used as a relaxing and inviting sunroom. This space can easily serve as a second living area, home office, playroom, workout space, or creative studio. The large primary suite offers a generously sized bathroom, creating a relaxing retreat at the end of the day, and a spacious walk-in closet. One bay of the 2 car garage has been thoughtfully converted into a temperature controlled salon space with a separate entrance and plumbing already in place. This unique addition is perfect for a home business, such as a salon, spa, esthetician studio, massage therapy, private office, workshop, or even a guest suite conversion. Located in highly sought after Allen ISD, this home offers an unbeatable location just minutes from Allen Premium Outlets, with easy access to top dining, shopping, and entertainment in Allen and Fairview. This home combines flexibility, functionality, and location, making it a must see.
Full Property Details
Full Property Details for 1104 Timberbend Trail
General
- Price: $405,000
- Status: Active
- Type: Single Family
- Source: NTREIS
- MLS ID: 21213946
- Updated: 4/7/2026
- Added to Site: 50 day(s) ago
Interior
- Interior Features: Built-in Features, Double Vanity, Eat-in Kitchen, Granite Counters, High Speed Internet, Kitchen Island, Open Floorplan, Cable TV, Natural Woodwork, Walk-In Closet(s)
- Fireplace: Yes
- Number of Fireplaces: 1
- Fireplace(s): Gas, Living Room
- Appliances: Dishwasher, Electric Cooktop, Electric Range, Disposal
- Flooring: Carpet, Ceramic Tile, Hardwood
Rooms
Bathrooms
- Total Bathrooms: 2
- Full Bathrooms: 2
Bedrooms
- Total Bedrooms: 3
Other Rooms
- Laundry: Laundry in Utility Room
Additional Information
- Security/Safety: Smoke Detector(s)
Exterior
- Porch/Patio/Deck: Rear Porch, Covered
Parking
- Garage: Yes
- Attached garage: Yes
- Garage Spaces: 1
- Covered Spaces: 1
- Parking Features: Additional Parking, Converted Garage, Driveway, Garage, Garage Door Opener
Location
- County: Collin
- Subdivision: Timber Bend Second Increment
- Driving Directions: From US-75, take the exit for Exchange Parkway and head east. Continue on Exchange Parkway, then turn left onto Angel Parkway. Turn right onto Timberbend Trail, and the home at 1104 Timberbend Trail will be on your right.
School Information
- Elem School District: Allen ISD
- Midd School District: Allen ISD
- High School District: Allen ISD
- Elementary School: Reed
- Middle School: Curtis
- High School: Allen
Heating & Cooling
- Central air: Yes
- Air Conditioning: Yes
- Cooling Type: Central Air, Ceiling Fan(s), Electric
- Heating Type: Central, Electric
Utilities
- Sewer: Public Sewer
- Water: Public
- Cable Available: Yes
- Utility Description: Sewer Available, Water Available, Cable Available
Structural Information
- Property Detached: Yes
- Architectural Style: Traditional, Detached
- Structure Type: House
- Detached/Attached: Detached
- Construction: Brick
- Roof: Composition
- Windows: Window Coverings
- Stories/Levels: 1
- Living Area: 1,839 Sq. Ft.
- Year Built: 1987
Additional Structures
- Other Structures: Other, See Remarks, Workshop
Lot Features
- Lot Size (Acres): 0.17
- Lot Size (Sq. Ft.): 7,405.2
- Lot Features: Few Trees
- Fencing (Description): Back Yard, Full, Wood
Financial Considerations
- For Sale/Rent/Lease: For Sale
- Terms: Cash, Conventional, FHA, VA Loan
Disclosures and Reports
- Legal Description: TIMBER BEND SECOND INCREMENT (CAL), BLK U, LO
- Property ID: R114002101301
- Block: U
- Lot Number: 13
Listed by Jones-Papadopoulos & Co, Rachael De La Garza
Get Pre-Approved Today
Schools
Schools serving 1104 Timberbend Trail
School District:Allen Independent School District
| Name | Grades | Distance |
|---|---|---|
Gene M Reed Elementary School 1200 Rivercrest Boulevard, Allen, TX 75002 | K-6 | 0.6 mi |
Walter & Lois Curtis Middle School 1530 Rivercrest Boulevard, Allen, TX 75002 | 7-8 | 0.7 mi |
Allen High School 300 Rivercrest Boulevard, Allen, TX 75002 | 9-12 | 1.4 mi |
Disclaimer:
School attendance boundaries provided by ATTOM Data Solutions and are for reference only. Contact the school directly to verify enrollment eligibility.
Price & Sales History for 1104 Timberbend Trail
Date
Details
Price
Change
Source
4/07/2026
Listed
$405,000
—
MLS
Disclaimer: Historical sales information is derived from public records provided by the county offices. Information is not guaranteed and should be independently verified.

Tax History
Tax History for 1104 Timberbend Trail
Year
Property Taxes
Change
Tax Assessment
Change
2025
$1,458
7%
$331,990
-18%
2023
$1,368
-52%
$404,446
6%
2022
$2,823
—
$382,440
16%
2022
$2,823
—
$328,484
28%
2021
$2,816
2%
$256,021
6%
2020
$2,774
-43%
$240,985
9%
2019
$4,893
5%
$221,982
10%
2018
$4,662
8%
$201,802
10%
2017
$4,315
8%
$183,456
10%
2016
$4,002
12%
$166,778
15%
2015
$3,558
5%
$145,412
8%
2014
$3,377
5%
$135,243
7%
2013
$3,205
—
$126,115
—
Disclaimer: Historical tax information is derived from public records provided by the county offices. Information is not guaranteed and should be independently verified.
Estimate the Cost
Estimate the Cost for 1104 Timberbend Trail
1104 Timberbend Trail, Allen, TX 75002 (MLS# 21213946) is a Single Family property with 3 bedrooms and 2 full bathrooms. 1104 Timberbend Trail is currently listed for $405,000 and was received on April 07, 2026. Want to learn more about 1104 Timberbend Trail? Do you have questions about finding other Single Family real estate for sale in Allen? You can browse all Allen real estate or contact a Coldwell Banker agent to request more information.