This is a carousel with tiles that activate property listing cards. Use the previous and next buttons to navigate.
1/40
$4,750
This is a carousel with tiles that activate property listing cards. Use the previous and next buttons to navigate.
1/40
Property Description
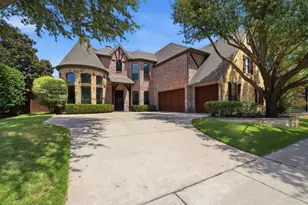
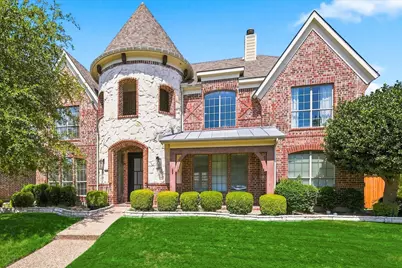
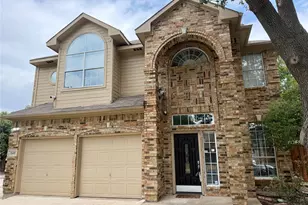
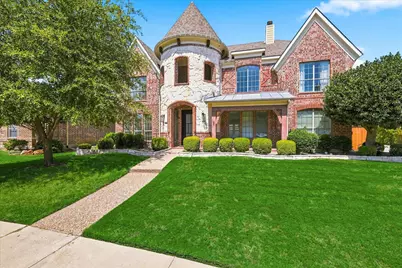
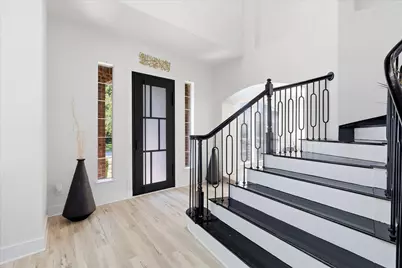
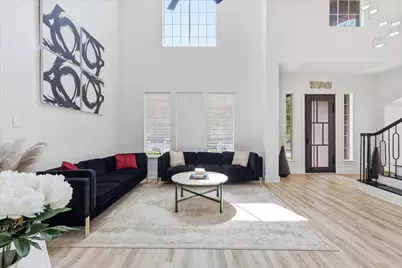
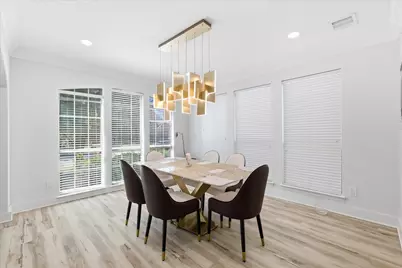
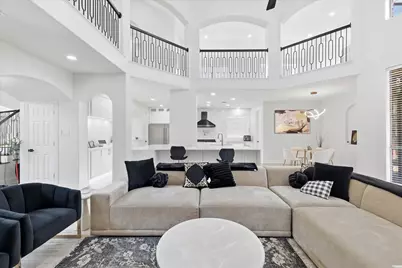
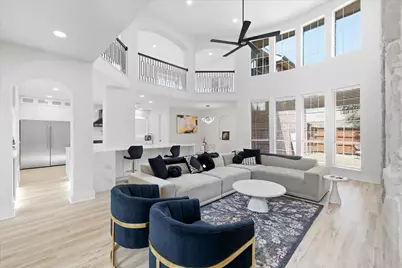
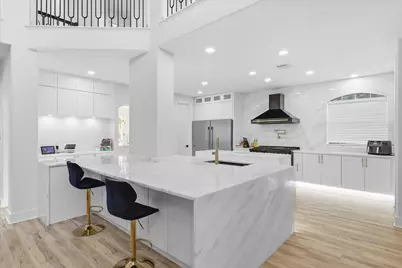
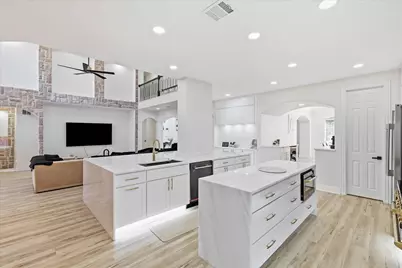
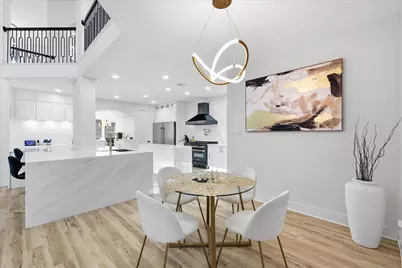
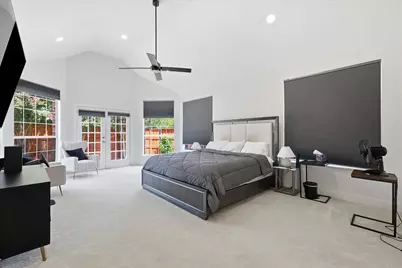
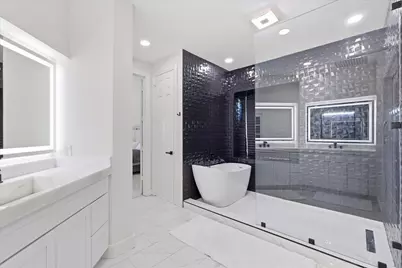
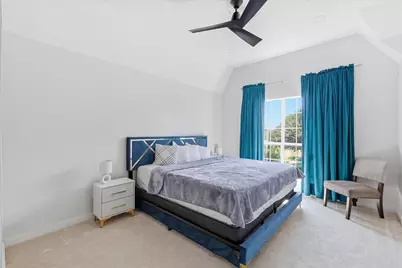
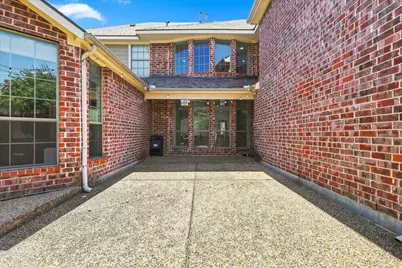
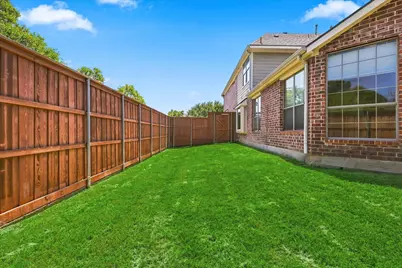
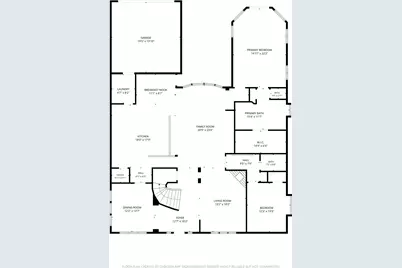
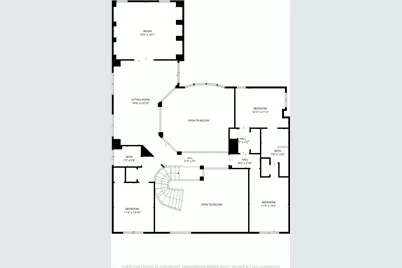
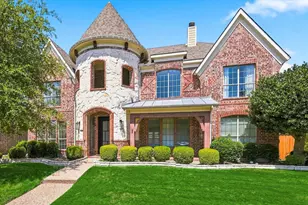
Sophisticated, fully remodeled luxury awaits in Waterford Crossing. This stunning 5-bedroom, 4-full-bath residence combines contemporary design with spacious living areas, set on a beautifully landscaped corner lot. From the moment you enter, the home makes a striking impression with rich wood flooring, soaring ceilings, expansive windows, abundant natural light, and a beautifully designed architectural staircase. The open-concept layout creates an effortless connection between the living, dining, and entertaining spaces. The front living room features a fireplace and flows into the expansive family room, where distinctive arched architectural details add character. The family room opens to the beautiful modern kitchen, featuring abundant cabinetry, soft under-cabinet lighting, and quality finishes. The main-level primary suite provides a private retreat with electric blackout shades and double French doors opening to the backyard. The spa-inspired ensuite bath features dual vanities, a soaking tub, and a separate shower with rainfall showerhead. A second bedroom is also located downstairs, offering flexibility for guests. Upstairs, three additional spacious bedrooms provide ample room for family or guests, along with a large game room and flexible media room or office space. Outside, a private fenced backyard with an extended patio ideal for outdoor entertaining. A rear 2-car garage with alley access. Located in Waterford Crossing and zoned to Allen ISD, the neighborhood offers walking trails, a community pool, and playground. Conveniently located with easy access to Sam Rayburn Tollway, Dallas North Tollway, and US-75, with dining, shopping, and entertainment just minutes away. *Available leasing option - fully furnished for $5,750 per month, offering a turnkey option for those seeking a refined, move-in-ready home.
Full Property Details
Full Property Details for 1106 Bridgeway Ln
General
- Rent: $4,750
- Status: Active
- Type: Single Family
- Source: NTREIS
- MLS ID: 21380670
- Updated: 9/9/2026
- Added to Site: 9 day(s) ago
Rental Information
- Lease/Rent Term: Other
- Date Available: 9/9/2026
Interior
- Interior Features: Built-in Features, Decorative/Designer Lighting Fixtures, High Speed Internet, Kitchen Island, Open Floorplan, Pantry, Vaulted Ceiling(s), Walk-In Closet(s)
- Fireplace: Yes
- Number of Fireplaces: 1
- Fireplace(s): Living Room
- Appliances: Dishwasher, Gas Cooktop, Disposal, Refrigerator
- Flooring: Carpet, Tile, Wood
Rooms
Bathrooms
- Total Bathrooms: 4
- Full Bathrooms: 4
Bedrooms
- Total Bedrooms: 5
Other Rooms
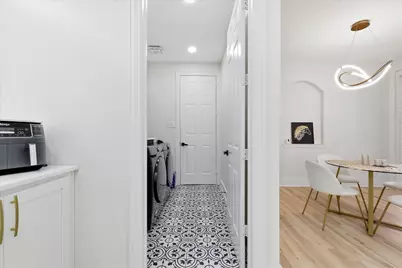
- Laundry: Laundry in Utility Room
Additional Information
- Security/Safety: Carbon Monoxide Detector(s), Smoke Detector(s)
Exterior
- Porch/Patio/Deck: Covered, Front Porch, Patio
Parking
- Garage: Yes
- Attached garage: Yes
- Garage Spaces: 2
- Covered Spaces: 2
- Parking Features: Alley Access, Driveway, Garage, Garage Door Opener, Garage Faces Rear
Location
- County: Collin
- Subdivision: Waterford Crossing Ph II
- Driving Directions: Head northeast on US-75 toward Allen. Take exit 34. Merge onto S Central Expy. Turn left onto W McDermott Dr. Take a right onto Alma Dr. Turn right onto Arbor Park Dr. Turn left onto Cathedral Crossing. Turn right onto Bridgeway Ln. Home will be the last home on the corner to your left.
School Information
- Elem School District: Allen ISD
- Midd School District: Allen ISD
- High School District: Allen ISD
- Elementary School: Boon
- Middle School: Ereckson
- High School: Allen
Community
- Association: Yes
- Assoc. Name: CMA Management
- Assoc. Fees Include: All Facilities
Heating & Cooling
- Central air: Yes
- Air Conditioning: Yes
- Cooling Type: Central Air, Ceiling Fan(s), Electric
- Heating Type: Central, Electric
Utilities
- Sewer: Public Sewer
- Water: Public
- Utility Description: Sewer Available, Water Available
Structural Information
- Property Detached: Yes
- Architectural Style: Tudor, Traditional, Detached
- Structure Type: House
- Detached/Attached: Detached
- Construction: Brick, Rock, Stone
- Stories/Levels: 2
- Living Area: 4,428 Sq. Ft.
- Year Built: 2004
Lot Features
- Lot Size (Acres): 0.21
- Lot Size (Sq. Ft.): 9,147.6
- Sidewalks: Yes
- Lot Features: Corner Lot, Landscaped, Sprinkler System, Few Trees
- Fencing (Description): Back Yard, Fenced, Wood
Financial Considerations
- For Sale/Rent/Lease: For Lease
- Security Deposit: $4,750
- Tenant Pays: All Utilities
Disclosures and Reports
- Legal Description: WATERFORD CROSSING PHASE II (CAL), BLK F, LOT
- Exclusions: Personal Items and Furniture and Washer and Dryer
- Property ID: R806700F01801
- Block: F
- Lot Number: 18
Listed by Compass RE Texas, LLC, Sanad Awad
Schools
Schools serving 1106 Bridgeway Ln
School District:Allen Independent School District
| Name | Grades | Distance |
|---|---|---|
Dr E T Boon Elementary School 1050 Comanche Drive, Allen, TX 75013 | K-6 | 1 mi |
Ereckson Middle School 450 Tatum Drive, Allen, TX 75013 | 7-8 | 2.3 mi |
Allen High School 300 Rivercrest Boulevard, Allen, TX 75002 | 9-12 | 2.4 mi |
Disclaimer:
School attendance boundaries provided by ATTOM Data Solutions and are for reference only. Contact the school directly to verify enrollment eligibility.
Price History for 1106 Bridgeway Ln
Date
Details
Price
Change
Source
9/09/2026
Listed
$4,750
—
MLS
Disclaimer: Historical sales information is derived from public records provided by the county offices. Information is not guaranteed and should be independently verified.

1106 Bridgeway Lane, Allen, TX 75013 (MLS# 21380670) is a Single Family property with 5 bedrooms and 4 full bathrooms. 1106 Bridgeway Lane is currently listed for rent at $4,750 and was received on September 09, 2026. Want to learn more about 1106 Bridgeway Lane? Do you have questions about finding other real estate for sale or rent in Allen? You can browse all Allen rentals or contact a Coldwell Banker agent to request more information.